
71 Hill St, West Springfield Town, MA 01108
Local realty services provided by:CENTURY 21 Realty Network
71 Hill St,West Springfield, MA 01108
$492,900
- 5 Beds
- 4 Baths
- 3,286 sq. ft.
- Multi-family
- Active
Listed by: david vilkhovoy
Office: vp management
MLS#:73544626
Source:MLSPIN
Price summary
- Price:$492,900
- Price per sq. ft.:$150
About this home
Attention Investors! Exceptional opportunity to own a fully occupied, well-maintained 4-family with a long history of stable tenancy and consistent rental income. All tenants pay their own utilities and are on month-to-month agreements, offering immediate cash flow with lease flexibility. This property features front and rear porches on both levels, spacious kitchens with in-unit washers and dryers, private basement storage for each apartment, and a large fenced backyard perfect for outdoor enjoyment. A turnkey investment with strong income and long-term upside—schedule your showing today!
Contact an agent
Home facts
- Year built:1900
- Listing ID #:73544626
- Updated:July 05, 2026 at 12:33 PM
Rooms and interior
- Bedrooms:5
- Total bathrooms:4
- Full bathrooms:4
- Rooms Total:17
- Flooring:Wood
- Kitchen Description:Kitchen
- Basement Description:Concrete, Full
- Living area:3,286 sq. ft.
Heating and cooling
- Heating:Electric, Forced Air, Natural Gas
Structure and exterior
- Roof:Shingle
- Year built:1900
- Building area:3,286 sq. ft.
- Lot area:0.23 Acres
- Construction Materials:Stone
- Exterior Features:Garden, Porch
- Foundation Description:Block
Utilities
- Water:Public
- Sewer:Public Sewer
Finances and disclosures
- Price:$492,900
- Price per sq. ft.:$150
- Tax amount:$5,973 (2026)
Features and amenities
- Amenities:Ceiling Fan(s), Storage
Parking
- Total parking spaces:4
- Parking description:Paved Drive
New listings near 71 Hill St
- New
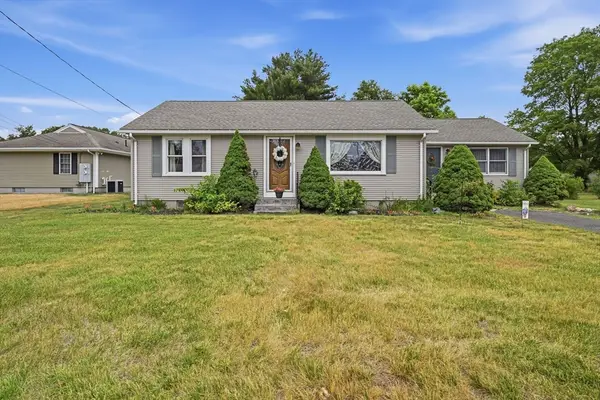 $345,000Active3 beds 1 baths1,326 sq. ft.
618 Morgan Rd, West Springfield, MA 01089
MLS# 73541524Listed by: Real Broker MA, LLC - New
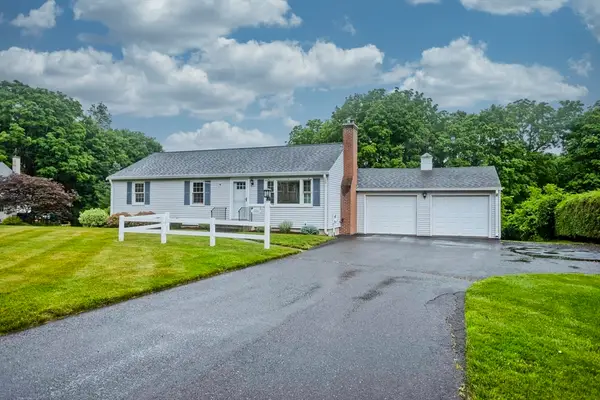 $389,900Active3 beds 2 baths1,280 sq. ft.
326 Dewey Street, West Springfield, MA 01089
MLS# 73541499Listed by: Coldwell Banker Realty - Western MA - Open Tue, 5:30 to 7pmNew
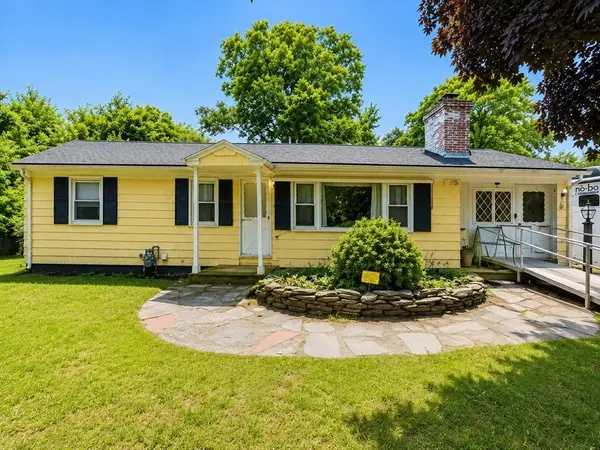 $329,900Active3 beds 2 baths1,245 sq. ft.
17 Vincent Dr, West Springfield, MA 01089
MLS# 73541454Listed by: Homes Logic Real Estate, LLC - New
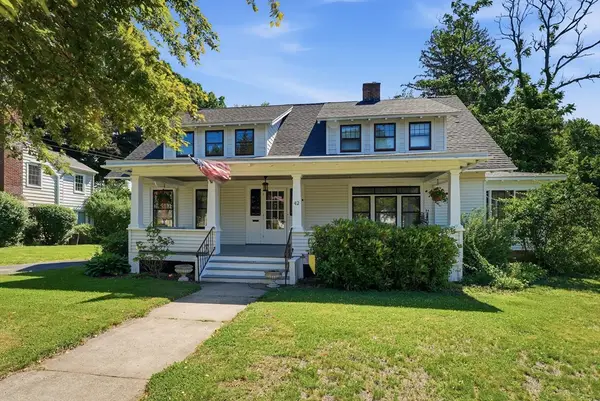 $379,900Active4 beds 2 baths2,623 sq. ft.
42 Ohio Avenue, West Springfield, MA 01089
MLS# 73541274Listed by: Kelley & Katzer Real Estate, LLC 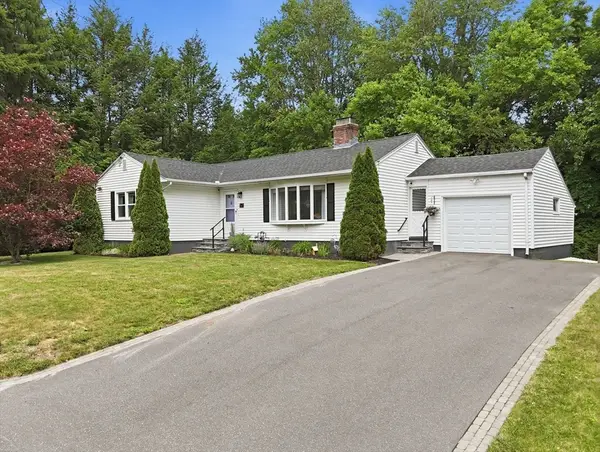 $349,900Active3 beds 1 baths1,222 sq. ft.
75 Adrian Ave, West Springfield, MA 01089
MLS# 73540669Listed by: Real Broker MA, LLC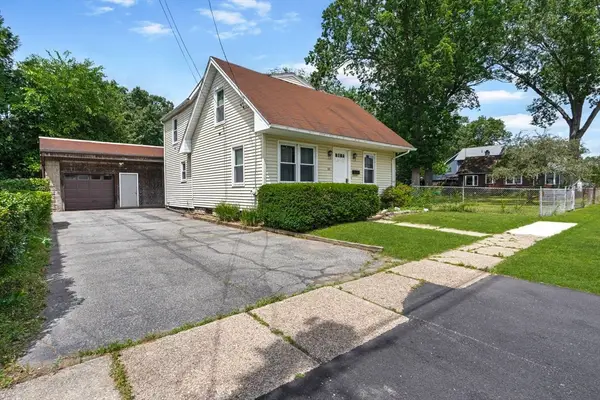 $349,900Active3 beds 2 baths1,512 sq. ft.
25 Prince Avenue, West Springfield, MA 01089
MLS# 73539772Listed by: Canon Real Estate, Inc.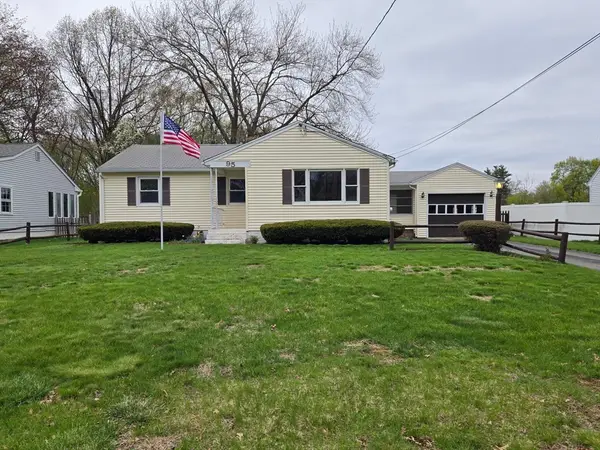 $289,900Active3 beds 1 baths1,056 sq. ft.
95 Herrman Street, West Springfield, MA 01089
MLS# 73539057Listed by: eXp Realty LLC $349,900Active4 beds 2 baths1,832 sq. ft.
272 Prospect Avenue, West Springfield, MA 01089
MLS# 73538627Listed by: Kelley & Katzer Real Estate, LLC $355,000Active3 beds 2 baths1,438 sq. ft.
63 Laurence Drive, West Springfield, MA 01089
MLS# 73538631Listed by: Kelley & Katzer Real Estate, LLC


Protect your home and budget from life's surprises with an Assurant Home Warranty, backed by a partner that supports you through every step of homeownership. Explore Plans.
©2026 Century 21 Real Estate LLC. All rights reserved. CENTURY 21®, the CENTURY 21 Logo and C21® are service marks owned by Century 21 Real Estate LLC. Century 21 Real Estate LLC fully supports the principles of the Fair Housing Act and the Equal Opportunity Act. Each office is independently owned and operated. Listing information is deemed reliable but not guaranteed accurate.