
135 Rogers Avenue, West Springfield, MA 01089
Local realty services provided by:CENTURY 21 The Real Estate Group
135 Rogers Avenue,West Springfield, MA 01089
$439,900
- 3 Beds
- 4 Baths
- 2,002 sq. ft.
- Single family
- Active
Listed by: karen ford
Office: park square realty
MLS#:73526187
Source:MLSPIN
Price summary
- Price:$439,900
- Price per sq. ft.:$219.73
About this home
Located in the desirable Tatham neighborhood, this Cape-style home offers space, character, and a beautiful park-like setting on a generous .66-acre lot. The first floor features a large living room with fireplace, formal dining room, den, spacious bedroom with two closets, kitchen, and half bath. Upstairs, you'll find two additional bedrooms, a full bath with shower and dressing table with mirror, plus a large walk-in hallway closet for added storage. The walkout basement was partially finished and offers great potential for additional living space with some refreshing. Enjoy the unheated finished porch/sunroom overlooking the backyard, with a deck above for outdoor entertaining and relaxation. The backyard is filled with mature landscaping including a Japanese maple, rhododendron, storage shed, and hammock area creating a peaceful outdoor retreat. Large circular driveway. Recent updates APO include newer roof (2016), furnace, water heater (2024), garage doors, and storm doors (2026).
Contact an agent
Home facts
- Year built:1956
- Listing ID #:73526187
- Updated:May 30, 2026 at 10:35 AM
Rooms and interior
- Bedrooms:3
- Total bathrooms:4
- Full bathrooms:2
- Half bathrooms:2
- Rooms Total:7
- Flooring:Carpet, Flooring - Wall to Wall Carpet, Tile, Wood
- Dining Description:Deck - Exterior, Exterior Access, Hardwood
- Bathrooms Description:Bathroom
- Kitchen Description:Closet, Countertops - Upgraded, Dishwasher, Exterior Access, Flooring - Hardwood, Range, Refrigerator
- Basement Description:Full, Partially Finished, Walk-Out Access
- Living area:2,002 sq. ft.
Heating and cooling
- Cooling:1 Cooling Zone, Central Air
- Heating:Forced Air, Natural Gas
- Central air:Yes
Structure and exterior
- Roof:Shingle
- Year built:1956
- Building area:2,002 sq. ft.
- Lot area:0.66 Acres
- Lot Features:Gentle Sloping
- Architectural Style:Cape
- Construction Materials:Frame
- Exterior Features:Deck, Porch, Porch - Enclosed
- Foundation Description:Concrete Perimeter
Schools
- High school:West Springfield
- Middle school:West Springfield
- Elementary school:Tatham
Utilities
- Water:Public
- Sewer:Public Sewer
Finances and disclosures
- Price:$439,900
- Price per sq. ft.:$219.73
- Tax amount:$4,716 (2026)
Features and amenities
- Appliances:Dishwasher, Dryer, Range, Refrigerator, Washer
- Laundry features:Dryer, In Basement, Washer
- Amenities:Closet, Gas Water Heater
Parking
- Total parking spaces:8
- Parking description:Attached, Garage Door Opener, Off Street, Paved, Paved Drive
- Garage:Yes
- Garage spaces:2
New listings near 135 Rogers Avenue
- New
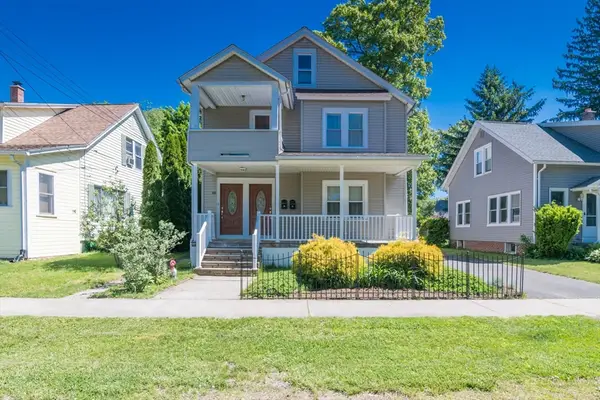 $350,000Active2 beds 2 baths2,076 sq. ft.
58-60 Morton St, West Springfield, MA 01089
MLS# 73526894Listed by: HB Real Estate, LLC - Open Sat, 11:30am to 1pmNew
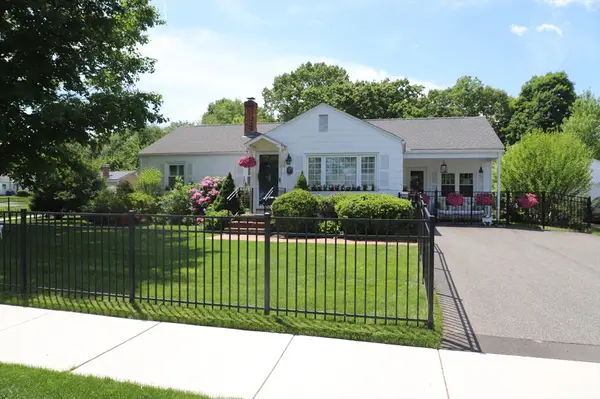 $379,000Active3 beds 2 baths1,488 sq. ft.
24 Circle Drive, West Springfield, MA 01089
MLS# 73524520Listed by: Coldwell Banker Realty - Western MA - New
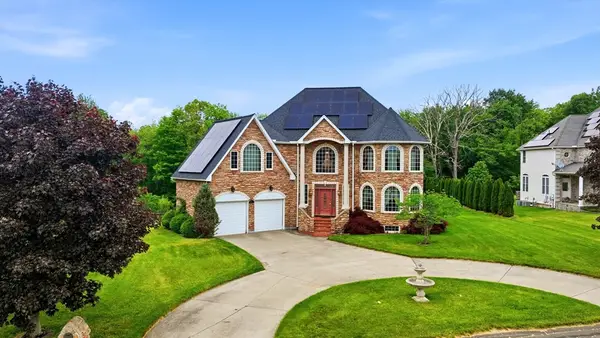 $795,000Active4 beds 3 baths3,128 sq. ft.
125 Lennys Way, West Springfield, MA 01089
MLS# 73523129Listed by: Coldwell Banker Realty - Western MA - New
 $475,000Active3 beds 2 baths2,000 sq. ft.
51 Lantern Ln, West Springfield, MA 01089
MLS# 73522753Listed by: Coldwell Banker Realty - Western MA - New
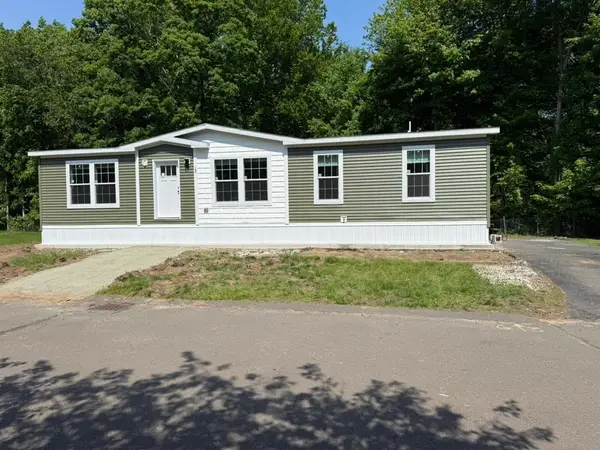 $325,000Active3 beds 2 baths1,387 sq. ft.
13 Parkwood Dr, West Springfield, MA 01089
MLS# 73521724Listed by: Hillman Real Estate - New
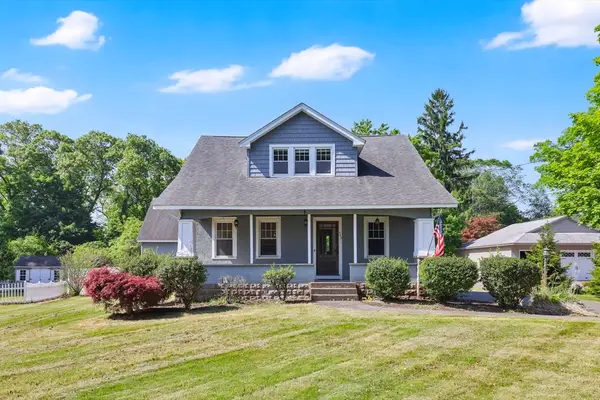 $399,900Active3 beds 2 baths1,550 sq. ft.
543 Amostown Road, West Springfield, MA 01089
MLS# 73521849Listed by: Park Square Realty - New
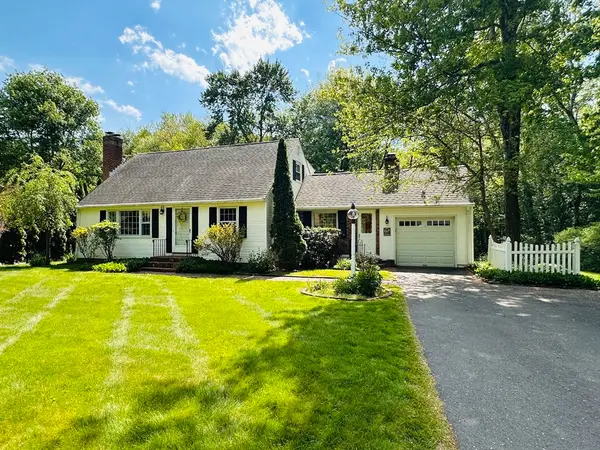 $369,900Active4 beds 2 baths1,566 sq. ft.
1193 Amostown Rd, West Springfield, MA 01089
MLS# 73521564Listed by: Keller Williams Realty  $547,000Active5 beds 3 baths2,094 sq. ft.
72 Paulson Dr, West Springfield, MA 01089
MLS# 73520966Listed by: Christine Santaniello Realty $329,900Active3 beds 2 baths1,245 sq. ft.
300 Circle Dr, West Springfield, MA 01089
MLS# 73520711Listed by: Skye Mountain Realty, Inc.


Protect your home and budget from life's surprises with an Assurant Home Warranty, backed by a partner that supports you through every step of homeownership. Explore Plans.
©2026 Century 21 Real Estate LLC. All rights reserved. CENTURY 21®, the CENTURY 21 Logo and C21® are service marks owned by Century 21 Real Estate LLC. Century 21 Real Estate LLC fully supports the principles of the Fair Housing Act and the Equal Opportunity Act. Each office is independently owned and operated. Listing information is deemed reliable but not guaranteed accurate.