
53 Laurence Drive, West Springfield, MA 01089
Local realty services provided by:CENTURY 21 Tassinari & Associates, Inc
53 Laurence Drive,West Springfield, MA 01089
$369,900
- 4 Beds
- 2 Baths
- 1,688 sq. ft.
- Single family
- Active
Upcoming open houses
- Sat, Aug 0111:30 am - 01:00 pm
Listed by: kelley & katzer team, mary ann pashko
Office: kelley & katzer real estate, llc
MLS#:73557359
Source:MLSPIN
Price summary
- Price:$369,900
- Price per sq. ft.:$219.14
About this home
Sitting Pretty is this Classic Vinyl Sided Cape nestled within a private setting that is found in a most desirable Fausey Neighborhood on a cul-de sac street that is close by to parks, schools, shopping, and not far from the highway. As per the Seller, this well maintained home features: newer high quality Gas Heil Furnace as of 2025, newer Central Air Unit as of 2018, the home has been recently upgraded to a 200 amp electrical panel & many newer replacement windows as of 2018! A home built with room to grow with over 1600 square feet of versatile living space. You will find a charming kitchen with many traditional cabinets & stylish Corian counters, newer appliances include a gas stove, stainless refrigerator and easy care ceramic tile flooring. The kitchen flows into a charming dining room with handsome wainscotting and hardwood flooring. You'll enjoy the expansive living room with hardwood floors and relaxing by the cozy wood burning fireplace. From the living room slider enter into the 3-season sunroom with access (a slider) to the private back deck which will definitely be your favorite spot! There are two spacious bedrooms on the first floor both with hardwood floors and roomy closets that includes a desirable main bedroom offering great closet space boasting a cedar closet plus a large double closet, hardwood floors and direct access to the 3 season porch that will be your personal retreat. A sparkling full bathroom completes the first floor living design. On the second floor you'll find 2 good sized bedrooms both with hardwood flooring along with a crisp and clean full bathroom and additional storage space & built-in shelving. A real bonus is the walk out basement that is partially finished with entry to the 2 car garage under. You have found your new home!...
Contact an agent
Home facts
- Year built:1964
- Listing ID #:73557359
- Updated:August 01, 2026 at 11:04 AM
Rooms and interior
- Bedrooms:4
- Total bathrooms:2
- Full bathrooms:2
- Rooms Total:8
- Flooring:Flooring - Wood, Hardwood, Laminate, Tile, Vinyl, Wood, Wood Laminate
- Dining Description:Chair Rail, Hardwood
- Kitchen Description:Dining Area, Dishwasher, Disposal, Flooring - Stone/Ceramic Tile, Microwave, Range, Recessed Lighting, Refrigerator, Window(s) - Bay/Bow/Box
- Basement Description:Concrete, Full, Garage Access, Interior Entry, Partially Finished, Walk-Out Access
- Living area:1,688 sq. ft.
Heating and cooling
- Cooling:1 Cooling Zone, Central Air
- Heating:Electric, Forced Air, Natural Gas
- Central air:Yes
Structure and exterior
- Roof:Shingle
- Year built:1964
- Building area:1,688 sq. ft.
- Lot area:0.29 Acres
- Lot Features:Cul-De-Sac
- Architectural Style:Cape
- Construction Materials:Frame
- Exterior Features:Deck - Exterior, Deck - Wood, Rain Gutters, Stone Wall
- Foundation Description:Concrete Perimeter
Utilities
- Water:Public
- Sewer:Public Sewer
Finances and disclosures
- Price:$369,900
- Price per sq. ft.:$219.14
- Tax amount:$5,288 (2026)
Features and amenities
- Appliances:Dishwasher, Disposal, Dryer, Microwave, Range, Refrigerator, Washer
- Laundry features:Dryer, Electric Dryer Hookup, In Basement, Washer, Washer Hookup
- Amenities:Ceiling Fan(s), Gas Water Heater, Slider
Parking
- Total parking spaces:5
- Parking description:Attached, Garage Door Opener, Off Street, Paved, Paved Drive, Under
- Garage:Yes
- Garage spaces:2
New listings near 53 Laurence Drive
- Open Sat, 10:30am to 12pmNew
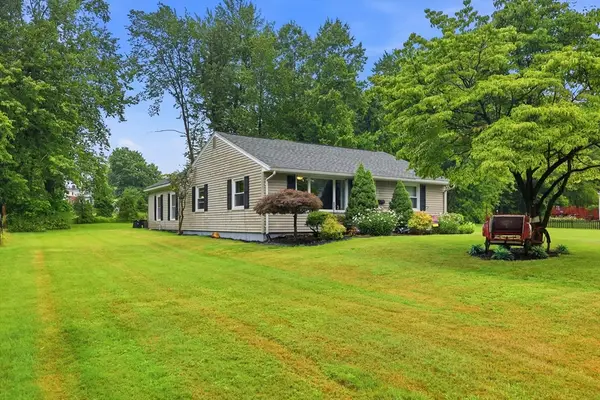 $329,900Active2 beds 2 baths1,421 sq. ft.
75 Greystone Ave, West Springfield, MA 01089
MLS# 73557076Listed by: Keller Williams Realty - Open Sat, 12 to 2pmNew
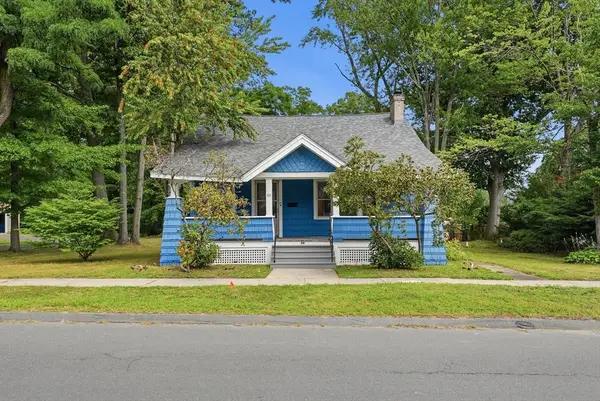 $320,000Active3 beds 1 baths1,670 sq. ft.
44 Woodmont Street, West Springfield, MA 01089
MLS# 73555752Listed by: William Raveis R.E. & Home Services - Open Sun, 10 to 11:30amNew
 $584,900Active4 beds 3 baths3,556 sq. ft.
51 Elaine Cir, Springfield, MA 01109
MLS# 73556598Listed by: Lock and Key Realty Inc. - New
 $375,000Active3 beds 1 baths1,344 sq. ft.
4 Hale St, West Springfield, MA 01108
MLS# 73554988Listed by: Berkshire Hathaway Home Service New England Properties - Open Sat, 1 to 3pmNew
 $450,000Active4 beds 4 baths2,649 sq. ft.
34 E.school St, West Springfield, MA 01089
MLS# 73555976Listed by: Keller Williams Realty - New
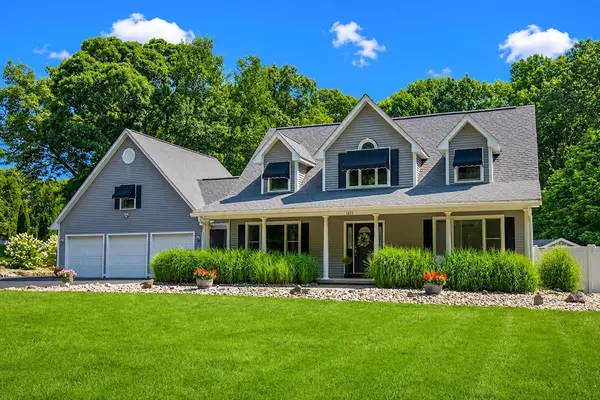 $659,900Active4 beds 3 baths3,134 sq. ft.
1452 Morgan Road, West Springfield, MA 01089
MLS# 73553271Listed by: Park Square Realty - New
 $179,900Active2 beds 1 baths892 sq. ft.
32 Park Ave #19, West Springfield, MA 01089
MLS# 73554229Listed by: Executive Real Estate, Inc. - New
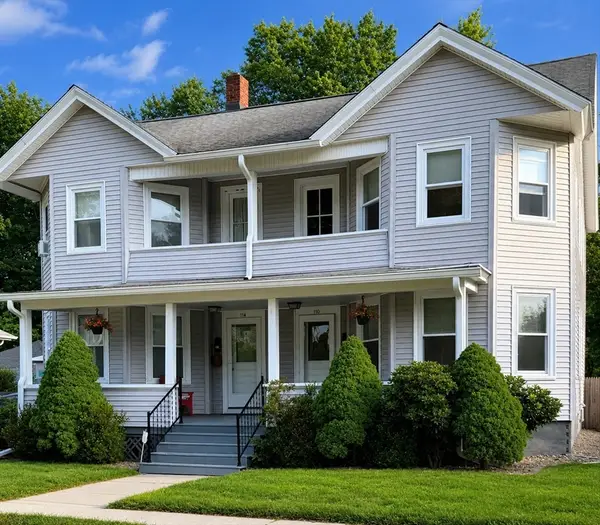 $495,000Active6 beds 2 baths2,685 sq. ft.
110-114 Ashley St, West Springfield, MA 01089
MLS# 73552911Listed by: Lynn Sipitkowski Real Estate - New
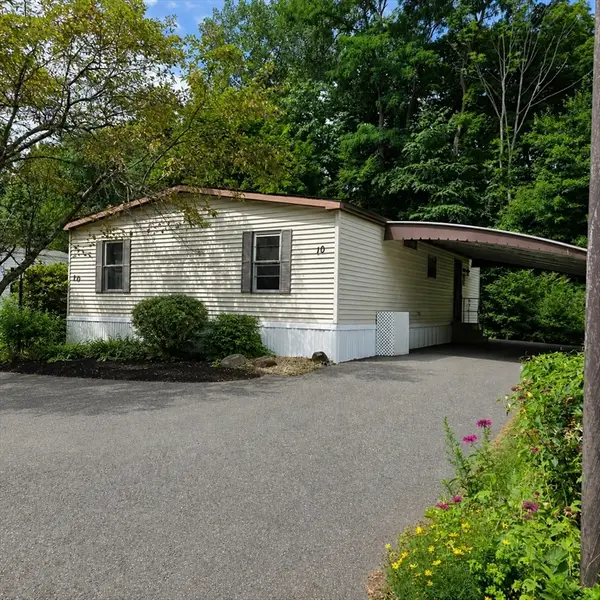 $229,900Active3 beds 2 baths1,232 sq. ft.
10 Clayton Drive, West Springfield, MA 01089
MLS# 73552636Listed by: Ayre Real Estate Co, Inc.


Protect your home and budget from life's surprises with an Assurant Home Warranty, backed by a partner that supports you through every step of homeownership. Explore Plans.
©2026 Century 21 Real Estate LLC. All rights reserved. CENTURY 21®, the CENTURY 21 Logo and C21® are service marks owned by Century 21 Real Estate LLC. Century 21 Real Estate LLC fully supports the principles of the Fair Housing Act and the Equal Opportunity Act. Each office is independently owned and operated. Listing information is deemed reliable but not guaranteed accurate.