
16 Red Coat Hill, West Tisbury, MA 02575
Local realty services provided by:CENTURY 21 Professionals
16 Red Coat Hill,West Tisbury, MA 02575
$6,500,000
- 6 Beds
- 7 Baths
- 4,753 sq. ft.
- Single family
- Active
Listed by: joseph holland, joseph holland
Office: vineyard dream realty llc
MLS#:73594019
Source:MLSPIN
Price summary
- Price:$6,500,000
- Price per sq. ft.:$1,367.56
About this home
Private West Tisbury Oasis – Modern Luxury on 4.85 Acres Built by the highly regarded Novo Builds and designed by acclaimed architect Zander Auerbach, this newly constructed estate in the heart of West Tisbury offers the perfect blend of architectural sophistication, privacy, and resort-style amenities. Set on 4.85 acres, the main residence spans 3,806 square feet with an additional unfinished 2,916 square feet of lower-level featuring 9-foot ceilings. The heart of the home is a stunning 45-foot great room with soaring 16-foot vaulted ceilings, creating a dramatic open-concept living and entertaining space. The residence includes four private en-suite bedrooms and four-and-a-half bathrooms, along with a den or home office and an attached two-car garage. Outdoor living is elevated with a nearly 1,000-square-foot deck, a PebbleTec swimming pool surrounded by a stone patio and lush landscaping, and outdoor shower. A separate 942-square-foot guest cottage offers two bedrooms and one full bathroom, ideal for guests. This thoughtfully designed property offers a rare opportunity to own a turnkey retreat that embodies modern Vineyard living at its finest—private, luxurious, and designed for seamless indoor-outdoor enjoyment....
Contact an agent
Home facts
- Year built:2026
- Subdivision & Development:Lamberts Cove
- Listing ID #:73594019
- Updated:October 24, 2026 at 11:28 AM
Rooms and interior
- Bedrooms:6
- Total bathrooms:7
- Full bathrooms:5
- Half bathrooms:2
- Rooms Total:13
- Basement Description:Full
- Living area:4,753 sq. ft.
Heating and cooling
- Cooling:Central Air
- Heating:Electric
- Central air:Yes
Structure and exterior
- Year built:2026
- Building area:4,753 sq. ft.
- Lot area:4.85 Acres
- Lot Features:Easements, Wooded
- Exterior Features:Decorative Lighting, Outdoor Shower, Patio, Porch, Professional Landscaping, Sprinkler System
- Foundation Description:Concrete Perimeter
Utilities
- Water:Private
- Sewer:Private Sewer
Finances and disclosures
- Price:$6,500,000
- Price per sq. ft.:$1,367.56
- Tax amount:$6,060 (2025)
Features and amenities
- Pool features:In Ground, Private Pool
Parking
- Total parking spaces:12
- Parking description:Attached, Unpaved
- Garage:Yes
- Garage spaces:2
New listings near 16 Red Coat Hill
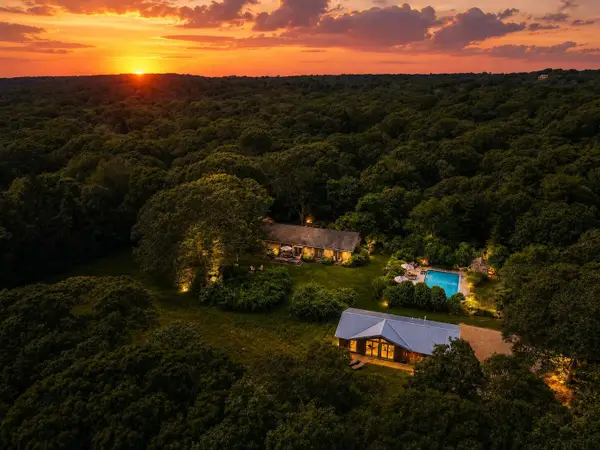 $3,790,000Active7 beds 5 baths4,464 sq. ft.
31 Josiah Sachem Way, West Tisbury, MA 02575
MLS# 22605167Listed by: STUDIO REALTY LLC $2,200,000Active4 beds 3 baths2,631 sq. ft.
99 Oak Lane, West Tisbury, MA 02575
MLS# 73564420Listed by: Wallace & Co. Sotheby's International Realty $1,289,000Active2 beds 2 baths1,996 sq. ft.
29 Scotchmans Lane, West Tisbury, MA 02575
MLS# 22604010Listed by: ISLAND REAL ESTATE $1,495,000Active4 beds 3 baths2,334 sq. ft.
150 Field View Lane, West Tisbury, MA 02575
MLS# 22603890Listed by: ISLAND REAL ESTATE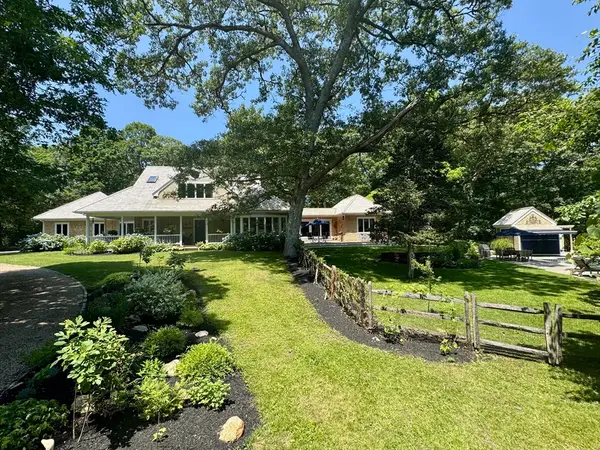 $3,495,000Active4 beds 4 baths3,200 sq. ft.
64 Christiantown, West Tisbury, MA 02575
MLS# 73544561Listed by: Karen M. Overtoom R.E. $1,200,000Active3.42 Acres
23 Onkokemmy Road, West Tisbury, MA 02575
MLS# 73540072Listed by: Sandpiper Realty, Inc. $2,999,000Active3 beds 4 baths3,082 sq. ft.
53 Stoney Hill Rd, West Tisbury, MA 02575
MLS# 73539028Listed by: Compass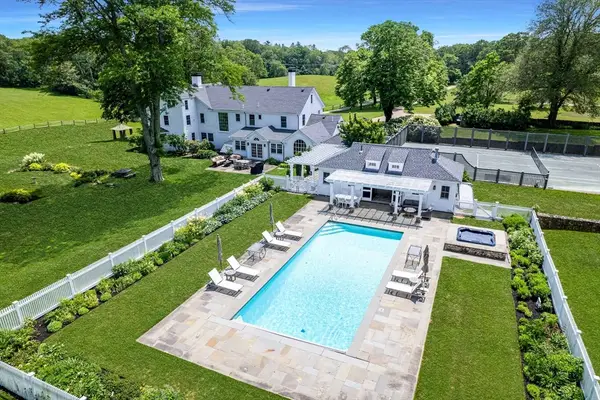 $5,800,000Active6 beds 9 baths5,732 sq. ft.
31 Lambert's Cove Rd., Tisbury, MA 02568
MLS# 73525014Listed by: Wallace & Co. Sotheby's International Realty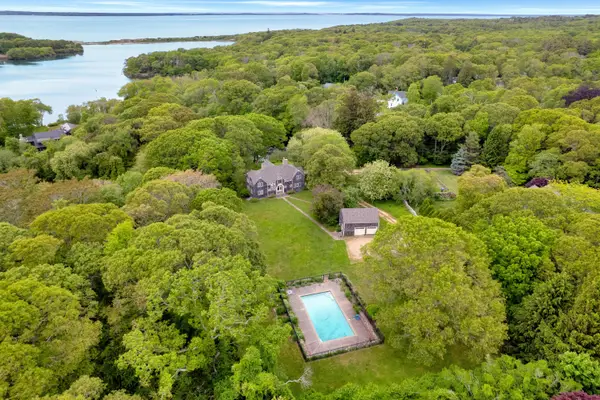 $3,600,000Active5 beds 3 baths2,701 sq. ft.
20 James Pond Way, West Tisbury, MA 02575
MLS# 22602483Listed by: ISLAND REAL ESTATE


Protect your home and budget from life's surprises with an Assurant Home Warranty, backed by a partner that supports you through every step of homeownership. Explore Plans.
©2026 Century 21 Real Estate LLC. All rights reserved. CENTURY 21®, the CENTURY 21 Logo and C21® are service marks owned by Century 21 Real Estate LLC. Century 21 Real Estate LLC fully supports the principles of the Fair Housing Act and the Equal Opportunity Act. Each office is independently owned and operated. Listing information is deemed reliable but not guaranteed accurate.