
17 Sioux Road, West Yarmouth, MA 02673
Local realty services provided by:CENTURY 21 Custom Home Realty
17 Sioux Road,West Yarmouth, MA 02673
$449,900
- 2 Beds
- 1 Baths
- 768 sq. ft.
- Single family
- Active
Listed by: susan e contonio
Office: mcphee associates realty
MLS#:22605513
Source:CAPECOD
Price summary
- Price:$449,900
- Price per sq. ft.:$585.81
About this home
Seller is broker. Newer maintenance items to include roofing, siding, exterior trim with Azek/Koma materials, storm doors, irrigation system and garden storage shed. Interior is maintained but could use some updates in kitchen & bath. New 2 bedroom septic to be installed Nov 2026, system is NOT raised and will remove plantings & some trees in front yard Rear smaller bedroom does not have a closet, this is where the stacked laundry is located. Title V septic to be installed by seller fall 2026
Contact an agent
Home facts
- Year built:1960
- Listing ID #:22605513
- Added:2 day(s) ago
- Updated:November 02, 2026 at 12:24 PM
Rooms and interior
- Bedrooms:2
- Total bathrooms:1
- Rooms Total:4
- Basement Description:Bulkhead Access, Cape Cod
- Living area:768 sq. ft.
Heating and cooling
- Cooling:Central Air
- Heating:Forced Air
Structure and exterior
- Year built:1960
- Building area:768 sq. ft.
- Lot area:0.25 Acres
- Lot Features:Corner Lot, Fenced/Enclosed
- Construction Materials:Shingle Siding
- Exterior Features:Garden, Outdoor Shower
Finances and disclosures
- Price:$449,900
- Price per sq. ft.:$585.81
- Tax amount:$2,674
Features and amenities
- Amenities:HU Cable TV
Parking
- Parking description:Driveway, Gravel, Off Street
 Disclaimer: All data relating to real estate for sale on this page comes from the Broker Reciprocity (BR) of the Cape Cod & Islands Multiple Listing Service, Inc. Detailed information about real estate listings held by brokerage firms other than Coldwell Banker Realty include the name of the listing broker. Neither the listing company nor CENTURY 21 Custom Home Realty shall be responsible for any typographical errors, misinformation, misprints and shall be held totally harmless. The Broker providing this data believes it to be correct, but advises interested parties to confirm any item before relying on it in a purchase decision. Copyright 2026 Cape Cod & Islands Multiple Listing Service, Inc. All rights reserved. CAPECOD Member Broker: Deborah Flanagan
New listings near 17 Sioux Road
- Coming Soon
 $599,000Coming Soon2 beds 2 baths1,868 sq. ft.
40 Clear Brook Road, West Yarmouth, MA 02673
MLS# 22605413Listed by: KELLER WILLIAMS REALTY - New
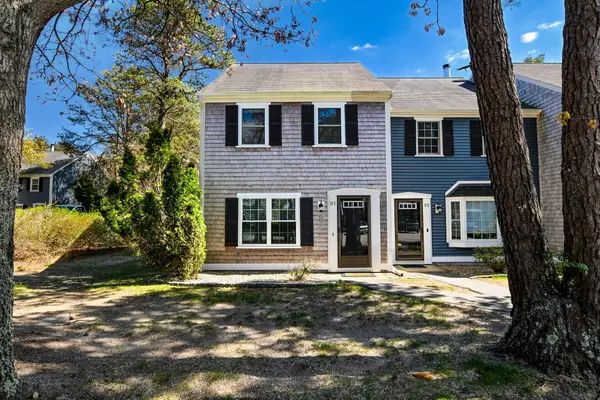 $385,000Active2 beds 2 baths1,170 sq. ft.
248 Camp Street #APT D1, West Yarmouth, MA 02673
MLS# 22605534Listed by: KINLIN GROVER COMPASS - New
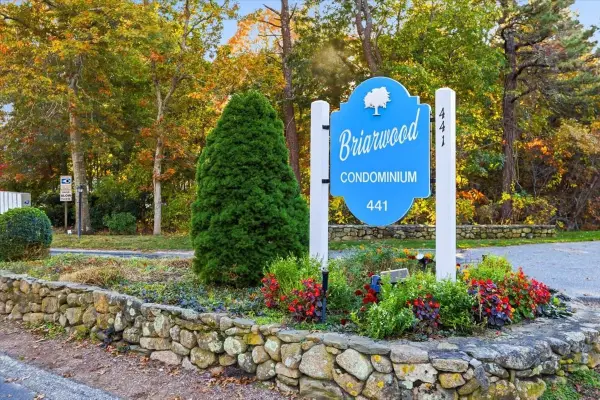 $465,000Active2 beds 2 baths1,080 sq. ft.
441 Buck Island Rd #B2, Yarmouth, MA 02673
MLS# 73597377Listed by: William Raveis R.E. & Home Services - New
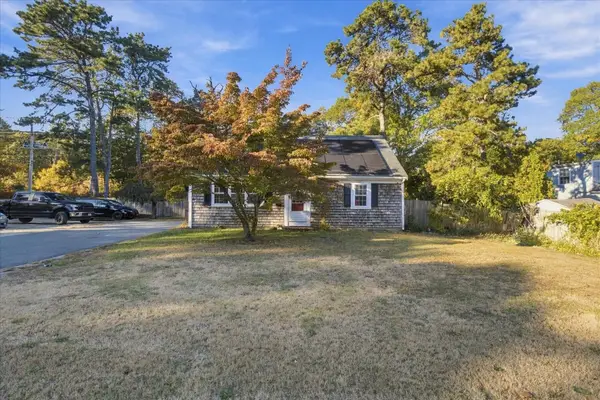 $609,000Active4 beds 1 baths1,166 sq. ft.
2 Constance Avenue, West Yarmouth, MA 02673
MLS# 22605518Listed by: SEAPORT VILLAGE REALTY - New
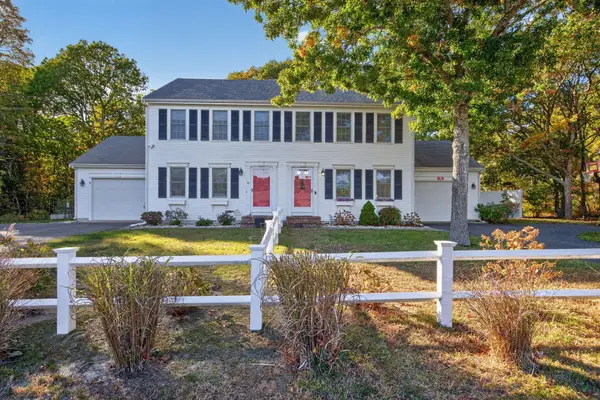 $495,000Active2 beds 2 baths1,120 sq. ft.
33 Higgins Crowell Road, West Yarmouth, MA 02673
MLS# 22605469Listed by: WILLIAM RAVEIS REAL ESTATE & HOME SERVICES - New
 $229,000Active0.22 Acres
26 Bob-o-link Lane, West Yarmouth, MA 02673
MLS# 22605471Listed by: BERKSHIRE HATHAWAY HOMESERVICES ROBERT PAUL PROPERTIES - New
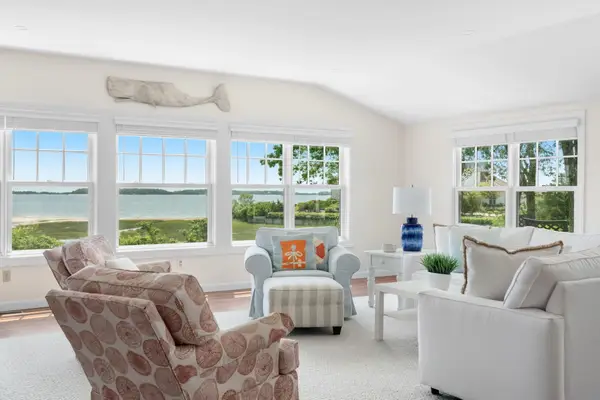 $2,690,000Active5 beds 4 baths2,935 sq. ft.
21 Glenwood Street, West Yarmouth, MA 02673
MLS# 22605456Listed by: COLDWELL BANKER REALTY - New
 $629,900Active2 beds 2 baths1,330 sq. ft.
4 Frost Avenue, West Yarmouth, MA 02673
MLS# 22605380Listed by: WILLIAM RAVEIS REAL ESTATE & HOME SERVICES  $949,900Active3 beds 2 baths1,362 sq. ft.
29 Winchester Avenue #29, West Yarmouth, MA 02673
MLS# 22605003Listed by: ANDREW ABU, INC.


Protect your home and budget from life's surprises with an Assurant Home Warranty, backed by a partner that supports you through every step of homeownership. Explore Plans.
©2026 Century 21 Real Estate LLC. All rights reserved. CENTURY 21®, the CENTURY 21 Logo and C21® are service marks owned by Century 21 Real Estate LLC. Century 21 Real Estate LLC fully supports the principles of the Fair Housing Act and the Equal Opportunity Act. Each office is independently owned and operated. Listing information is deemed reliable but not guaranteed accurate.