
64 Park Ave, West Yarmouth, MA 02673
Local realty services provided by:CENTURY 21 The Real Estate Group
64 Park Ave,Yarmouth, MA 02673
$815,000
- 2 Beds
- 2 Baths
- 1,260 sq. ft.
- Single family
- Coming Soon
Upcoming open houses
- Sat, Oct 2411:00 am - 01:00 pm
- Sun, Oct 2512:00 pm - 02:00 pm
Listed by: steven putnam
Office: today real estate, inc.
MLS#:73591735
Source:MLSPIN
Price summary
- Price:$815,000
- Price per sq. ft.:$646.83
About this home
Enjoy Cape Cod living in this 2-bedroom, 2-bath Cape overlooking Lewis Bay. From the sun-filled living room or front yard, you can watch boats sail in and out of the bay by day; in the evening, cozy up by the fireplace on cool summer nights. Recent updates include in 2026 new retaining wall and steps, new side door step and landing. In 2025 new cedar shingles, new roof and gutters on house and garage, new PVC fascial boards and rake boards on house and garage, new exterior door and trim, new front door step and landing, new window blinds and shades. In 2023 new irrigation system installed, new electrical panel and updated to current code. The basement is partially finished. The home also offers convenient access to everything Hyannis and Yarmouth have to offer. Buyers and buyer's representative to verify all listing information.
Contact an agent
Home facts
- Year built:1950
- Listing ID #:73591735
- Updated:October 19, 2026 at 11:41 AM
Rooms and interior
- Bedrooms:2
- Total bathrooms:2
- Full bathrooms:1
- Half bathrooms:1
- Rooms Total:5
- Flooring:Tile, Wood
- Kitchen Description:Disposal, Range, Refrigerator
- Basement Description:Full
- Living area:1,260 sq. ft.
Heating and cooling
- Heating:Baseboard, Natural Gas
Structure and exterior
- Roof:Shingle
- Year built:1950
- Building area:1,260 sq. ft.
- Lot area:0.14 Acres
- Lot Features:Cleared, Level
- Architectural Style:Cape
- Construction Materials:Frame
- Exterior Features:Deck - Vinyl
- Foundation Description:Concrete Perimeter
Utilities
- Water:Public
- Sewer:Inspection Required For Sale, Private Sewer
Finances and disclosures
- Price:$815,000
- Price per sq. ft.:$646.83
- Tax amount:$5,651 (2026)
Features and amenities
- Appliances:Disposal, Dryer, Range, Refrigerator, Washer
- Laundry features:Dryer, Washer
- Amenities:Gas Water Heater
Parking
- Total parking spaces:5
- Parking description:Detached, Off Street, Paved
- Garage:Yes
- Garage spaces:1
New listings near 64 Park Ave
- Coming Soon
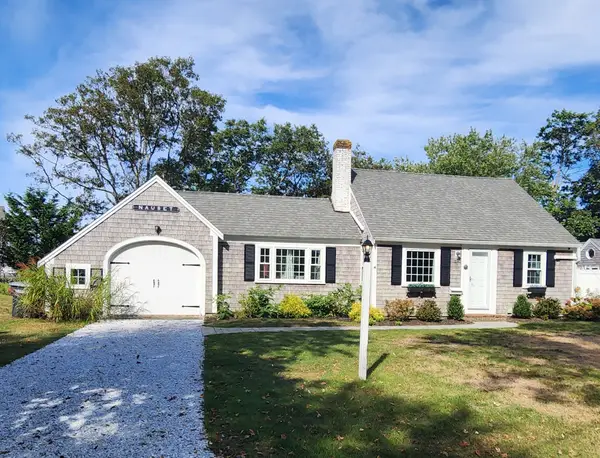 $949,900Coming Soon3 beds 2 baths1,362 sq. ft.
29 Winchester Avenue, Yarmouth, MA 02664
MLS# 73585639Listed by: Andrew J. Abu Inc., REALTORS® - New
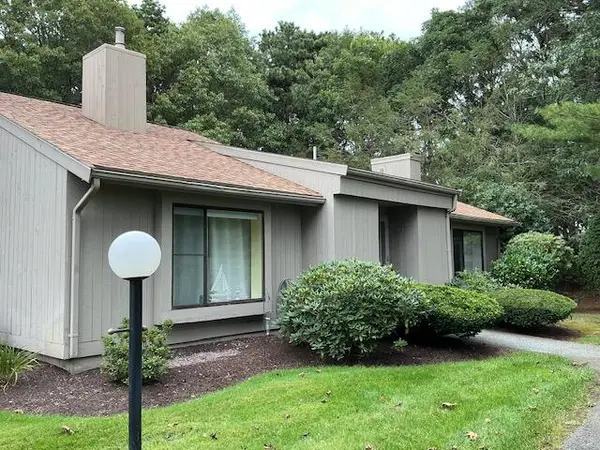 $399,800Active2 beds 2 baths1,275 sq. ft.
481 Buck Island Road #UNIT 12EA, West Yarmouth, MA 02673
MLS# 22605301Listed by: STRAWBERRY HILL R E - New
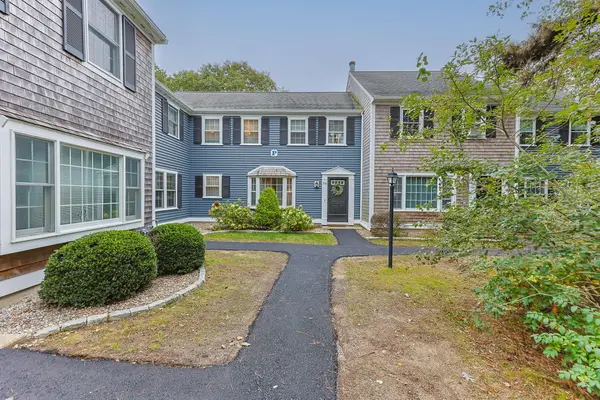 $385,000Active2 beds 2 baths1,152 sq. ft.
248 Camp Street #P4, West Yarmouth, MA 02673
MLS# 22605295Listed by: WILLIAM RAVEIS REAL ESTATE & HOME SERVICES - New
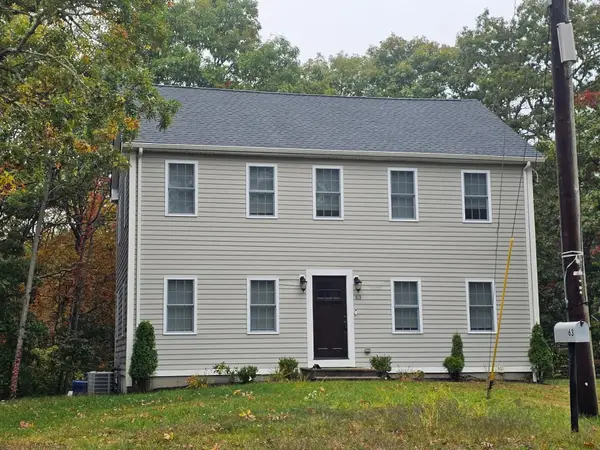 $863,500Active3 beds 2 baths1,632 sq. ft.
63 Abells, Yarmouth, MA 02673
MLS# 73591919Listed by: Crowe Properties - New
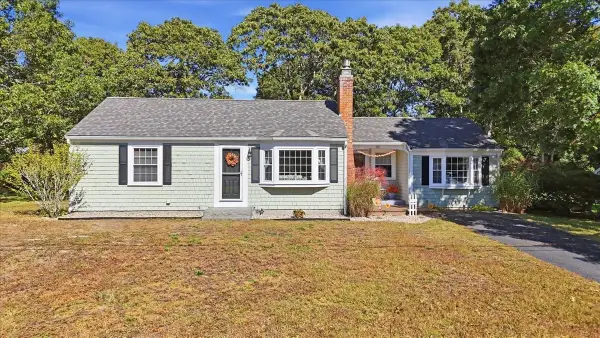 $549,000Active3 beds 2 baths1,128 sq. ft.
32 Scholl Av, Yarmouth, MA 02673
MLS# 73590050Listed by: LAER Realty Partners - New
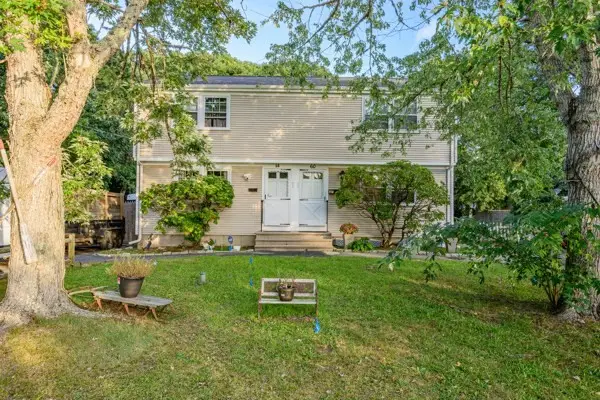 $825,000Active4 beds 4 baths1,764 sq. ft.
58-60 Lewis Road, Yarmouth, MA 02673
MLS# 73589020Listed by: Cape Realty, Inc. - New
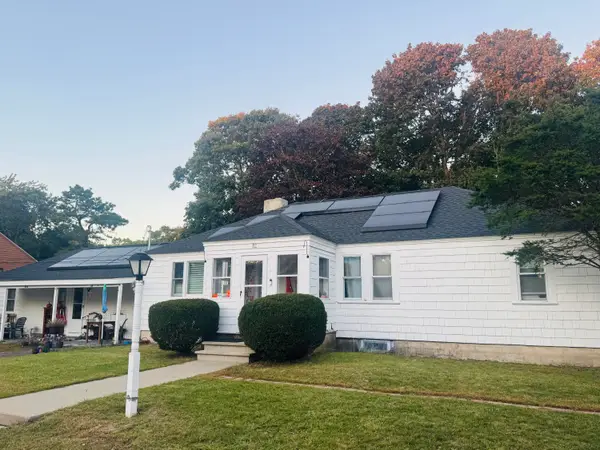 $759,000Active5 beds 3 baths2,006 sq. ft.
32 Elton Road, West Yarmouth, MA 02673
MLS# 22605148Listed by: COASTAL POINT PROPERTIES, LLC 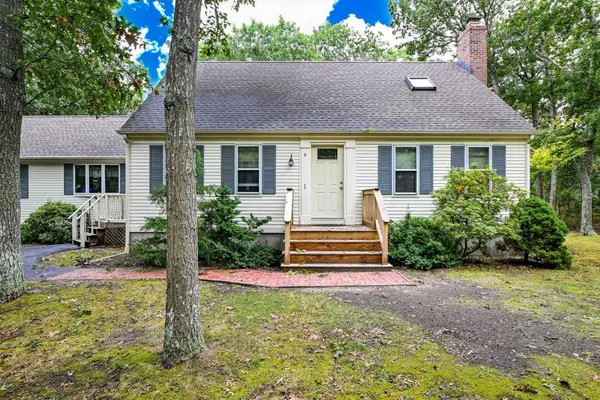 $815,000Active4 beds 2 baths2,008 sq. ft.
6 Elizabeth Ln, Yarmouth, MA 02601
MLS# 73586575Listed by: Kinlin Grover Compass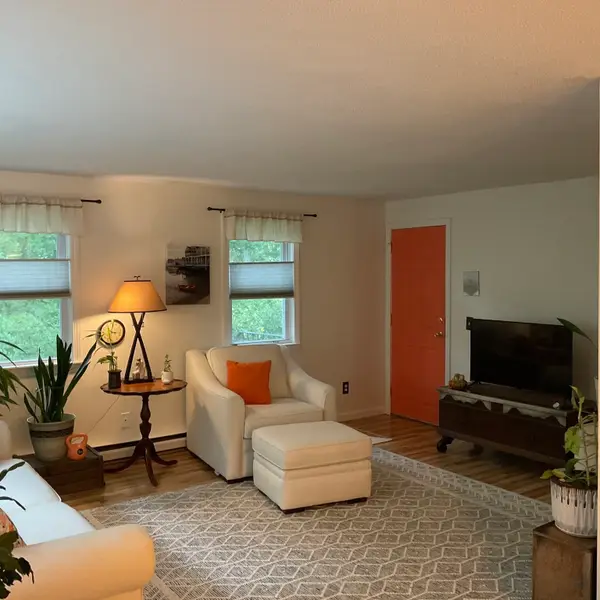 $380,000Active2 beds 2 baths1,000 sq. ft.
222 Buck Island Unit 54, Yarmouth, MA 02673
MLS# 73586164Listed by: Today Real Estate, Inc.


Protect your home and budget from life's surprises with an Assurant Home Warranty, backed by a partner that supports you through every step of homeownership. Explore Plans.
©2026 Century 21 Real Estate LLC. All rights reserved. CENTURY 21®, the CENTURY 21 Logo and C21® are service marks owned by Century 21 Real Estate LLC. Century 21 Real Estate LLC fully supports the principles of the Fair Housing Act and the Equal Opportunity Act. Each office is independently owned and operated. Listing information is deemed reliable but not guaranteed accurate.