
11 Brewer Drive, Westborough, MA 01581
Local realty services provided by:CENTURY 21 Cityside
11 Brewer Drive,Westborough, MA 01581
$1,425,000
- 4 Beds
- 3 Baths
- 4,239 sq. ft.
- Single family
- Active
Upcoming open houses
- Sat, Sep 1911:00 am - 01:00 pm
- Sun, Sep 2011:00 am - 12:30 pm
Listed by: hans brings results, lisa garrity
Office: coldwell banker realty - waltham
MLS#:73577454
Source:MLSPIN
Price summary
- Price:$1,425,000
- Price per sq. ft.:$336.16
About this home
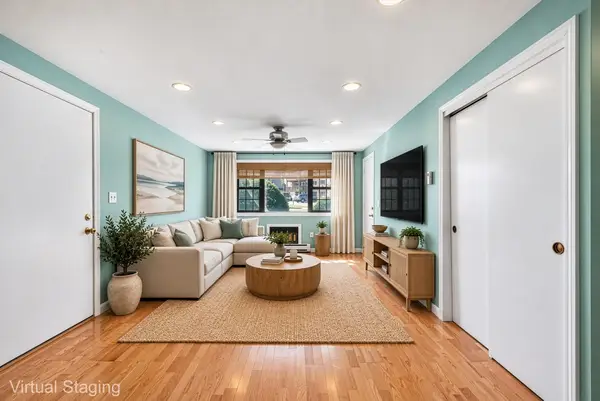
This is the one you’ve been waiting for! Spectacular Single-family home nestled in one of Westborough’s most desirable neighborhoods. A stunning two-story foyer welcomes you with gleaming hardwood floors, crown molding, chair rail and elegant wainscoting. To the left, a bright and inviting living room with French door; to the right, an elegant dining room showcasing wainscoting, a tray ceiling and oversized picture window. Continue to the back of the home, where an exceptional open floor plan awaits! The large, sun-filled family room features a gas fireplace, beautiful hardwood flooring accented by a custom inlay border, vaulted ceiling and skylights, and flows seamlessly into a stunning, magazine-worthy kitchen. This thoughtfully designed space showcases designer cabinetry, integrated appliances and leathered granite countertops. A striking marble center island with additional cabinetry completes this impressive space. Step directly from the kitchen onto an expansive custom-designed deck, perfect for entertaining and overlooking the beautifully landscaped gardens—your own private oasis. A dedicated home office, half bath and convenient mudroom leading to the two-car garage complete this exceptional first floor. The second level offers four spacious bedrooms, an updated full bath with marble countertops and a convenient laundry room. The showstopping designer primary bath is truly stunning, featuring a beautiful clawfoot tub, custom-tiled glass-enclosed shower, marble countertops and elegant European fixtures. The finished lower level offers an expansive bonus room accented by brass stair railings and wood-wrapped columns. There is plenty of space to have it all—movie nights, watching the big game, a home gym, a private home office, playroom or additional recreation space offering endless possibilities to complement your lifestyle. A truly special home you won't want to miss!...
Contact an agent
Home facts
- Year built:1995
- Subdivision & Development:Fay Acres
- Listing ID #:73577454
- Updated:September 16, 2026 at 11:45 AM
Rooms and interior
- Bedrooms:4
- Total bathrooms:3
- Full bathrooms:2
- Half bathrooms:1
- Rooms Total:11
- Flooring:Carpet, Concrete, Flooring - Hardwood, Flooring - Wall to Wall Carpet, Hardwood, Tile
- Dining Description:Chair Rail, Crown Molding, Hardwood, Wainscoting, Window(s) - Picture
- Bathrooms Description:Bathroom - Half
- Kitchen Description:Balcony - Exterior, Cabinets - Upgraded, Closet - Double, Countertops - Stone/Granite/Solid, Countertops - Upgraded, Deck - Exterior, Dining Area, Dishwasher, Disposal, Exterior Access, Flooring - Hardwood, Gas Stove, Kitchen Island, Lighting - Pendant, Microwave, Open Floorplan, Oven, Pantry, Range, Range Hood, Recessed Lighting, Refrigerator, Remodeled
- Basement Description:Bulkhead, Finished, Full, Interior Entry, Walk-Out Access
- Living area:4,239 sq. ft.
Heating and cooling
- Cooling:2 Cooling Zones, Central Air, Ductless
- Heating:Forced Air, Natural Gas
- Central air:Yes
Structure and exterior
- Roof:Shingle
- Year built:1995
- Building area:4,239 sq. ft.
- Lot area:0.66 Acres
- Architectural Style:Colonial
- Construction Materials:Frame
- Exterior Features:Deck - Wood, Decorative Lighting, Garden, Stone Wall
- Foundation Description:Concrete Perimeter
Schools
- High school:Westborough
- Middle school:Mill Pond
Utilities
- Water:Public
- Sewer:Public Sewer
Finances and disclosures
- Price:$1,425,000
- Price per sq. ft.:$336.16
- Tax amount:$18,764 (2026)
Features and amenities
- Appliances:Dishwasher, Disposal, Dryer, Microwave, Range, Range Hood, Refrigerator, Washer
- Laundry features:Countertops - Stone/Granite/Solid, Dryer, Flooring - Stone/Ceramic Tile, Gas Dryer Hookup, Lighting - Overhead, Second Floor, Washer
- Amenities:Closet, Crown Molding, Entrance Foyer, Gas Water Heater, Lighting - Overhead, Lighting - Sconce, Open Floorplan, Recessed Lighting, Wainscoting
Parking
- Total parking spaces:7
- Parking description:Attached, Garage Door Opener, Off Street, Oversized, Paved, Paved Drive, Storage
- Garage:Yes
- Garage spaces:2
New listings near 11 Brewer Drive
- Open Sat, 12 to 2pmNew
 $275,000Active2 beds 1 baths740 sq. ft.
16-C Mayberry Dr #3, Westborough, MA 01581
MLS# 73576863Listed by: Redfin Corp. - Open Sat, 11:30am to 1pmNew
 $599,000Active3 beds 1 baths1,581 sq. ft.
14 Green St., Westborough, MA 01581
MLS# 73576364Listed by: Equine Homes Real Estate, LLC - New
 $899,900Active3 beds 3 baths1,850 sq. ft.
19 Oak Street, Westborough, MA 01581
MLS# 73575708Listed by: Mathieu Newton Sotheby's International Realty - New
 $649,000Active4 beds 2 baths1,572 sq. ft.
4 Hyder St, Westborough, MA 01581
MLS# 73575646Listed by: Realty Solutions Inc. - New
 $539,900Active2 beds 2 baths1,326 sq. ft.
4 Peters Farm Way #409, Westborough, MA 01581
MLS# 73575237Listed by: ERA Key Realty Services- Fram - New
 $1,250,000Active4 beds 3 baths3,832 sq. ft.
41 Piccadilly Way, Westborough, MA 01581
MLS# 73575186Listed by: Mathieu Newton Sotheby's International Realty - New
 $1,825,000Active4 beds 4 baths4,877 sq. ft.
1 Thistle Hill Ln, Westborough, MA 01581
MLS# 73569507Listed by: Andrew J. Abu Inc., REALTORS® - New
 $1,030,000Active3 beds 3 baths3,503 sq. ft.
18 Simeon Howard Way #18, Westborough, MA 01581
MLS# 73574992Listed by: Mathieu Newton Sotheby's International Realty - New
 $529,995Active2 beds 2 baths1,166 sq. ft.
5305 Peters Farm Way #7305, Westborough, MA 01581
MLS# 73574402Listed by: Pulte Homes of New England


Protect your home and budget from life's surprises with an Assurant Home Warranty, backed by a partner that supports you through every step of homeownership. Explore Plans.
©2026 Century 21 Real Estate LLC. All rights reserved. CENTURY 21®, the CENTURY 21 Logo and C21® are service marks owned by Century 21 Real Estate LLC. Century 21 Real Estate LLC fully supports the principles of the Fair Housing Act and the Equal Opportunity Act. Each office is independently owned and operated. Listing information is deemed reliable but not guaranteed accurate.