
5 Peters Farm Way #7407, Westborough, MA 01581
Local realty services provided by:CENTURY 21 Tassinari & Associates, Inc
5 Peters Farm Way #7407,Westborough, MA 01581
$719,995
- 2 Beds
- 2 Baths
- - sq. ft.
- Condominium
- Sold
Listed by: erin sullivan
Office: pulte homes of new england
MLS#:73562478
Source:MLSPIN
Sorry, we are unable to map this address
Price summary
- Price:$719,995
- Monthly HOA dues:$539
About this home
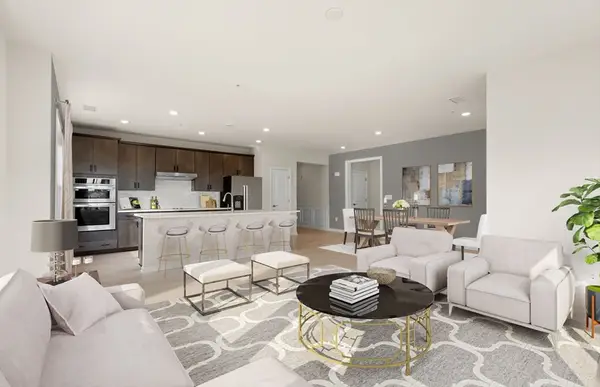
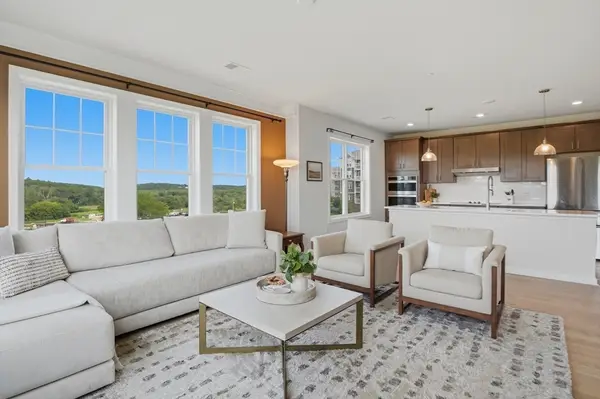
BRAND-NEW CONSTRUCTION—READY FOR SUMMER OCCUPANCY! Discover the Ivywood at Chauncy Lake, Westborough’s premier 55+ age-restricted community. This exceptional top-floor penthouse residence offers a sought-after location and an abundance of natural light, with two walls of expansive windows illuminating the stunning open-concept gathering room. The seamless design connects the living room, dining area, and gourmet kitchen, featuring modern appliances, generous counter space, and a spacious center island ideal for entertaining. The impressive Owner’s Suite offers plenty of room for a king-size bed and sitting area, along with a spa-inspired bath featuring dual sinks and an oversized walk-in closet. A comfortable second bedroom, full bath, laundry room, and large storage closet complete this thoughtfully designed home. Privately situated in one of the community’s most desirable locations and loaded with upscale features throughout, this penthouse offers the perfect blend of luxury, convenience, and low-maintenance 55+ living. Don’t miss this exceptional opportunity to own brand-new construction at Chauncy Lake!...
Contact an agent
Home facts
- Year built:2026
- Listing ID #:73562478
- Updated:September 06, 2026 at 06:40 AM
Rooms and interior
- Bedrooms:2
- Total bathrooms:2
- Full bathrooms:2
- Rooms Total:5
- Flooring:Carpet, Hardwood, Tile
- Kitchen Description:Dishwasher, Microwave, Plumbed For Ice Maker, Range
Heating and cooling
- Cooling:1 Cooling Zone, Central Air, Individual, Unit Control
- Heating:Central, Electric
- Central air:Yes
Structure and exterior
- Roof:Asphalt/Composition Shingles
- Year built:2026
- Construction Materials:Frame
- Exterior Features:Balcony
Utilities
- Water:Public
- Sewer:Public Sewer
Finances and disclosures
- Price:$719,995
- Tax amount:$16 (2026)
Features and amenities
- Appliances:Dishwasher, Dryer, Microwave, Range, Washer
- Laundry features:Dryer, Electric Dryer Hookup, In Unit, Washer, Washer Hookup
- Amenities:Clubroom, Elevator(s)
- Pool features:Association, Heated, In Ground
Parking
- Total parking spaces:4
- Parking description:Common, Deeded, Under
- Garage:Yes
- Garage spaces:2
New listings near 5 Peters Farm Way #7407
- Open Sun, 12 to 2pmNew
 $414,995Active1 beds 2 baths972 sq. ft.
8 Peters Farm Way #103, Westborough, MA 01581
MLS# 73572083Listed by: Pulte Homes of New England - Open Sun, 12 to 2pmNew
 $639,995Active2 beds 2 baths1,512 sq. ft.
8 Peters Farm Way #113, Westborough, MA 01581
MLS# 73572089Listed by: Pulte Homes of New England - New
 $830,000Active5 beds 4 baths3,912 sq. ft.
62 South St., Westborough, MA 01581
MLS# 73569141Listed by: Real Broker MA, LLC - New
 $489,000Active3 beds 2 baths1,512 sq. ft.
8 Wheeler Rd, Westborough, MA 01581
MLS# 73568971Listed by: REMAX Executive Realty 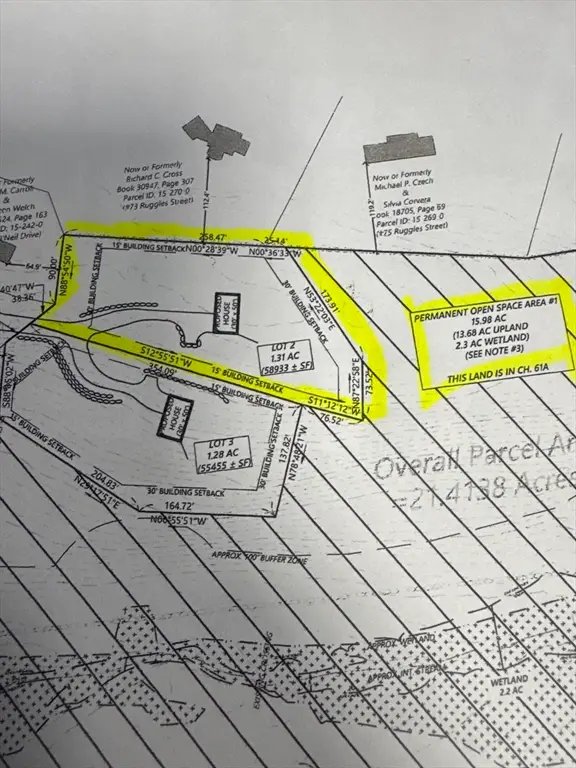 $450,000Active1.35 Acres
Lot 1 O'neil Dr, Westborough, MA 01581
MLS# 73567009Listed by: Mathieu Newton Sotheby's International Realty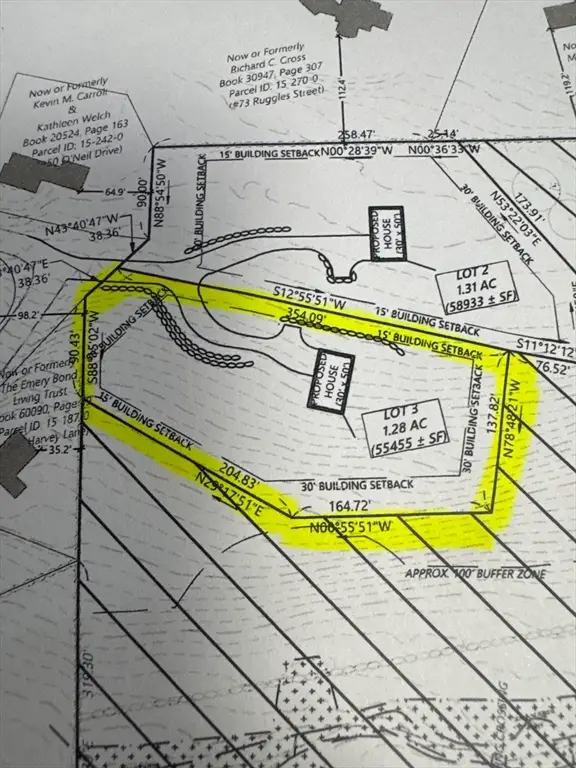 $400,000Active1.28 Acres
Lot 2 O'neil Drive, Westborough, MA 01581
MLS# 73567010Listed by: Mathieu Newton Sotheby's International Realty- Open Sun, 12 to 2pm
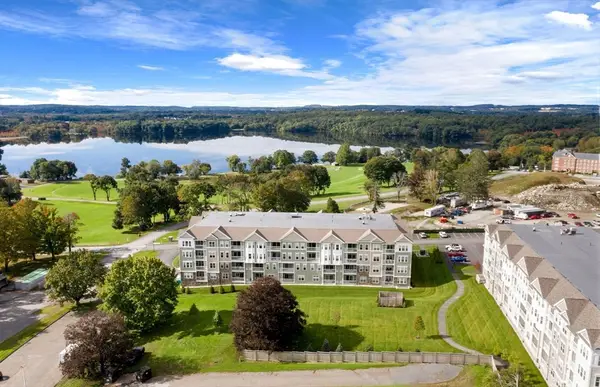 $449,995Active1 beds 2 baths958 sq. ft.
8 Peters Farm Way #105, Westborough, MA 01581
MLS# 73566189Listed by: Pulte Homes of New England - Open Sun, 12 to 2pm
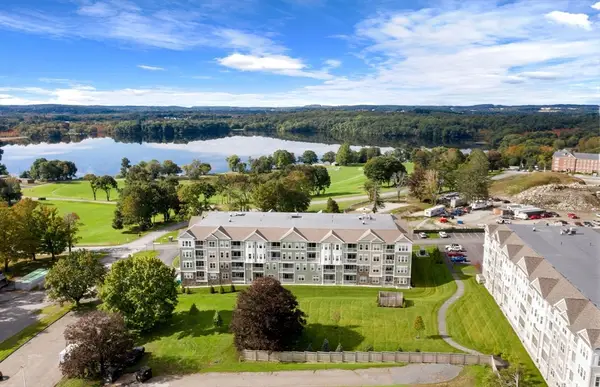 $469,995Active1 beds 2 baths1,058 sq. ft.
8 Peters Farm Way #108, Westborough, MA 01581
MLS# 73566205Listed by: Pulte Homes of New England - Open Sun, 12 to 2pm
 $619,995Active2 beds 2 baths1,496 sq. ft.
8 Peters Farm Way #106, Westborough, MA 01581
MLS# 73566211Listed by: Pulte Homes of New England - Open Sun, 1 to 2pm
 $584,900Active2 beds 2 baths1,512 sq. ft.
1213 Codman Way #1213, Westborough, MA 01581
MLS# 73565781Listed by: Lamacchia Realty, Inc.


Protect your home and budget from life's surprises with an Assurant Home Warranty, backed by a partner that supports you through every step of homeownership. Explore Plans.
©2026 Century 21 Real Estate LLC. All rights reserved. CENTURY 21®, the CENTURY 21 Logo and C21® are service marks owned by Century 21 Real Estate LLC. Century 21 Real Estate LLC fully supports the principles of the Fair Housing Act and the Equal Opportunity Act. Each office is independently owned and operated. Listing information is deemed reliable but not guaranteed accurate.