
5 Peters Farm Way #7410, Westborough, MA 01581
Local realty services provided by:CENTURY 21 The Real Estate Group
Upcoming open houses
- Sun, Oct 1812:00 pm - 02:00 pm
Listed by: erin sullivan
Office: pulte homes of new england
MLS#:73590621
Source:MLSPIN
Price summary
- Price:$599,995
- Price per sq. ft.:$436.36
- Monthly HOA dues:$475
About this home
Luxury Top-Floor Living at Del Webb Chauncy Lake! Brand-new construction, ready for immediate occupancy! Discover the Hayden, a beautifully designed condominium offering a sought-after top-floor location with stunning, private views. Located in Massachusetts’ premier 55+ community, this home features an open-concept floor plan with a well-appointed kitchen, abundant cabinetry, oversized island, and spacious gathering room ideal for entertaining. Step onto your private balcony and enjoy the peaceful surroundings. A versatile flex room offers the perfect space for a home office or den. The spacious Owner’s Suite features a spa-inspired bath with dual sinks, walk-in shower, and generous walk-in closet. A second bedroom, full guest bath, and oversized laundry room complete this exceptional home. Enjoy resort-style amenities, including a lakeside clubhouse, fitness center, heated pool, scenic walking trails, and a full calendar of social events led by an onsite Lifestyle Director. Experience the best of low-maintenance, active adult living at Del Webb Chauncy Lake!...
Contact an agent
Home facts
- Year built:2026
- Listing ID #:73590621
- Updated:October 18, 2026 at 01:29 PM
Rooms and interior
- Bedrooms:2
- Total bathrooms:2
- Full bathrooms:2
- Rooms Total:6
- Flooring:Carpet, Tile
- Kitchen Description:Dishwasher, Microwave, Range
- Living area:1,375 sq. ft.
Heating and cooling
- Cooling:1 Cooling Zone, Central Air
- Heating:Electric, Forced Air
- Central air:Yes
Structure and exterior
- Year built:2026
- Building area:1,375 sq. ft.
- Construction Materials:Frame
- Exterior Features:Balcony
Utilities
- Water:Public
- Sewer:Public Sewer
Finances and disclosures
- Price:$599,995
- Price per sq. ft.:$436.36
- Tax amount:$16 (2026)
Features and amenities
- Appliances:Dishwasher, Dryer, Intercom, Microwave, Range, Washer
- Laundry features:Dryer, First Floor, In Unit, Washer
- Pool features:Association, Heated, In Ground
Parking
- Total parking spaces:2
- Parking description:Common, Off Street
New listings near 5 Peters Farm Way #7410
- Open Sun, 12 to 2pmNew
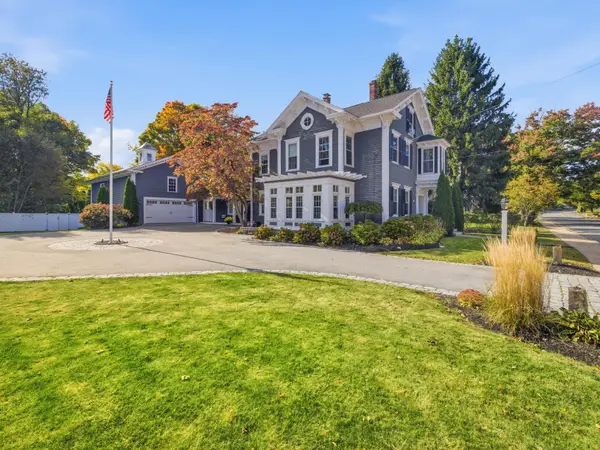 $1,550,000Active7 beds 5 baths4,110 sq. ft.
30 Church Street, Westborough, MA 01581
MLS# 73591431Listed by: Mathieu Newton Sotheby's International Realty - New
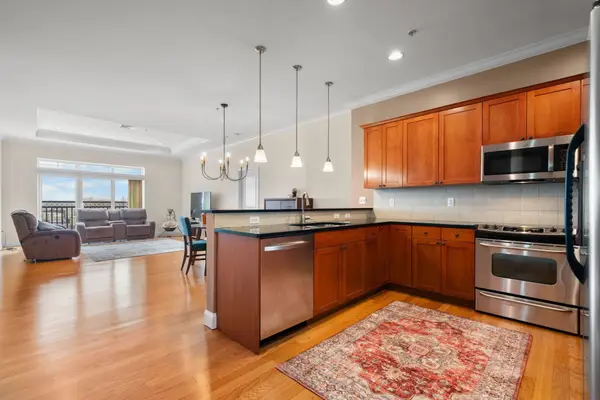 $555,000Active2 beds 2 baths1,423 sq. ft.
500 Union #5404, Westborough, MA 01581
MLS# 73590827Listed by: Northeast Realty + Co. - Open Sun, 12 to 2pmNew
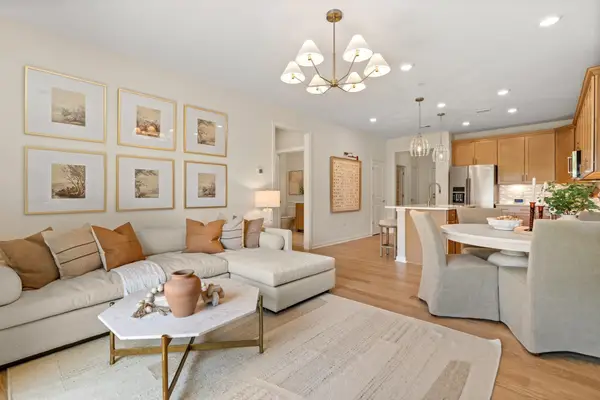 $514,995Active1 beds 2 baths1,058 sq. ft.
8 Peters Farm Way #212, Westborough, MA 01581
MLS# 73590524Listed by: Pulte Homes of New England - Open Sun, 12 to 2pmNew
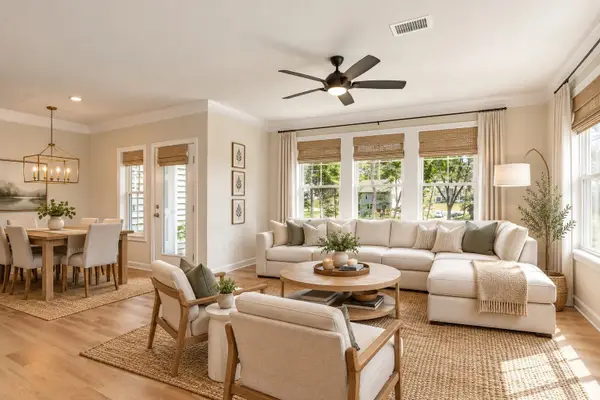 $674,877Active2 beds 2 baths1,496 sq. ft.
8 Peters Farm Way #301, Westborough, MA 01581
MLS# 73590188Listed by: Pulte Homes of New England - Open Sun, 5 to 6:30pmNew
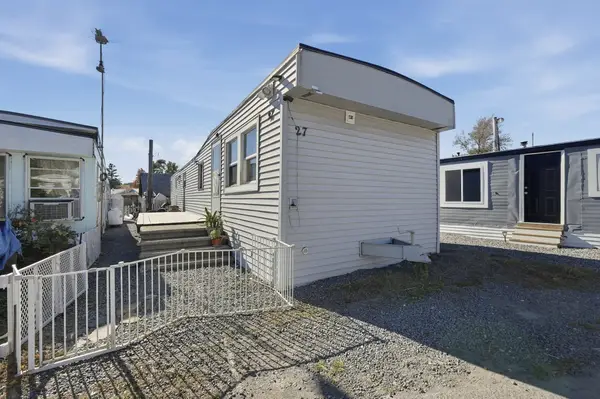 $135,000Active2 beds 1 baths743 sq. ft.
165 Turnpike Road #27, Westborough, MA 01581
MLS# 73588870Listed by: Lamacchia Realty, Inc. - New
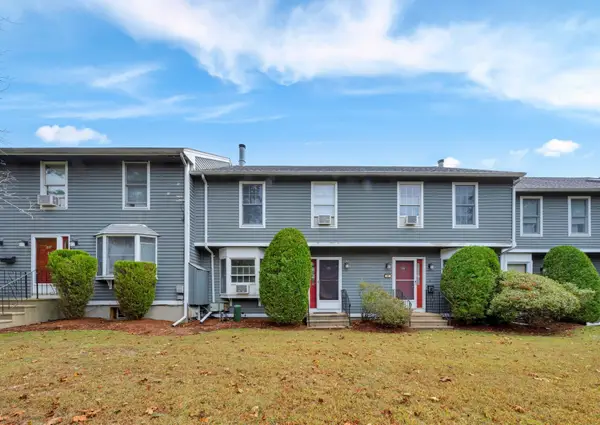 $425,000Active2 beds 3 baths1,394 sq. ft.
5 Mayberry Dr #G, Westborough, MA 01581
MLS# 73587829Listed by: RE/MAX Bell Park Realty - New
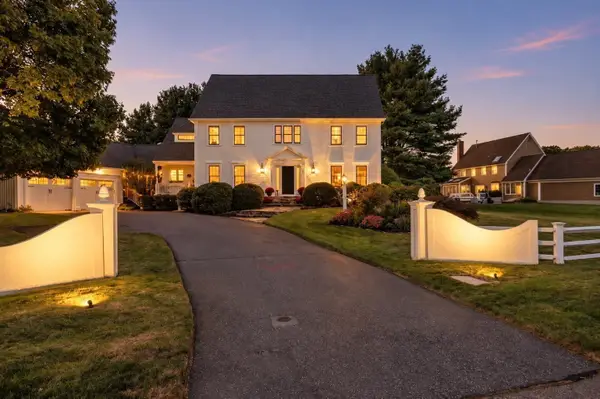 $1,389,000Active4 beds 4 baths4,396 sq. ft.
269 W Main St, Westborough, MA 01581
MLS# 73587583Listed by: Coldwell Banker Realty - Worcester 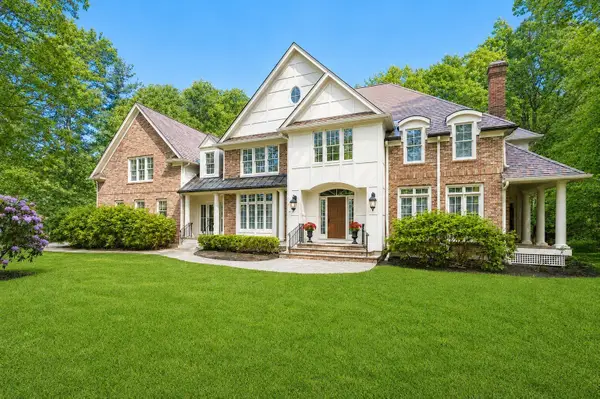 $2,150,000Active4 beds 6 baths5,270 sq. ft.
12 Olde Hickory Path, Westborough, MA 01581
MLS# 73586242Listed by: Coldwell Banker Realty - Worcester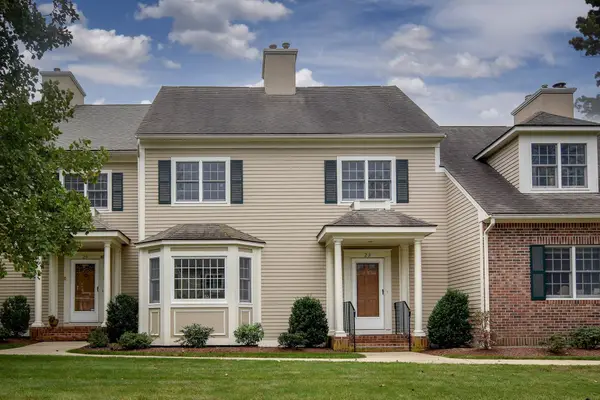 $650,000Active3 beds 3 baths2,195 sq. ft.
23 Powder Hill Way #23, Westborough, MA 01581
MLS# 73586199Listed by: REMAX Executive Realty


Protect your home and budget from life's surprises with an Assurant Home Warranty, backed by a partner that supports you through every step of homeownership. Explore Plans.
©2026 Century 21 Real Estate LLC. All rights reserved. CENTURY 21®, the CENTURY 21 Logo and C21® are service marks owned by Century 21 Real Estate LLC. Century 21 Real Estate LLC fully supports the principles of the Fair Housing Act and the Equal Opportunity Act. Each office is independently owned and operated. Listing information is deemed reliable but not guaranteed accurate.