
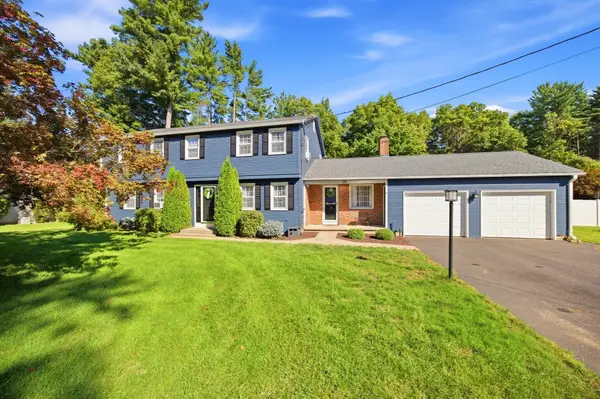
12 Linda Dr, Westfield, MA 01085
Local realty services provided by:CENTURY 21 Professionals
12 Linda Dr,Westfield, MA 01085
$390,000
- 3 Beds
- 1 Baths
- 1,248 sq. ft.
- Single family
- Active
Upcoming open houses
- Sun, Sep 2011:00 am - 12:30 pm
Listed by: cristin dolan
Office: keller williams realty
MLS#:73578790
Source:MLSPIN
Price summary
- Price:$390,000
- Price per sq. ft.:$312.5
About this home
A move-in ready home nestled in a desirable Westfield neighborhood! This charming 3-bedroom, updated 1-bathroom home offers comfortable living spaces, thoughtful updates, and features that make everyday living easy. The beautifully updated kitchen with new appliances showcases elegant marble countertops and offers a stylish and functional space for cooking and entertaining. Enjoy the beauty of every season in the inviting four-season sunroom, perfect for relaxing with your morning coffee or gathering with friends and family. Step outside to the Trex decking off the back of the home, creating a wonderful space for outdoor entertaining and enjoying the yard. Central air conditioning provides year-round comfort, while the partially finished basement offers valuable additional living space for office, gym, or family area. A convenient 2-car garage provides ample parking and storage. This move-in-ready home is one you won't want to miss! Showing begin on Friday, September 18th!!!
Contact an agent
Home facts
- Year built:1973
- Listing ID #:73578790
- Updated:September 19, 2026 at 10:59 AM
Rooms and interior
- Bedrooms:3
- Total bathrooms:1
- Full bathrooms:1
- Rooms Total:6
- Flooring:Laminate, Tile, Wood
- Kitchen Description:Cabinets - Upgraded, Countertops - Stone/Granite/Solid, Dining Area, Dishwasher, Flooring - Marble, Flooring - Wood, Kitchen Island, Microwave, Open Floorplan, Range, Refrigerator, Remodeled, Window(s) - Picture
- Basement Description:Garage Access, Partially Finished
- Living area:1,248 sq. ft.
Heating and cooling
- Cooling:1 Cooling Zone, Central Air
- Heating:Baseboard, Oil
- Central air:Yes
Structure and exterior
- Roof:Shingle
- Year built:1973
- Building area:1,248 sq. ft.
- Lot area:0.34 Acres
- Architectural Style:Ranch
- Construction Materials:Frame
- Exterior Features:Deck - Composite
- Foundation Description:Concrete Perimeter
Utilities
- Water:Public
- Sewer:Public Sewer
Finances and disclosures
- Price:$390,000
- Price per sq. ft.:$312.5
- Tax amount:$5,125 (2026)
Features and amenities
- Appliances:Dishwasher, Microwave, Range, Refrigerator
- Laundry features:Electric Dryer Hookup, Flooring - Hardwood, In Basement, Washer Hookup
Parking
- Total parking spaces:6
- Parking description:Off Street, Paved Drive, Under
- Garage:Yes
- Garage spaces:2
New listings near 12 Linda Dr
- New
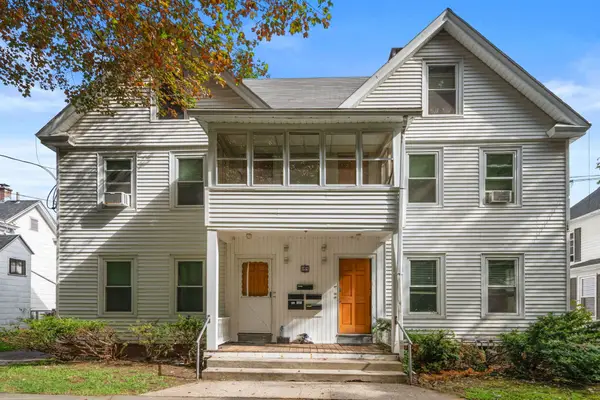 $650,000Active10 beds 5 baths3,576 sq. ft.
25 Leonard Ave, Westfield, MA 01085
MLS# 73579626Listed by: Coldwell Banker Realty - New
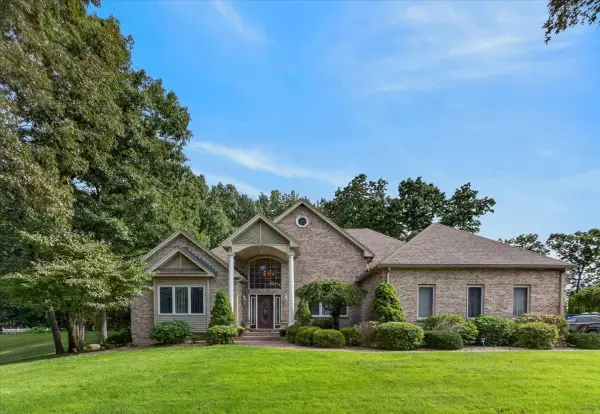 $749,500Active3 beds 3 baths3,126 sq. ft.
31 Hillcrest Cir, Westfield, MA 01085
MLS# 73579580Listed by: Coldwell Banker Realty - Western MA - Open Sun, 12:30 to 2pmNew
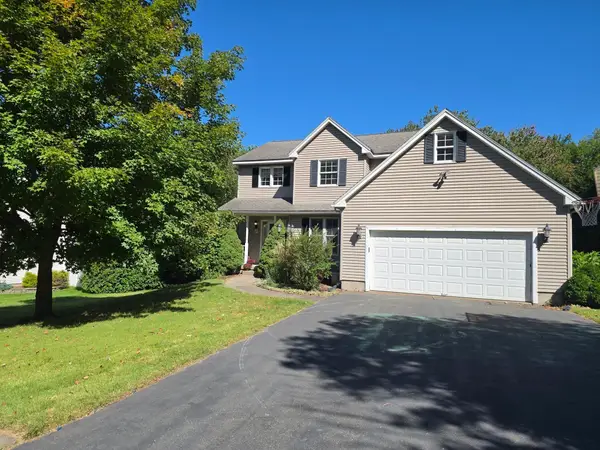 $525,000Active3 beds 3 baths1,947 sq. ft.
3 Rita Mary Way, Westfield, MA 01085
MLS# 73577632Listed by: HB Real Estate, LLC - New
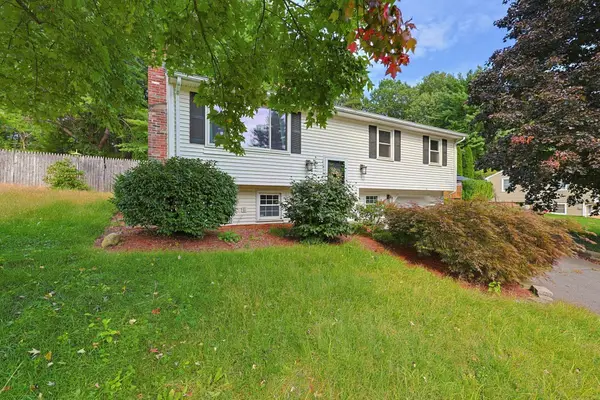 $374,500Active3 beds 1 baths1,040 sq. ft.
27 Country Club Dr, Westfield, MA 01085
MLS# 73579246Listed by: Coldwell Banker Realty - Concord - New
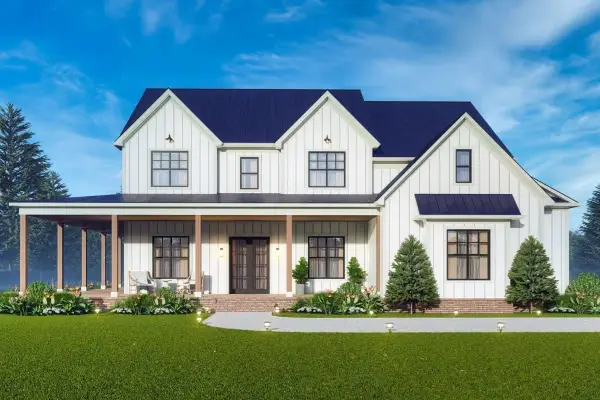 $200,000Active0.75 Acres
Lot 3 Nathaniel Hill, Westfield, MA 01085
MLS# 73578896Listed by: Berkshire Hathaway HomeServices Realty Professionals - New
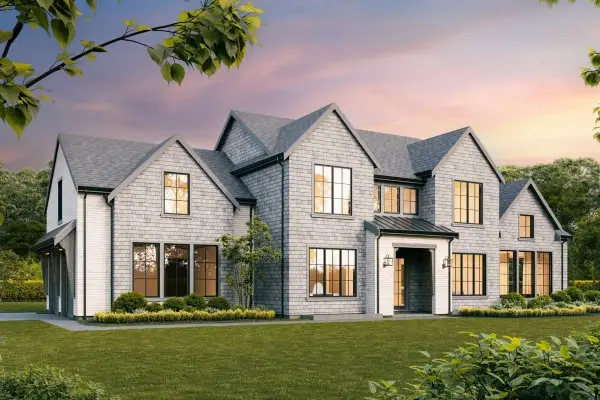 $200,000Active1.03 Acres
Lot 1 Nathaniel Hill, Westfield, MA 01085
MLS# 73578898Listed by: Berkshire Hathaway HomeServices Realty Professionals - Open Sat, 11am to 12:30pmNew
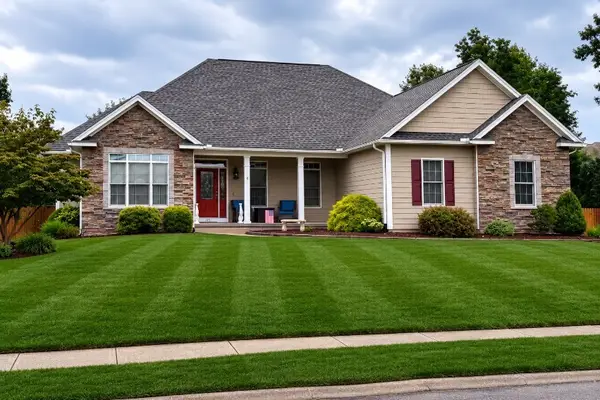 $779,900Active3 beds 3 baths2,468 sq. ft.
315 Munger Hill Rd, Westfield, MA 01085
MLS# 73578482Listed by: OwnerEntry.com - New
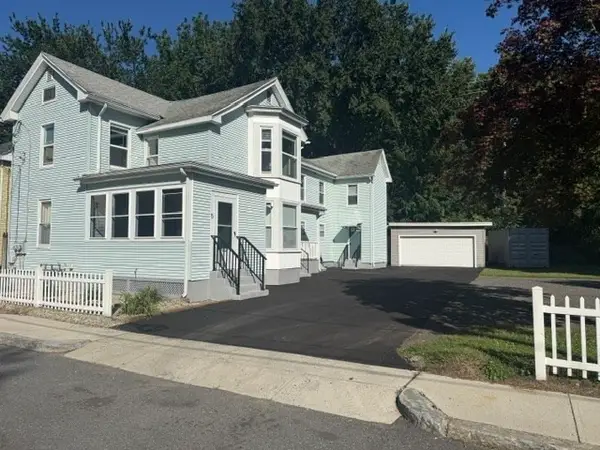 $479,000Active6 beds 2 baths2,526 sq. ft.
5 Sibley Ave, Westfield, MA 01085
MLS# 73578273Listed by: OwnerEntry.com - Open Sat, 11:30am to 1pmNew
 $540,000Active5 beds 3 baths2,480 sq. ft.
291 Steiger Dr, Westfield, MA 01085
MLS# 73577312Listed by: Park Square Realty


Protect your home and budget from life's surprises with an Assurant Home Warranty, backed by a partner that supports you through every step of homeownership. Explore Plans.
©2026 Century 21 Real Estate LLC. All rights reserved. CENTURY 21®, the CENTURY 21 Logo and C21® are service marks owned by Century 21 Real Estate LLC. Century 21 Real Estate LLC fully supports the principles of the Fair Housing Act and the Equal Opportunity Act. Each office is independently owned and operated. Listing information is deemed reliable but not guaranteed accurate.