
4 Old Quarry Rd, Westfield, MA 01085
Local realty services provided by:CENTURY 21 Professionals
4 Old Quarry Rd,Westfield, MA 01085
$469,900
- 3 Beds
- 2 Baths
- 2,040 sq. ft.
- Single family
- Active
Upcoming open houses
- Sat, Nov 0712:00 pm - 02:00 pm
Listed by: the bay state team, peter ruffini
Office: remax connections
MLS#:73598782
Source:MLSPIN
Price summary
- Price:$469,900
- Price per sq. ft.:$230.34
About this home
Great opportunity to own this inviting Cape style home with spacious, flexible floor plan and great neighborhood setting. The location has close proximity to area amenities including Westfield State University, Stanley Park, shopping, recreation, golf, and only 15 minutes to the Mass Pike. The sellers have completed several recent upgrades including a new roof (2026), new 200-amp electric panel (2025), interior professionally painted (2026), remodeled 2nd floor bathroom (2025), and some new windows and skylights (2026). NEW septic system installed in 2023. The family room is open to the kitchen and makes a great space for today's busy lifestyle while connecting to the spacious backyard with inground pool. The formal dining room space could be converted to a home office, and the upstairs has generous sized bedrooms with hardwood floors and closets as well as a remodeled main bathroom.
Contact an agent
Home facts
- Year built:1970
- Listing ID #:73598782
- Updated:November 05, 2026 at 01:01 AM
Rooms and interior
- Bedrooms:3
- Total bathrooms:2
- Full bathrooms:2
- Rooms Total:7
- Flooring:Carpet, Flooring - Wall to Wall Carpet, Hardwood, Tile, Vinyl
- Dining Description:Closet, Hardwood
- Kitchen Description:Breakfast Bar / Nook, Flooring - Vinyl
- Basement Description:Bulkhead, Full, Partially Finished
- Living area:2,040 sq. ft.
Heating and cooling
- Heating:Baseboard, Oil
Structure and exterior
- Roof:Shingle
- Year built:1970
- Building area:2,040 sq. ft.
- Lot area:0.7 Acres
- Lot Features:Corner Lot
- Architectural Style:Cape
- Construction Materials:Frame
- Exterior Features:Patio, Porch
- Foundation Description:Concrete Perimeter
Utilities
- Water:Public
- Sewer:Private Sewer
Finances and disclosures
- Price:$469,900
- Price per sq. ft.:$230.34
- Tax amount:$6,006 (2026)
Features and amenities
- Laundry features:In Basement
- Pool features:In Ground, Private Pool
Parking
- Total parking spaces:8
- Parking description:Attached, Garage Door Opener, Garage Faces Side, Off Street, Paved, Paved Drive, Workshop in Garage
- Garage:Yes
- Garage spaces:2
New listings near 4 Old Quarry Rd
- Open Sat, 12 to 1:30pmNew
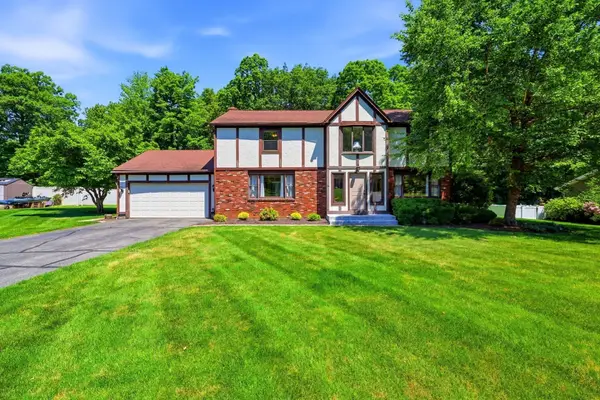 $569,900Active4 beds 3 baths2,854 sq. ft.
14 Oakcrest Dr, Westfield, MA 01085
MLS# 73598826Listed by: Berkshire Hathaway HomeServices Realty Professionals - Open Sat, 10 to 11:30amNew
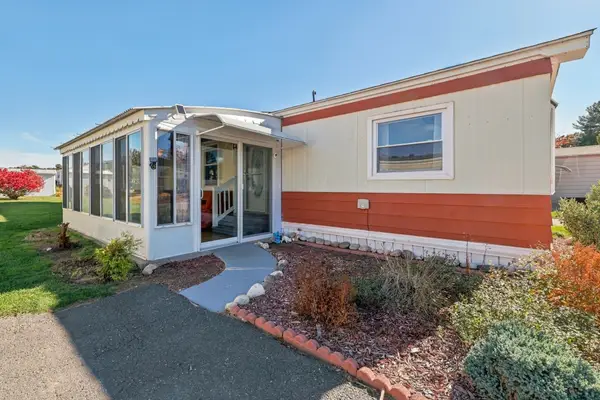 $159,900Active2 beds 2 baths1,000 sq. ft.
19 3rd Avenue, Westfield, MA 01085
MLS# 73598543Listed by: Keller Williams Realty - Open Fri, 11am to 1pmNew
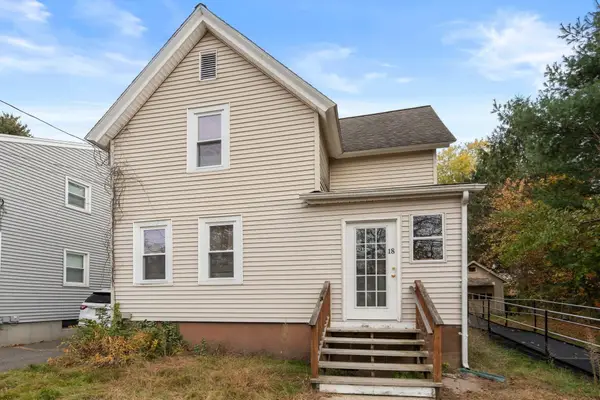 $175,000Active2 beds 1 baths1,054 sq. ft.
18 Lozier Ave, Westfield, MA 01085
MLS# 73598561Listed by: Coldwell Banker Realty - Western MA - New
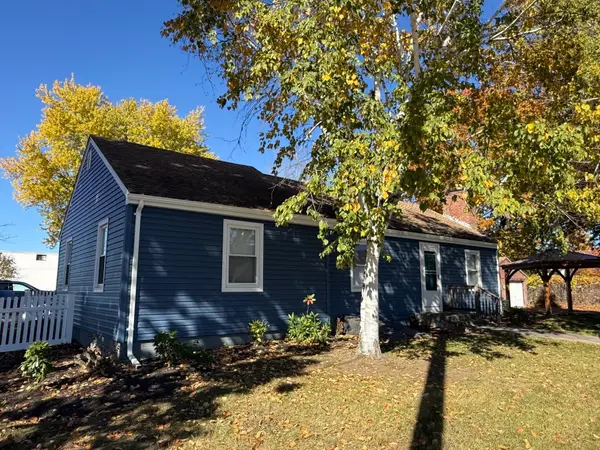 $674,900Active2 beds 2 baths1,444 sq. ft.
99 Springdale Rd, Westfield, MA 01085
MLS# 73598334Listed by: Gallagher Real Estate - New
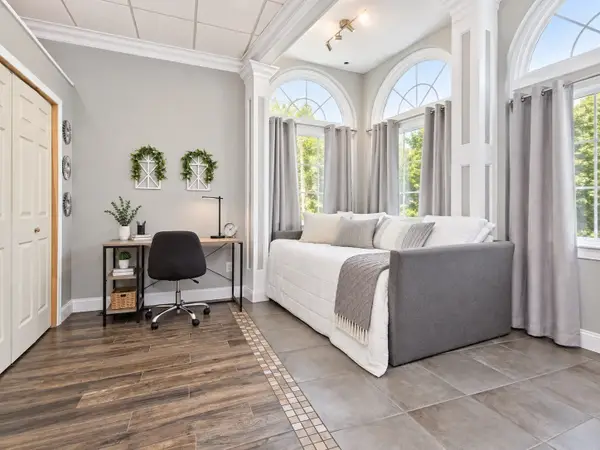 $499,000Active8 beds 2 baths2,808 sq. ft.
350 Elm St, Westfield, MA 01085
MLS# 73597507Listed by: Better Investment Group Corp - New
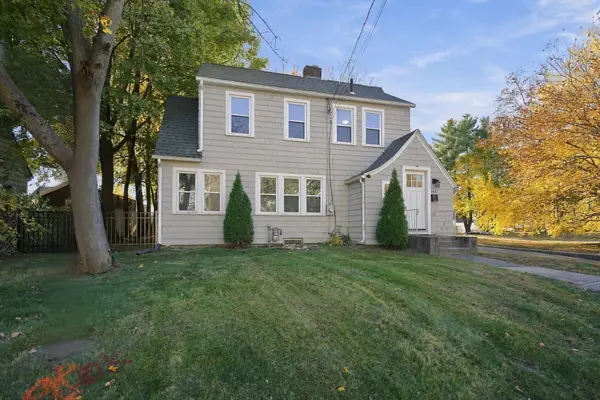 $339,900Active3 beds 2 baths1,608 sq. ft.
145 Main St, Westfield, MA 01085
MLS# 73597362Listed by: Naples Realty Group - New
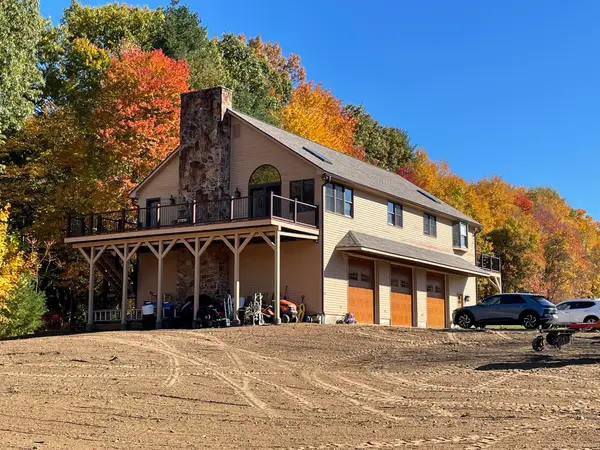 $960,000Active4 beds 3 baths2,360 sq. ft.
170 Loomis St, Westfield, MA 01085
MLS# 73597375Listed by: Lis Real Estate, Inc. - New
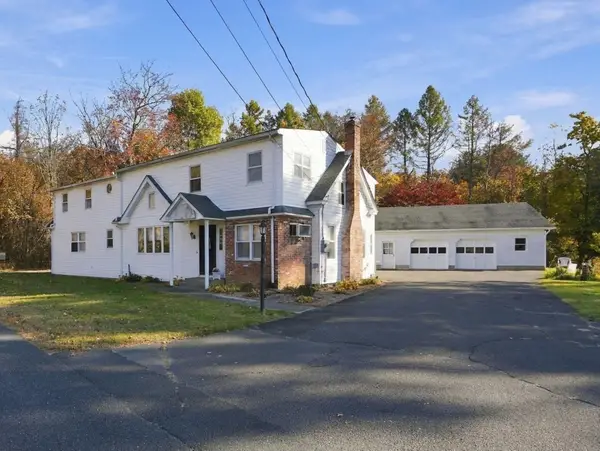 $333,000Active4 beds 2 baths2,820 sq. ft.
180 Northwest Road, Westfield, MA 01085
MLS# 73597054Listed by: Coldwell Banker Realty - Western MA - New
 $110,000Active1.57 Acres
Lot A Pochassic Rd, Westfield, MA 01085
MLS# 73596413Listed by: Park Square Realty


Protect your home and budget from life's surprises with an Assurant Home Warranty, backed by a partner that supports you through every step of homeownership. Explore Plans.
©2026 Century 21 Real Estate LLC. All rights reserved. CENTURY 21®, the CENTURY 21 Logo and C21® are service marks owned by Century 21 Real Estate LLC. Century 21 Real Estate LLC fully supports the principles of the Fair Housing Act and the Equal Opportunity Act. Each office is independently owned and operated. Listing information is deemed reliable but not guaranteed accurate.