
65 Shannon Lane, Westfield, MA 01085
Local realty services provided by:CENTURY 21 North East
65 Shannon Lane,Westfield, MA 01085
$389,900
- 2 Beds
- 2 Baths
- 1,260 sq. ft.
- Single family
- Active
Listed by: kelley & katzer team, mary ann pashko
Office: kelley & katzer real estate, llc
MLS#:73569009
Source:MLSPIN
Price summary
- Price:$389,900
- Price per sq. ft.:$309.44
About this home
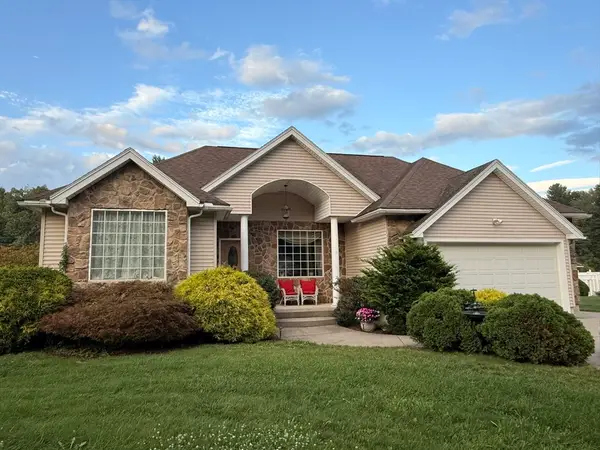
HIGHEST & BEST OFFERS DUE BY 5PM ON MONDAY 8/31/26. So Easy to Love is this Charming Vinyl Sided Cape situated on a beautifully landscaped yard on a wonderful cul-de-sac street in a most desirable area of Westfield. This impeccable home offers quality updates including a New Vinyl Fence, Gas heat, Central Air, Mostly Replacement Windows & Hardwood Flooring flows throughout much of this move in ready home with over 1200 square feet of well-designed living space. The gorgeous kitchen is the heart of the home, featuring handsome cabinetry, upgraded countertops, center island, recessed lighting and stylish pendant lights, all opening seamlessly to the spacious dining room. Just beyond, the living room offers a picture window and cozy corner gas fireplace that provides the perfect additional space to relax and opens to a cozy family room/den with slider to the large deck out back and views the new vinyl fenced in large private yard. So handy is the first-floor laundry and two full baths on 1st and 2nd floors. Both second floor bedrooms are generously sized with ceiling fans and an abundance of closet space! New custom blinds on windows! A full basement offers great potential to expand your living area. Move Right In Time for the Holidays!...
Contact an agent
Home facts
- Year built:2007
- Listing ID #:73569009
- Updated:August 31, 2026 at 12:23 PM
Rooms and interior
- Bedrooms:2
- Total bathrooms:2
- Full bathrooms:2
- Rooms Total:6
- Flooring:Concrete, Hardwood, Tile
- Dining Description:Hardwood, Open Floorplan
- Kitchen Description:Countertops - Upgraded, Dining Area, Dishwasher, Exterior Access, Flooring - Hardwood, Kitchen Island, Lighting - Pendant, Microwave, Range, Refrigerator
- Basement Description:Bulkhead, Concrete, Full, Interior Entry, Unfinished
- Living area:1,260 sq. ft.
Heating and cooling
- Cooling:1 Cooling Zone, Central Air
- Heating:Forced Air, Natural Gas
- Central air:Yes
Structure and exterior
- Roof:Shingle
- Year built:2007
- Building area:1,260 sq. ft.
- Lot area:0.5 Acres
- Lot Features:Level
- Architectural Style:Cape
- Construction Materials:Frame
- Exterior Features:Deck - Wood, Rain Gutters
- Foundation Description:Concrete Perimeter
Utilities
- Water:Public
- Sewer:Private Sewer
Finances and disclosures
- Price:$389,900
- Price per sq. ft.:$309.44
- Tax amount:$5,239 (2026)
Features and amenities
- Appliances:Dishwasher, Dryer, Microwave, Range, Refrigerator, Washer
- Laundry features:Dryer, First Floor, Gas Dryer Hookup, Washer, Washer Hookup
- Amenities:Gas Water Heater
Parking
- Total parking spaces:4
- Parking description:Off Street, Paved, Paved Drive
New listings near 65 Shannon Lane
- New
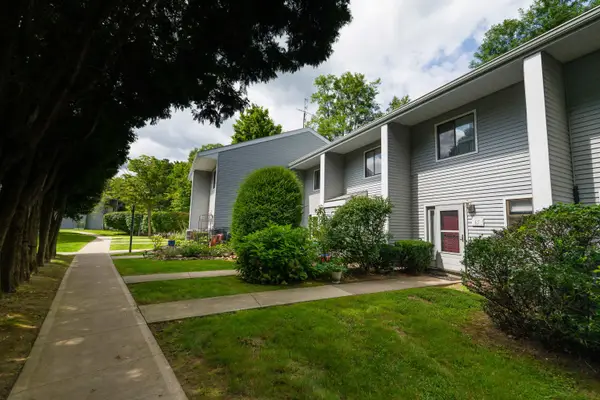 $220,000Active2 beds 2 baths962 sq. ft.
555 Russell Road #65, Westfield, MA 01085
MLS# 5107340Listed by: RE/MAX TRANSITIONS
- New
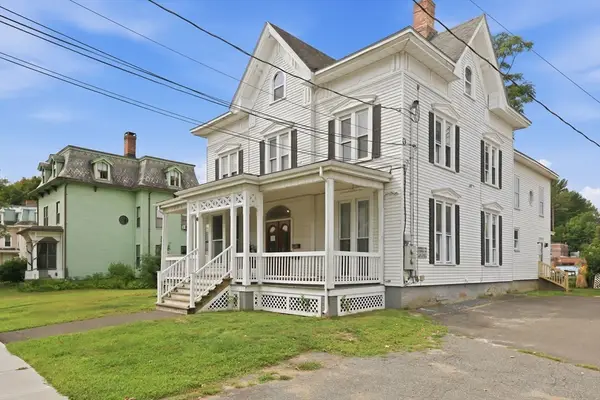 $525,000Active8 beds 4 baths3,316 sq. ft.
5 Noble Ave, Westfield, MA 01085
MLS# 73569599Listed by: Lock and Key Realty Inc. - New
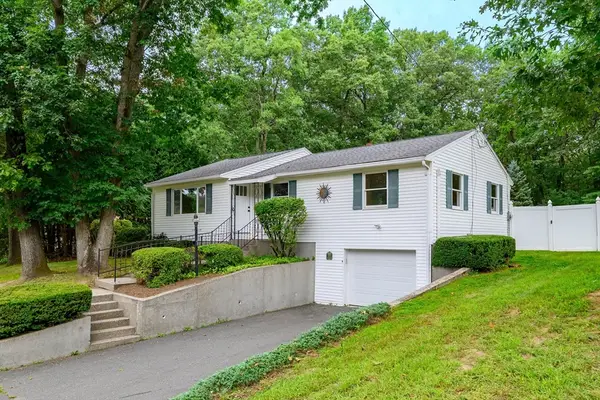 $389,900Active3 beds 1 baths1,428 sq. ft.
317 Paper Mill Rd, Westfield, MA 01085
MLS# 73569605Listed by: RE/MAX Compass - New
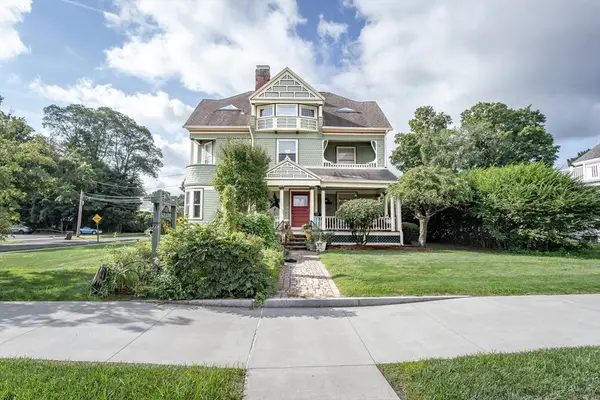 $595,000Active4 beds 6 baths4,893 sq. ft.
56 Court St, Westfield, MA 01085
MLS# 73569246Listed by: Coldwell Banker Realty - Western MA - New
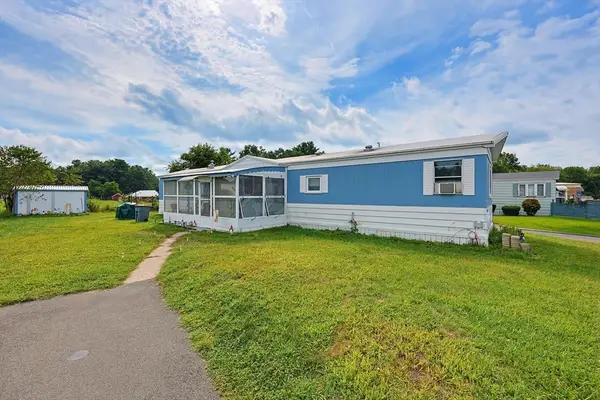 $149,900Active2 beds 2 baths1,080 sq. ft.
19 First Ave, Westfield, MA 01085
MLS# 73569216Listed by: Coldwell Banker Realty - Western MA - New
 $74,900Active2 beds 2 baths980 sq. ft.
5 Williams Way, Westfield, MA 01085
MLS# 73569197Listed by: Coldwell Banker Realty - Western MA - New
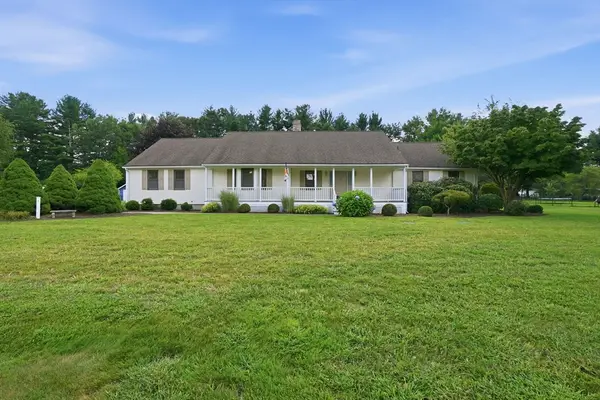 $599,900Active3 beds 2 baths2,035 sq. ft.
31 Deborah Lane, Westfield, MA 01085
MLS# 73569045Listed by: Park Square Realty - New
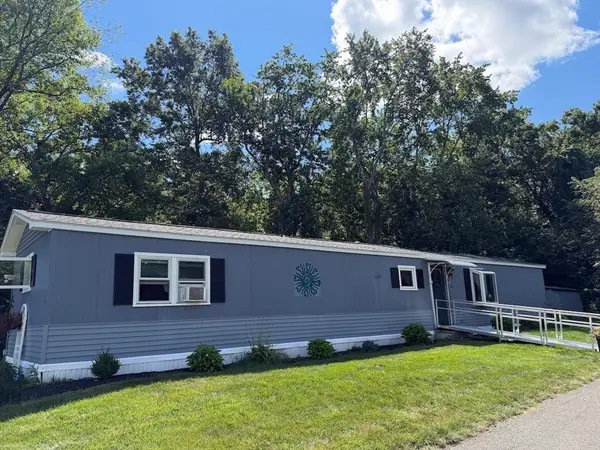 $150,000Active2 beds 2 baths1,025 sq. ft.
39 First Ave, Westfield, MA 01085
MLS# 73568958Listed by: Park Square Realty - New
 $589,900Active3 beds 3 baths1,856 sq. ft.
128 Tannery Rd, Westfield, MA 01085
MLS# 73568269Listed by: Jerome C. Franklin


Protect your home and budget from life's surprises with an Assurant Home Warranty, backed by a partner that supports you through every step of homeownership. Explore Plans.
©2026 Century 21 Real Estate LLC. All rights reserved. CENTURY 21®, the CENTURY 21 Logo and C21® are service marks owned by Century 21 Real Estate LLC. Century 21 Real Estate LLC fully supports the principles of the Fair Housing Act and the Equal Opportunity Act. Each office is independently owned and operated. Listing information is deemed reliable but not guaranteed accurate.