
88 Knollwood Dr, Westfield, MA 01085
Local realty services provided by:CENTURY 21 Topsail Realty
88 Knollwood Dr,Westfield, MA 01085
$375,000
- 2 Beds
- 2 Baths
- 1,296 sq. ft.
- Single family
- Active
Listed by: paula j. smith
Office: berkshire hathaway homeservices realty professionals
MLS#:73557973
Source:MLSPIN
Price summary
- Price:$375,000
- Price per sq. ft.:$289.35
About this home
This charming two-bedroom Cape is the perfect blend of comfort, style, and location. Nestled in one of Westfield's desirable areas, this well-maintained home offers thoughtful updates throughout while maintaining its classic character. Whether you're looking for a move-in-ready home or a place to entertain family and friends, this property is sure to impress. Step inside to find a warm and inviting layout featuring a beautifully updated kitchen with modern finishes and conveniences. The dining room serves as a cozy gathering space, highlighted by a gas fireplace that adds warmth and ambiance for everyday meals or special occasions. Additional updates throughout the home provide peace of mind and make it easy to settle in and enjoy. The finished basement adds valuable living space, offering endless possibilities for a family room, home office, gym, or recreation area. Outside, you'll discover a spacious backyard designed for relaxation and entertaining, complete with an inviting pool and large gazebo that can be enjoyed year-round. Whether you're hosting summer barbecues, relaxing by the pool, or enjoying the gazebo in every season, this outdoor space is a true extension of the home. The landscaping is sure to impress. With its ideal Westfield location, near the fire department, elementary schools and updated interior, versatile living spaces, and exceptional backyard amenities, this lovely Cape is a wonderful opportunity to enjoy comfortable living both inside and out. 2 main level bedrooms were turned into a large front to back living room but could easily be turned back to bedrooms for additional sleeping areas....
Contact an agent
Home facts
- Year built:1964
- Listing ID #:73557973
- Updated:August 03, 2026 at 02:52 PM
Rooms and interior
- Bedrooms:2
- Total bathrooms:2
- Full bathrooms:2
- Rooms Total:5
- Flooring:Flooring - Wall to Wall Carpet, Tile, Vinyl / VCT, Wood
- Dining Description:Ceiling Fan(s), Hardwood
- Kitchen Description:Countertops - Stone/Granite/Solid, Dining Area, Dishwasher, Disposal, Flooring - Vinyl, Pantry, Range, Refrigerator, Stainless Steel Appliances
- Basement Description:Bulkhead, Full, Partially Finished
- Living area:1,296 sq. ft.
Heating and cooling
- Cooling:Wall Unit(s)
- Heating:Electric, Forced Air, Natural Gas, Oil
Structure and exterior
- Roof:Shingle
- Year built:1964
- Building area:1,296 sq. ft.
- Lot area:0.34 Acres
- Architectural Style:Cape
- Construction Materials:Frame
- Exterior Features:Deck - Wood, Garden, Rain Gutters, Storage
- Foundation Description:Concrete Perimeter
Utilities
- Water:Public
- Sewer:Public Sewer
Finances and disclosures
- Price:$375,000
- Price per sq. ft.:$289.35
- Tax amount:$5,127 (2026)
Features and amenities
- Appliances:Dishwasher, Disposal, Dryer, Range, Refrigerator, Washer
- Laundry features:Dryer, Electric Dryer Hookup, In Basement, Washer, Washer Hookup
- Amenities:Ceiling Fan(s)
- Pool features:Above Ground, Private Pool
Parking
- Total parking spaces:8
- Parking description:Attached, Garage Door Opener, Garage Faces Side, Off Street, Paved, Paved Drive, Storage
- Garage:Yes
- Garage spaces:2
New listings near 88 Knollwood Dr
- New
 $184,900Active2 beds 1 baths774 sq. ft.
82 S Maple St #38, Westfield, MA 01085
MLS# 73558266Listed by: Today Real Estate, Inc. - New
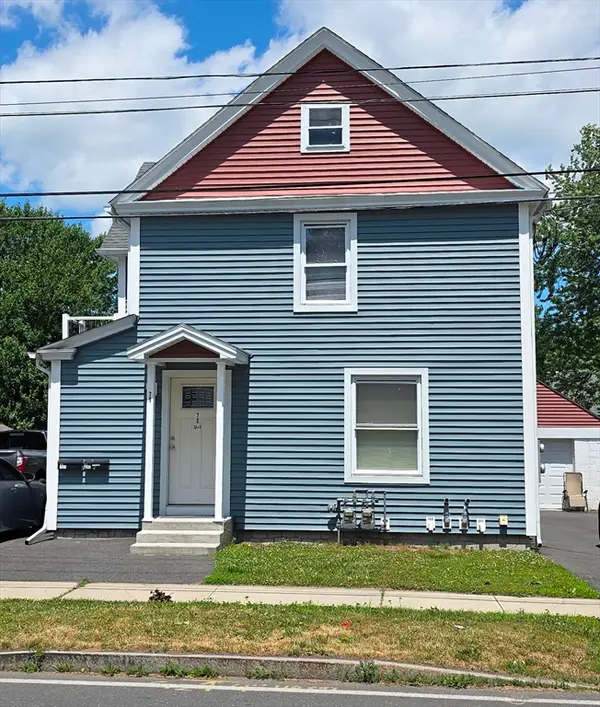 $449,900Active4 beds 2 baths1,440 sq. ft.
71 Notre Dame St, Westfield, MA 01085
MLS# 73557801Listed by: Gallagher Real Estate - New
 $499,000Active7 beds 2 baths3,700 sq. ft.
5 Princeton St, Westfield, MA 01085
MLS# 73557588Listed by: Coldwell Banker Realty - Western MA - Open Sun, 1 to 3pmNew
 $850,000Active4 beds 3 baths2,430 sq. ft.
Lot 4 Nathaniel Hill, Westfield, MA 01085
MLS# 73557080Listed by: Berkshire Hathaway HomeServices Realty Professionals - New
 $139,900Active2 beds 1 baths1,064 sq. ft.
18 Second Ave, Westfield, MA 01085
MLS# 73556725Listed by: Berkshire Hathaway HomeServices Realty Professionals - Open Sun, 1 to 3pmNew
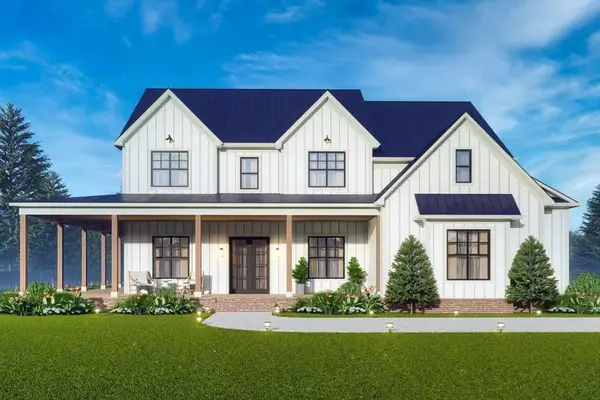 $850,000Active4 beds 3 baths3,694 sq. ft.
Lot 3 Nathaniel Hill, Westfield, MA 01085
MLS# 73556641Listed by: Berkshire Hathaway HomeServices Realty Professionals - New
 $185,000Active2 beds 1 baths768 sq. ft.
549 Russell Rd #3C, Westfield, MA 01085
MLS# 73556576Listed by: Coldwell Banker Realty - Western MA - New
 $375,000Active4 beds 2 baths1,170 sq. ft.
70 Yeoman Avenue, Westfield, MA 01085
MLS# 73556597Listed by: REMAX Connections - New
 $499,900Active3 beds 2 baths1,777 sq. ft.
297 Montgomery Road, Westfield, MA 01085
MLS# 73556403Listed by: Berkshire Hathaway HomeServices Realty Professionals


Protect your home and budget from life's surprises with an Assurant Home Warranty, backed by a partner that supports you through every step of homeownership. Explore Plans.
©2026 Century 21 Real Estate LLC. All rights reserved. CENTURY 21®, the CENTURY 21 Logo and C21® are service marks owned by Century 21 Real Estate LLC. Century 21 Real Estate LLC fully supports the principles of the Fair Housing Act and the Equal Opportunity Act. Each office is independently owned and operated. Listing information is deemed reliable but not guaranteed accurate.