
9 Gold, Westfield, MA 01085
Local realty services provided by:CENTURY 21 Tassinari & Associates, Inc
9 Gold,Westfield, MA 01085
$379,900
- 2 Beds
- 1 Baths
- 624 sq. ft.
- Single family
- Active
Upcoming open houses
- Sat, Sep 1901:30 pm - 03:00 pm
- Sun, Sep 2012:30 pm - 02:00 pm
Listed by: shannon lemonde
Office: executive real estate, inc.
MLS#:73577695
Source:MLSPIN
Price summary
- Price:$379,900
- Price per sq. ft.:$608.81
About this home
NEW CONSTRUCTION CRAFTSMAN STYLE 2 BED 1 BATH OVERSIZED 2-CAR GARAGE! Enter inside to a bright and inviting kitchen/living room featuring a vaulted ceiling, creating an open spacious atmosphere that feels much larger than expected. The thoughtfully designed layout offers comfortable living spaces and plenty of natural light, making this home warm and welcoming from the moment you come though the door. Two comfortable bedrooms and a well appointed full bath provide practical one level living. Unwind at the end of the day on the composite front porch, offering low maintenance outdoor living and a perfect spot to relax and enjoy the neighborhood. A major highlight of this property is the oversized 2 car garage, providing ample room for vehicles, storage, or even a workshop area. Whether you need extra space for hobbies or simply appreciate abundant storage ,this garage delivers. This home is an excellent opportunity for anyone looking for a beautiful low-maintenance place to make your home. DRIVEWAY SPLITS DOWN THE MIDDLE. PROPERTY HAS BEEN SUBDIVIDED, FINAL PAPERWORK AND DOCUMENTATION ARE FORTHCOMING AND WILL BE PROVIDED WHEN AVAILABLE. ALL INFORMATION AS PER OWNER. SHOWINGS START SAT 9/19 AFTER OPEN HOUSE. Virtually staged photos are AI generated....
Contact an agent
Home facts
- Year built:2026
- Listing ID #:73577695
- Updated:September 16, 2026 at 05:00 AM
Rooms and interior
- Bedrooms:2
- Total bathrooms:1
- Full bathrooms:1
- Rooms Total:4
- Flooring:Laminate
- Kitchen Description:Countertops - Stone/Granite/Solid, Dishwasher, ENERGY STAR Qualified Dishwasher, ENERGY STAR Qualified Refrigerator, Exterior Access, Flooring - Laminate, Lighting - Overhead, Microwave, Open Floorplan, Oven, Peninsula, Plumbed For Ice Maker, Range, Recessed Lighting, Refrigerator, Stainless Steel Appliances, Window(s) - Bay/Bow/Box
- Basement Description:Concrete, Full, Interior Entry, Unfinished
- Living area:624 sq. ft.
Heating and cooling
- Cooling:1 Cooling Zone, Central Air
- Heating:Electric, Forced Air
- Central air:Yes
Structure and exterior
- Roof:Shingle
- Year built:2026
- Building area:624 sq. ft.
- Lot Features:Level
- Architectural Style:Craftsman
- Construction Materials:Frame
- Exterior Features:Patio, Porch, Rain Gutters
- Foundation Description:Concrete Perimeter
Utilities
- Water:Public
- Sewer:Public Sewer
Finances and disclosures
- Price:$379,900
- Price per sq. ft.:$608.81
Features and amenities
- Appliances:Dishwasher, ENERGY STAR Qualified Dishwasher, ENERGY STAR Qualified Refrigerator, Microwave, Range, Refrigerator
- Laundry features:Electric Dryer Hookup, Flooring - Laminate, In Basement, Washer Hookup
- Amenities:Gas Water Heater, High Speed Internet
Parking
- Total parking spaces:6
- Parking description:Attached, Driveway, Garage Door Opener, Garage Faces Side, Off Street, Oversized, Paved, Paved Drive, Shared Driveway
- Garage:Yes
- Garage spaces:2
New listings near 9 Gold
- Open Sat, 12 to 1:30pmNew
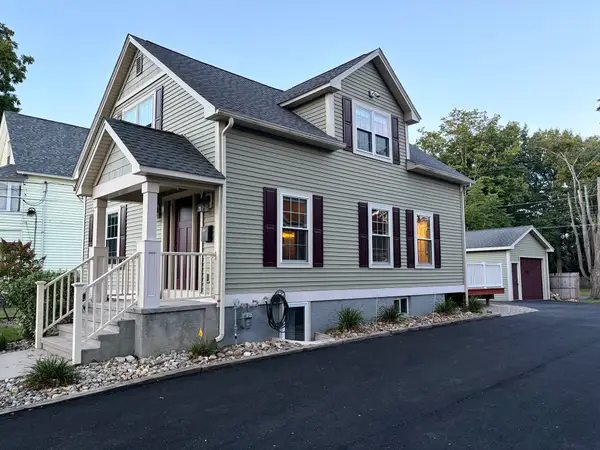 $389,900Active4 beds 2 baths1,248 sq. ft.
7 Gold St, Westfield, MA 01085
MLS# 73577667Listed by: Executive Real Estate, Inc. - Open Thu, 5 to 6pmNew
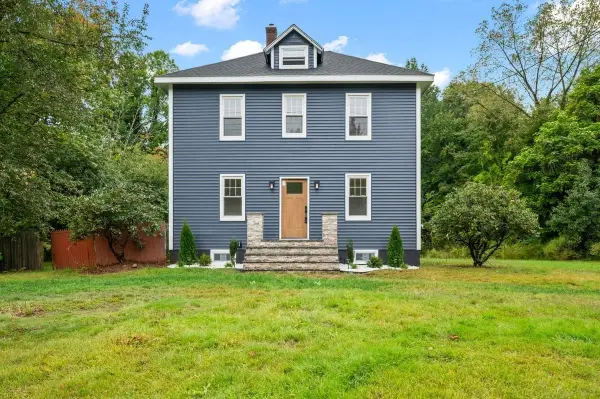 $479,900Active3 beds 2 baths1,984 sq. ft.
1020 Russell Rd, Westfield, MA 01085
MLS# 73577561Listed by: William Raveis R.E. & Home Services - New
 $200,000Active1.08 Acres
Lot 4 Nathaniel Hill, Westfield, MA 01085
MLS# 73577568Listed by: Berkshire Hathaway HomeServices Realty Professionals - New
 $200,000Active0.9 Acres
Lot 2 Nathaniel Hill, Westfield, MA 01085
MLS# 73577578Listed by: Berkshire Hathaway HomeServices Realty Professionals - New
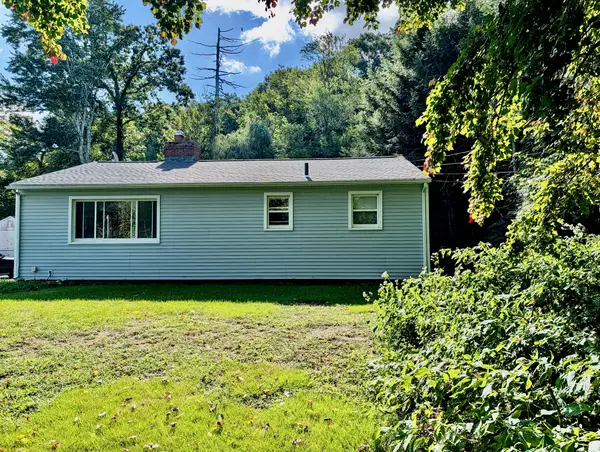 $319,900Active3 beds 2 baths1,384 sq. ft.
624 Granville Road, Westfield, MA 01085
MLS# 73576316Listed by: Witalisz & Associates, Inc. - New
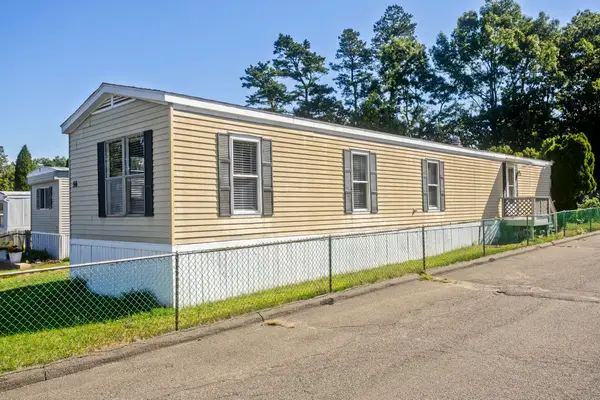 $98,000Active2 beds 1 baths980 sq. ft.
56 Klondike Ave, Westfield, MA 01085
MLS# 73576334Listed by: Real Broker MA, LLC - Open Sun, 11am to 12:30pmNew
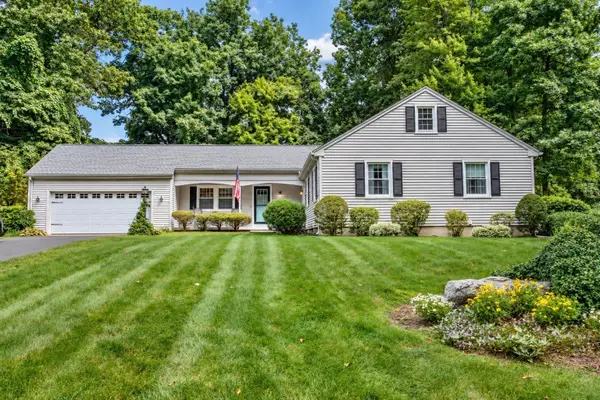 $429,900Active3 beds 2 baths1,433 sq. ft.
26 Morningside Drive, Westfield, MA 01085
MLS# 73576244Listed by: Witalisz & Associates, Inc. - New
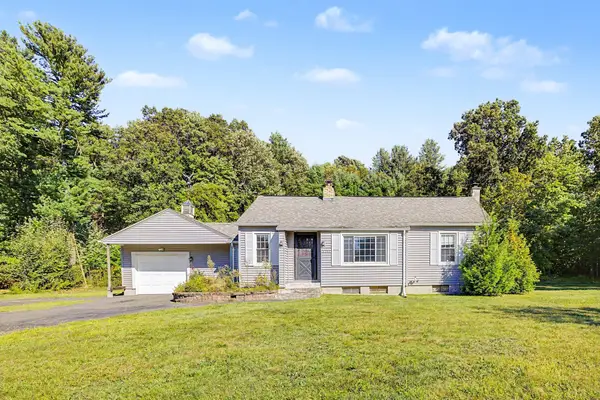 $429,000Active2 beds 1 baths955 sq. ft.
1161 E Mountain Rd, Westfield, MA 01085
MLS# 73576246Listed by: Today Real Estate, Inc. - New
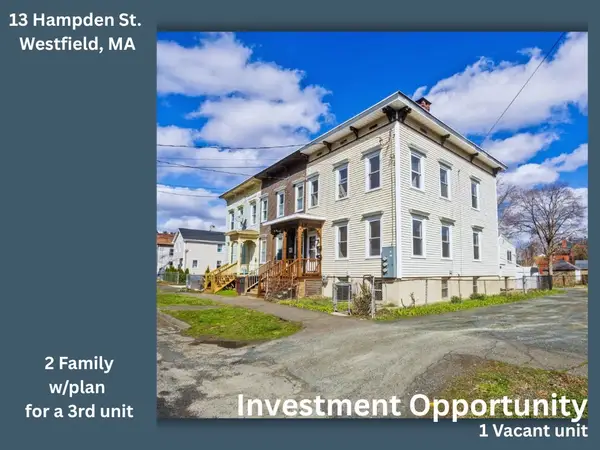 $359,500Active4 beds 2 baths2,774 sq. ft.
13 Hampden St, Westfield, MA 01085
MLS# 73576236Listed by: Naples Realty Group


Protect your home and budget from life's surprises with an Assurant Home Warranty, backed by a partner that supports you through every step of homeownership. Explore Plans.
©2026 Century 21 Real Estate LLC. All rights reserved. CENTURY 21®, the CENTURY 21 Logo and C21® are service marks owned by Century 21 Real Estate LLC. Century 21 Real Estate LLC fully supports the principles of the Fair Housing Act and the Equal Opportunity Act. Each office is independently owned and operated. Listing information is deemed reliable but not guaranteed accurate.