
35 Forge Village Rd, Westford, MA 01886
Local realty services provided by:CENTURY 21 Signature Properties
35 Forge Village Rd,Westford, MA 01886
$574,999
- 3 Beds
- 1 Baths
- 1,844 sq. ft.
- Single family
- Active
Listed by: kelli gilbride
Office: foundation brokerage group
MLS#:73574202
Source:MLSPIN
Price summary
- Price:$574,999
- Price per sq. ft.:$311.82
About this home
Welcome to this refreshed 3 bedroom ranch located in the center Westford! The first floor has been thoughtfully updated with refinished hardwood floors and fresh paint, creating a bright and inviting feel throughout. Step outside onto the deck overlooking the large, private backyard, perfect for relaxing, entertaining, or enjoying your morning coffee. The newly finished basement adds approximately 800 square feet of additional living space, offering plenty of flexibility for a family room, home office, gym, playroom, or guest area. The finished lower level features high end carpeting and attractive wood doors, providing a comfortable and finished extension of the home. Set on a generous 30,013 sq. ft. lot, this property offers the perfect combination of manageable one level living and additional finished space. A wonderful opportunity for first time buyers looking to get into Westford or those looking to downsize without sacrificing space. Conveniently located just minutes from 495.
Contact an agent
Home facts
- Year built:1954
- Listing ID #:73574202
- Updated:October 06, 2026 at 11:19 AM
Rooms and interior
- Bedrooms:3
- Total bathrooms:1
- Full bathrooms:1
- Rooms Total:7
- Flooring:Carpet, Hardwood, Vinyl
- Dining Description:Hardwood
- Kitchen Description:Flooring - Laminate, Oven, Range, Refrigerator
- Living area:1,844 sq. ft.
Heating and cooling
- Cooling:Window Unit(s)
- Heating:Baseboard, Electric Baseboard, Oil
Structure and exterior
- Roof:Shingle
- Year built:1954
- Building area:1,844 sq. ft.
- Lot area:0.69 Acres
- Lot Features:Level
- Architectural Style:Ranch
- Construction Materials:Frame
- Exterior Features:Deck
- Foundation Description:Concrete Perimeter
Schools
- High school:Westford Academy
- Middle school:Blanchard Middle
- Elementary school:John A. Crisafulli Elementary
Utilities
- Water:Public
- Sewer:Private Sewer
Finances and disclosures
- Price:$574,999
- Price per sq. ft.:$311.82
- Tax amount:$5,951 (2026)
Features and amenities
- Appliances:Range, Refrigerator
- Laundry features:In Basement
Parking
- Total parking spaces:3
- Parking description:Off Street, Paved Drive
New listings near 35 Forge Village Rd
- Coming Soon
 $1,595,000Coming Soon4 beds 4 baths3,424 sq. ft.
89 Dunstable, Westford, MA 01886
MLS# 73585992Listed by: Better Homes and Gardens Real Estate - The Shanahan Group - New
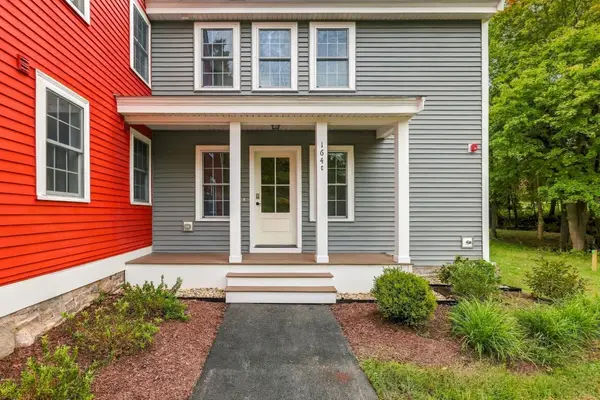 $699,000Active2 beds 3 baths1,758 sq. ft.
164 Main Street #C, Westford, MA 01886
MLS# 73585851Listed by: LAER Realty Partners - New
 $1,599,000Active4 beds 4 baths4,433 sq. ft.
62 Main Street, Westford, MA 01886
MLS# 73585861Listed by: Barrett Sotheby's International Realty - New
 $779,900Active3 beds 2 baths1,907 sq. ft.
1 Brookside Rd, Westford, MA 01886
MLS# 73584945Listed by: Coldwell Banker Realty - Westford - New
 $525,000Active2 beds 1 baths1,677 sq. ft.
5 Lowell Rd, Westford, MA 01886
MLS# 73584434Listed by: Keller Williams Realty-Merrimack - New
 $1,025,000Active4 beds 3 baths4,252 sq. ft.
12 Tallard Rd, Westford, MA 01886
MLS# 73584311Listed by: Coldwell Banker Realty - Westford - New
 $668,000Active3 beds 2 baths1,799 sq. ft.
46 Beaver Brook Road, Westford, MA 01886
MLS# 73584354Listed by: Keller Williams Realty Boston Northwest - New
 $824,900Active4 beds 2 baths2,740 sq. ft.
10 Beaver Dam Dr, Westford, MA 01886
MLS# 73584004Listed by: Keller Williams Realty-Merrimack - New
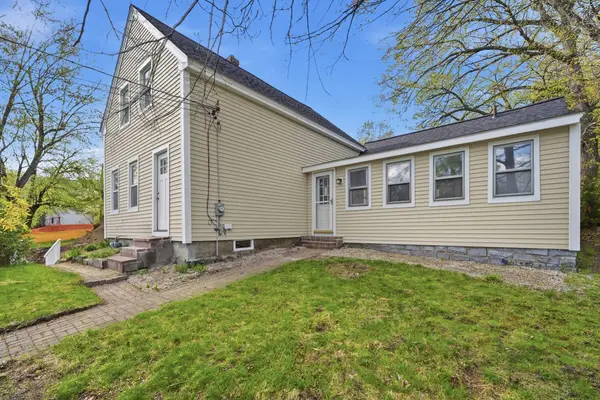 $4,200Active3 beds 1 baths1,434 sq. ft.
28 W Prescott St, Westford, MA 01886
MLS# 73583654Listed by: eXp Realty LLC - New
 $815,000Active3 beds 2 baths1,809 sq. ft.
35 Keyes Rd, Westford, MA 01886
MLS# 73583327Listed by: RE/MAX Partners Relocation


Protect your home and budget from life's surprises with an Assurant Home Warranty, backed by a partner that supports you through every step of homeownership. Explore Plans.
©2026 Century 21 Real Estate LLC. All rights reserved. CENTURY 21®, the CENTURY 21 Logo and C21® are service marks owned by Century 21 Real Estate LLC. Century 21 Real Estate LLC fully supports the principles of the Fair Housing Act and the Equal Opportunity Act. Each office is independently owned and operated. Listing information is deemed reliable but not guaranteed accurate.