6 Abbot St, Westford, MA 01886
Local realty services provided by:CENTURY 21 Topsail Realty
6 Abbot St,Westford, MA 01886
$649,000
- 3 Beds
- 2 Baths
- 1,977 sq. ft.
- Single family
- Active
Listed by: austin gordon
Office: exit assurance realty
MLS#:73555228
Source:MLSPIN
Price summary
- Price:$649,000
- Price per sq. ft.:$328.28
About this home
Welcome to this beautifully maintained 3-bedroom, 2-bath Gambrel in a desirable Westford location. Lovingly cared for by the same owners since 1986, this home showcases decades of pride of ownership and thoughtful improvements throughout. The inviting interior offers a warm, comfortable feel with well-proportioned living spaces designed for everyday living and entertaining. At the heart of the home is a beautifully appointed kitchen featuring quality finishes, generous workspace, and plenty of room to gather. The spacious primary bedroom includes a large walk-in closet, while the bathrooms offer timeless, high-quality finishes, including a tiled walk-in shower on the first floor and a tub/shower combination upstairs. Step outside to enjoy the expansive deck overlooking the fenced backyard with an irrigation system, creating an ideal setting for relaxing or entertaining. Additional highlights include forced air heating, central air conditioning, and a new roof installed in 2024. Conveniently located near schools, shopping, restaurants, commuter routes, and Westford Town Beach, this move-in-ready home offers comfort, quality, and a location that's hard to beat....
Contact an agent
Home facts
- Year built:1983
- Listing ID #:73555228
- Updated:July 27, 2026 at 06:59 PM
Rooms and interior
- Bedrooms:3
- Total bathrooms:2
- Full bathrooms:2
- Rooms Total:6
- Flooring:Hardwood, Laminate
- Dining Description:Exterior Access, Hardwood, Open Floorplan, Recessed Lighting
- Kitchen Description:Countertops - Stone/Granite/Solid, Dishwasher, Exterior Access, Kitchen Island, Microwave, Open Floorplan, Range, Recessed Lighting, Refrigerator
- Basement Description:Full, Partially Finished, Walk-Out Access
- Living area:1,977 sq. ft.
Heating and cooling
- Cooling:Central Air
- Heating:Forced Air, Natural Gas
- Central air:Yes
Structure and exterior
- Roof:Shingle
- Year built:1983
- Building area:1,977 sq. ft.
- Lot area:0.46 Acres
- Lot Features:Sloped
- Construction Materials:Frame
- Exterior Features:Deck - Wood, Porch, Rain Gutters, Sprinkler System, Storage
- Foundation Description:Concrete Perimeter
Schools
- High school:Westford Academy, Nashoba Tech
- Middle school:Blanchard Middle, Stony Brook
- Elementary school:Abbot Elementary
Utilities
- Water:Public
- Sewer:Private Sewer
Finances and disclosures
- Price:$649,000
- Price per sq. ft.:$328.28
- Tax amount:$7,002 (2025)
Features and amenities
- Appliances:Dishwasher, Dryer, Microwave, Range, Refrigerator, Washer
- Laundry features:Dryer, Electric Dryer Hookup, Exterior Access, In Basement, Washer, Washer Hookup
- Amenities:Closet, Gas Water Heater, Lighting - Overhead
Parking
- Parking description:Off Street, Paved, Paved Drive
New listings near 6 Abbot St
- Open Sat, 11:30am to 1pmNew
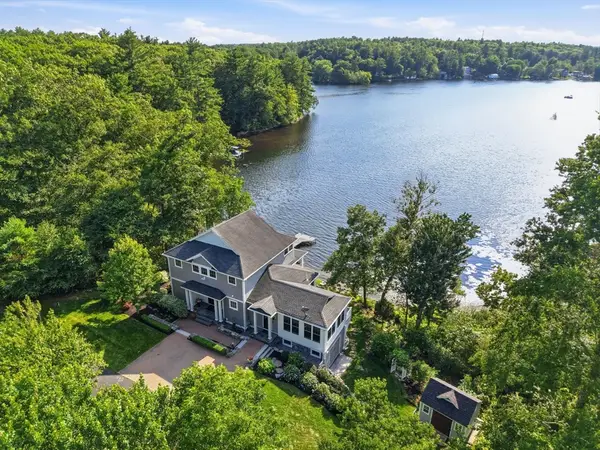 $1,999,000Active3 beds 3 baths3,468 sq. ft.
6 Weetamoo Way, Westford, MA 01886
MLS# 73555120Listed by: William Raveis R.E. & Home Services - New

 $354,900Active2 beds 2 baths734 sq. ft.
1 Skyview Lane #1, Westford, MA 01886
MLS# 73554845Listed by: Century 21 Your Way - New
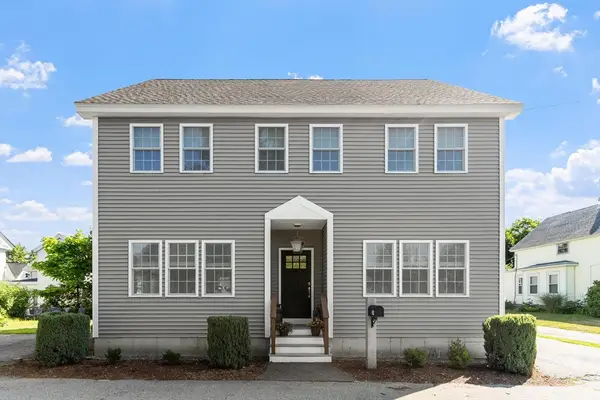 $699,000Active2 beds 2 baths1,975 sq. ft.
19 Third St, Westford, MA 01886
MLS# 73554656Listed by: Coldwell Banker Realty - Leominster - New
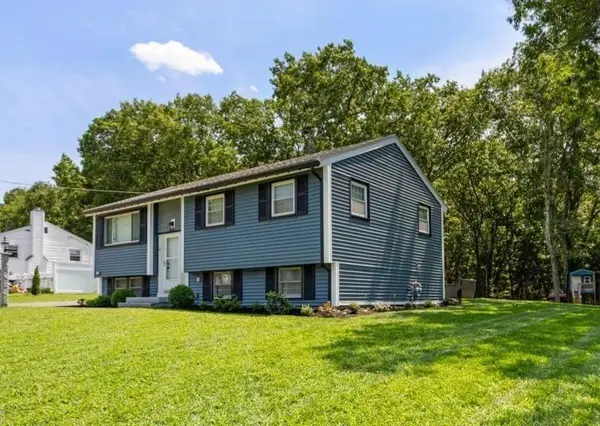 $739,000Active3 beds 2 baths1,880 sq. ft.
43 Newport Drive, Westford, MA 01886
MLS# 73554439Listed by: Berkshire Hathaway HomeServices Commonwealth Real Estate - New
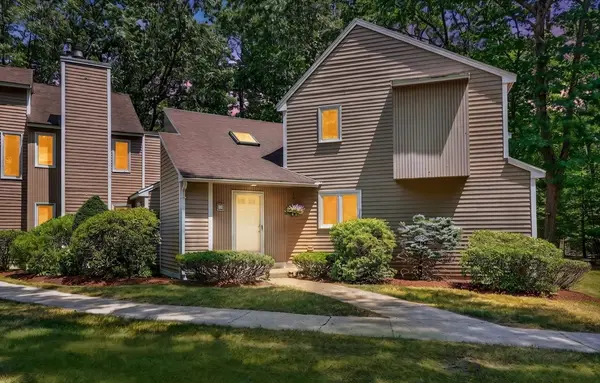 $649,900Active3 beds 3 baths2,411 sq. ft.
8 Pilgrim Drive #A, Westford, MA 01886
MLS# 73554452Listed by: Compass - New
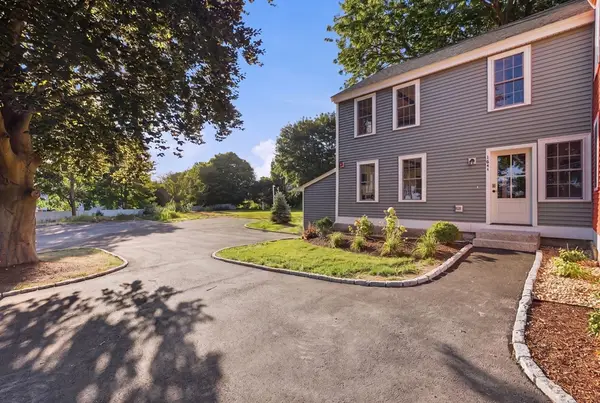 $799,900Active2 beds 3 baths2,100 sq. ft.
164 Main St #A, Westford, MA 01886
MLS# 73554269Listed by: LAER Realty Partners - New
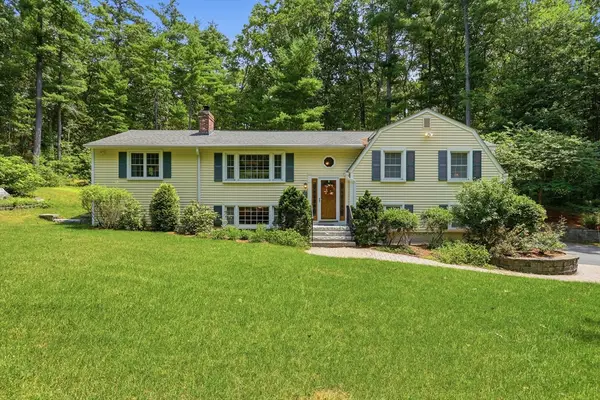 $799,900Active3 beds 2 baths1,994 sq. ft.
87 Depot Street, Westford, MA 01886
MLS# 73554024Listed by: Barrett Sotheby's International Realty - New
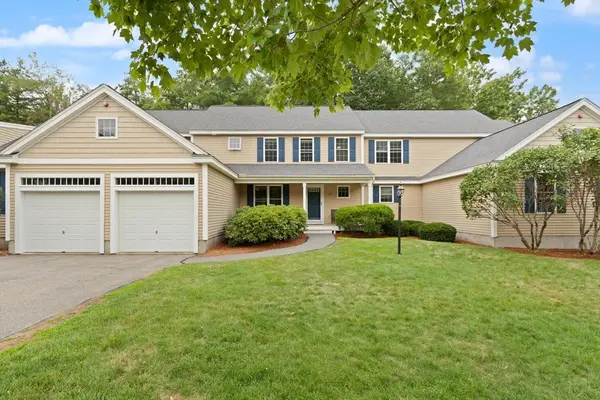 $720,000Active2 beds 4 baths2,495 sq. ft.
27 Southgate Rd #29, Westford, MA 01886
MLS# 73553307Listed by: Coldwell Banker Realty - Westford - New
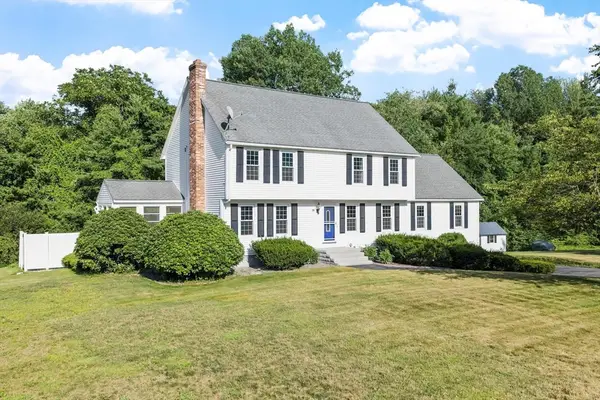 $1,074,000Active4 beds 3 baths3,026 sq. ft.
19 Villanova Dr, Westford, MA 01886
MLS# 73553244Listed by: Keller Williams Realty-Merrimack


Protect your home and budget from life's surprises with an Assurant Home Warranty, backed by a partner that supports you through every step of homeownership. Explore Plans.
©2026 Century 21 Real Estate LLC. All rights reserved. CENTURY 21®, the CENTURY 21 Logo and C21® are service marks owned by Century 21 Real Estate LLC. Century 21 Real Estate LLC fully supports the principles of the Fair Housing Act and the Equal Opportunity Act. Each office is independently owned and operated. Listing information is deemed reliable but not guaranteed accurate.