
9 Butternut Road, Westford, MA 01886
Local realty services provided by:CENTURY 21 Mario Real Estate
Upcoming open houses
- Sun, May 3111:00 am - 01:00 pm
Listed by: flynn team, robin flynn
Office: keller williams realty-merrimack
MLS#:73524951
Source:MLSPIN
Price summary
- Price:$1,024,000
- Price per sq. ft.:$393.69
About this home
Fantastic LOCATION on a property with a lush lawn & gorgeous perennial gardens in a quiet neighborhood with no through traffic! Enjoy STAYCATION living in the backyard with an in-ground pool & a wood-fired sauna/changing room pool house for year-round enjoyment. Classic white kitchen with new quartz counters, SS appliances (externally vented gas cooking) & space for an island. Family room has built-in cabinetry illuminated by recessed lighting, a fireplace with gas insert, 4 windows & a slider to the spectacular sunroom with a vaulted ceiling, skylight, ceiling fan, heat & walls of glass sliders for the perfect place to relax or entertain in every season! A spacious living room with a wood-burning fireplace, a large dining room for gatherings & a 1/2 bath complete this level. Upstairs a main suite offers a full bath & 2 closets; 3 more bedrooms share another full bath. Walkout lower level could be finished, many updates & < 3 miles to 2 schools & Route 3! OFFERS DUE TUES 6/2 @ 12
Contact an agent
Home facts
- Year built:1977
- Listing ID #:73524951
- Updated:May 30, 2026 at 10:35 AM
Rooms and interior
- Bedrooms:4
- Total bathrooms:3
- Full bathrooms:2
- Half bathrooms:1
- Rooms Total:9
- Flooring:Flooring - Hardwood, Flooring - Stone/Ceramic Tile
- Dining Description:Hardwood, Open Floorplan, Overhead
- Kitchen Description:Dishwasher, Flooring - Stone/Ceramic Tile, Lighting - Overhead, Microwave, Open Floorplan, Plumbed For Ice Maker, Range, Range Hood, Refrigerator, Stainless Steel Appliances, Water Softner, Water Treatment
- Basement Description:Walk-Out Access
- Living area:2,601 sq. ft.
Heating and cooling
- Cooling:1 Cooling Zone, Central Air
- Heating:Forced Air, Heat Pump, Natural Gas
- Central air:Yes
Structure and exterior
- Year built:1977
- Building area:2,601 sq. ft.
- Lot area:0.92 Acres
- Lot Features:Level
- Architectural Style:Colonial
- Exterior Features:Deck - Composite, Garden, Patio, Rain Gutters, Sprinkler System, Storage
- Foundation Description:Concrete Perimeter
Schools
- High school:Westford Academy
- Middle school:Stony Brook Ms
- Elementary school:Miller, Day
Utilities
- Water:Private
- Sewer:Private Sewer
Finances and disclosures
- Price:$1,024,000
- Price per sq. ft.:$393.69
- Tax amount:$10,526 (2025)
Features and amenities
- Appliances:Dishwasher, Dryer, Microwave, Range, Range Hood, Refrigerator, Washer, Water Treatment
- Laundry features:Dryer, Gas Dryer Hookup, Washer
- Amenities:Ceiling Fan(s), Closet, Foyer, Gas Water Heater, Lighting - Overhead, Slider
- Pool features:In Ground, Private Pool
Parking
- Total parking spaces:6
- Parking description:Attached, Garage Door Opener, Paved Drive, Storage, Workshop in Garage
- Garage:Yes
- Garage spaces:2
New listings near 9 Butternut Road
- Open Sun, 1:30 to 3pmNew
 $895,000Active3 beds 2 baths1,809 sq. ft.
35 Keyes Rd, Westford, MA 01886
MLS# 73525580Listed by: RE/MAX Partners Relocation - Open Sun, 12 to 2pmNew
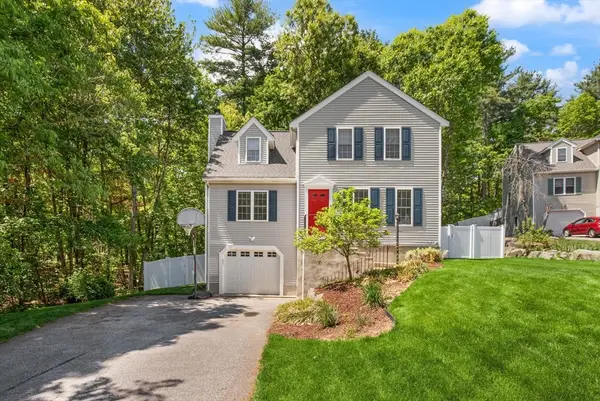 $749,900Active3 beds 2 baths1,739 sq. ft.
2 Maura Cir, Westford, MA 01886
MLS# 73525127Listed by: Coldwell Banker Realty - Westford - Open Sun, 12 to 2pmNew
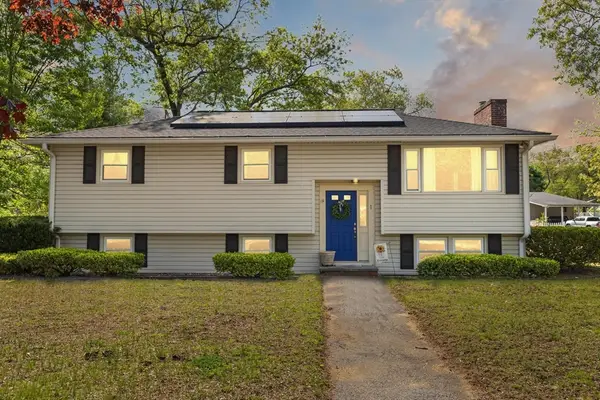 $695,000Active3 beds 2 baths1,944 sq. ft.
1 Myrtle Ave, Westford, MA 01886
MLS# 73524818Listed by: Coldwell Banker Realty - Westford - Open Sat, 10am to 12pmNew
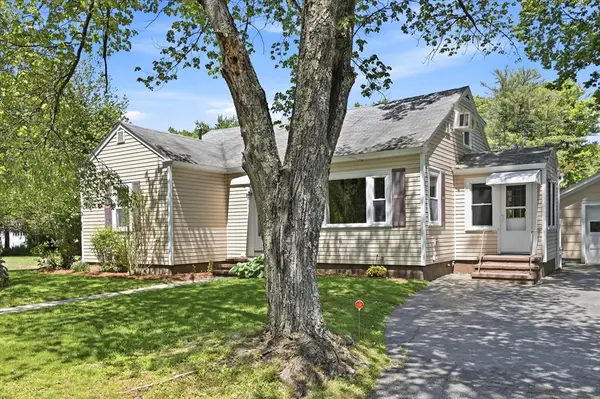 $565,000Active3 beds 1 baths1,750 sq. ft.
11 West St, Westford, MA 01886
MLS# 73524760Listed by: Keller Williams Realty - Londonderry - Open Sun, 10:30am to 12pmNew
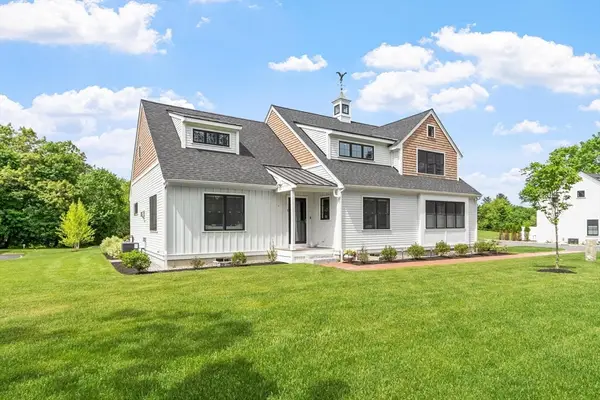 $845,000Active2 beds 3 baths2,756 sq. ft.
124 Main St #1, Westford, MA 01886
MLS# 73524645Listed by: Keller Williams Realty Boston Northwest - Open Sun, 11am to 1pmNew
 $1,699,000Active4 beds 4 baths5,250 sq. ft.
9 Boxwood Rd, Westford, MA 01886
MLS# 73524501Listed by: Keller Williams Realty-Merrimack - Open Sun, 11:30am to 1pmNew
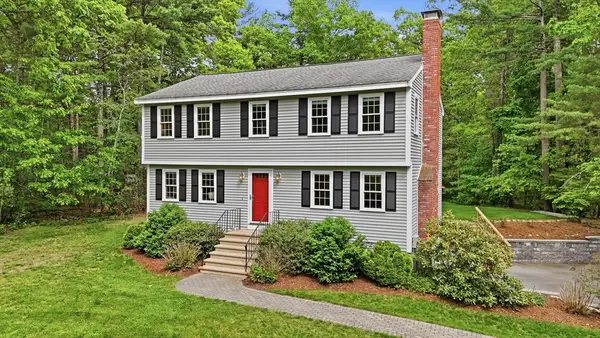 $865,000Active3 beds 3 baths2,090 sq. ft.
6 Colonial Drive, Westford, MA 01886
MLS# 73524299Listed by: Keller Williams Realty-Merrimack - New
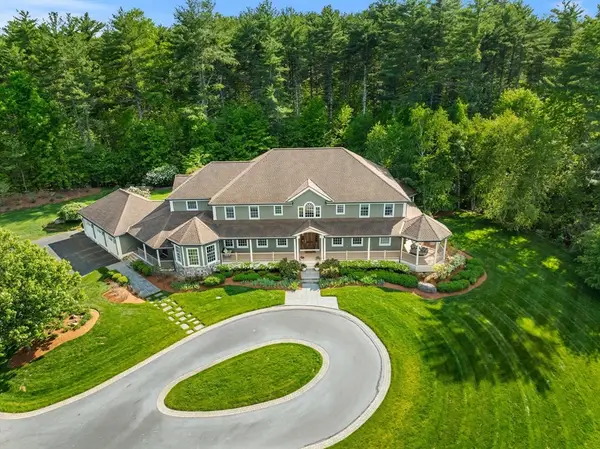 $2,949,900Active6 beds 9 baths8,437 sq. ft.
16 Preservation Way, Westford, MA 01886
MLS# 73520952Listed by: Berkshire Hathaway HomeServices Commonwealth Real Estate - New
 $529,900Active3 beds 2 baths1,533 sq. ft.
38 Brookside Rd, Westford, MA 01886
MLS# 73521618Listed by: Barrett Sotheby's International Realty


Protect your home and budget from life's surprises with an Assurant Home Warranty, backed by a partner that supports you through every step of homeownership. Explore Plans.
©2026 Century 21 Real Estate LLC. All rights reserved. CENTURY 21®, the CENTURY 21 Logo and C21® are service marks owned by Century 21 Real Estate LLC. Century 21 Real Estate LLC fully supports the principles of the Fair Housing Act and the Equal Opportunity Act. Each office is independently owned and operated. Listing information is deemed reliable but not guaranteed accurate.