
174 N Common #174, Westminster, MA 01473
Local realty services provided by:CENTURY 21 Elite Realty, Inc.
Listed by: quinn o'connell
Office: keller williams realty north central
MLS#:73588847
Source:MLSPIN
Price summary
- Price:$464,000
- Price per sq. ft.:$270.4
About this home
Welcome to condo-style living without the condo fees! This beautifully updated half-duplex offers the perfect combination of comfort, convenience, and affordability in desirable Westminster. Featuring 3 bedrooms, 2 full bathrooms, granite countertops, stainless steel appliances, and luxury vinyl plank flooring throughout, this home is move-in ready! Enjoy peace of mind with newer systems and a variety of cosmetic updates completed over the past several years. Outside, you'll find a spacious fenced-in yard, level paved driveway, and storage shed for additional storage. Situated in a beautiful neighborhood, this home offers a convenient location just minutes from downtown Westminster, major highways, and Wachusett Mountain. Looking for a low-maintenance lifestyle? Skip the monthly condo fees and put that money toward hiring your own landscaping and snow removal services instead! Enjoy the flexibility of homeownership with the convenience of condo-style living, all at an approachable price point. Don't miss this opportunity to make Westminster home!...
Contact an agent
Home facts
- Year built:1968
- Listing ID #:73588847
- Updated:October 20, 2026 at 11:34 AM
Rooms and interior
- Bedrooms:3
- Total bathrooms:2
- Full bathrooms:2
- Rooms Total:7
- Dining Description:Ceiling Fan(s), Vinyl
- Kitchen Description:Countertops - Stone/Granite/Solid, Deck - Exterior, Dining Area, Dishwasher, Exterior Access, Flooring - Vinyl, Lighting - Overhead, Microwave, Open Floorplan, Refrigerator, Stainless Steel Appliances
- Living area:1,716 sq. ft.
Heating and cooling
- Heating:Baseboard, Propane
Structure and exterior
- Roof:Shingle
- Year built:1968
- Building area:1,716 sq. ft.
- Lot area:1.12 Acres
- Construction Materials:Frame
- Exterior Features:Deck - Wood, Rain Gutters, Storage
Schools
- High school:Oakmont
- Middle school:Overlook Middle School
Utilities
- Water:Individual Meter, Private, Shared Well
- Sewer:Private Sewer
Finances and disclosures
- Price:$464,000
- Price per sq. ft.:$270.4
- Tax amount:$4,057 (2026)
Features and amenities
- Appliances:Dishwasher, Dryer, Microwave, Refrigerator, Washer
- Laundry features:Dryer, In Basement, In Unit, Washer, Washer Hookup
Parking
- Total parking spaces:6
- Parking description:Off Street, Paved, Tandem
New listings near 174 N Common #174
- New
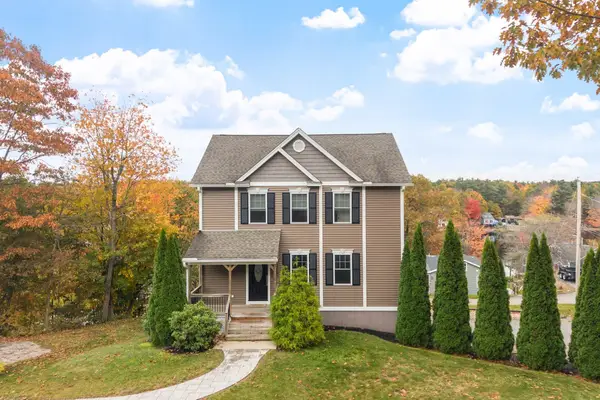 $500,000Active2 beds 2 baths1,560 sq. ft.
122 Ellis Rd, Westminster, MA 01473
MLS# 73591530Listed by: Keller Williams Realty North Central - New
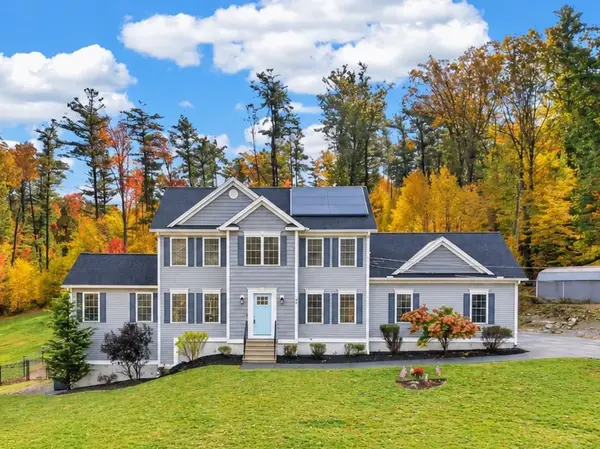 $710,000Active3 beds 3 baths2,142 sq. ft.
141 N Common Rd, Westminster, MA 01473
MLS# 73591329Listed by: Keller Williams Realty North Central 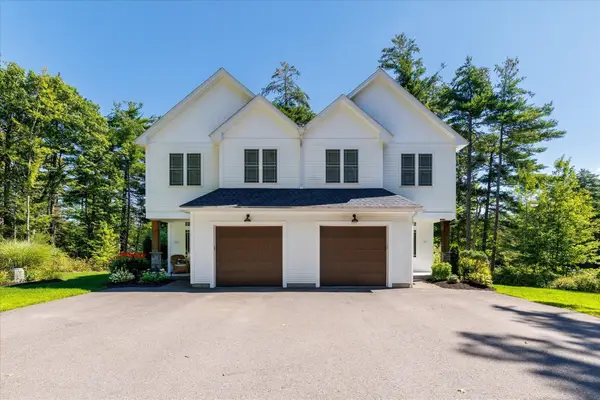 $699,900Active3 beds 3 baths2,350 sq. ft.
228 Worcester Rd #A, Westminster, MA 01473
MLS# 73587549Listed by: LAER Realty Partners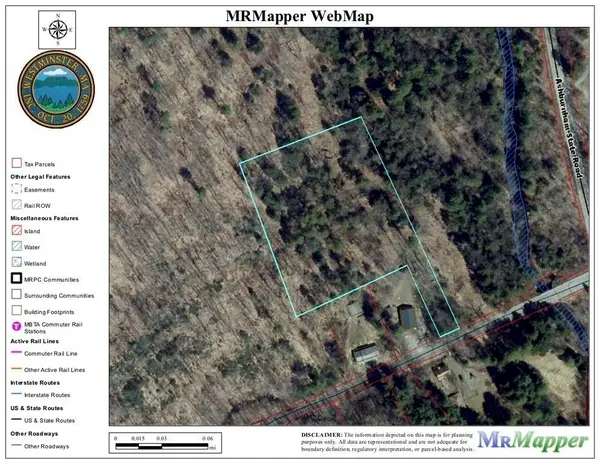 $88,000Active3.5 Acres
0 Potato Hill Road, Westminster, MA 01473
MLS# 73586380Listed by: Keller Williams Realty North Central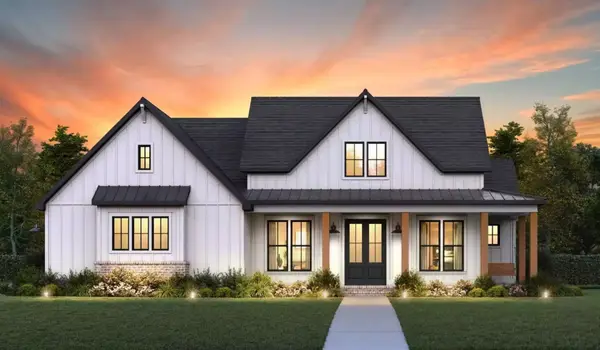 $1,100,000Active3 beds 3 baths1,673 sq. ft.
88 W Princeton, Westminster, MA 01473
MLS# 73586043Listed by: Real Broker MA, LLC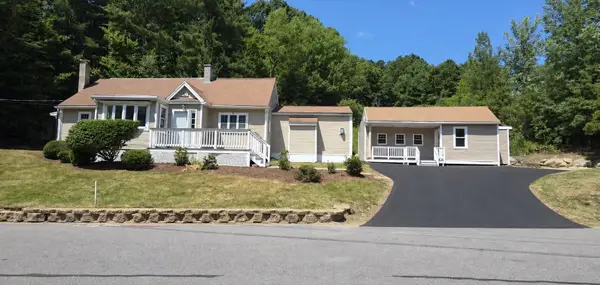 $599,999Active4 beds 3 baths2,400 sq. ft.
73 Shady Ave, Westminster, MA 01473
MLS# 73585863Listed by: One Stop Realty $399,900Active7 Acres
86 W Princeton Road, Westminster, MA 01473
MLS# 73569763Listed by: Real Broker MA, LLC $399,900Active3 Acres
88 W Princeton Road, Westminster, MA 01473
MLS# 73585072Listed by: Real Broker MA, LLC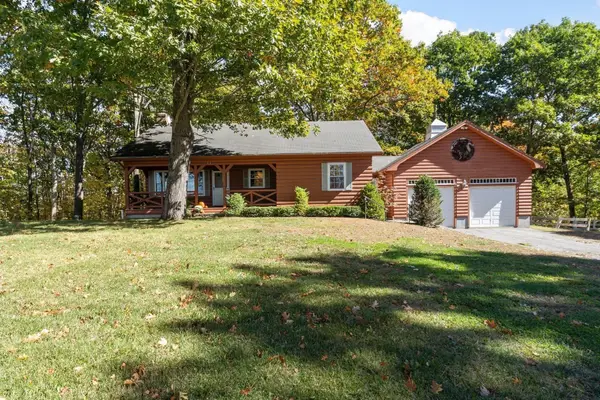 $560,000Active2 beds 2 baths1,220 sq. ft.
11 Woods Rd., Westminster, MA 01473
MLS# 73584291Listed by: Central Mass Real Estate


Protect your home and budget from life's surprises with an Assurant Home Warranty, backed by a partner that supports you through every step of homeownership. Explore Plans.
©2026 Century 21 Real Estate LLC. All rights reserved. CENTURY 21®, the CENTURY 21 Logo and C21® are service marks owned by Century 21 Real Estate LLC. Century 21 Real Estate LLC fully supports the principles of the Fair Housing Act and the Equal Opportunity Act. Each office is independently owned and operated. Listing information is deemed reliable but not guaranteed accurate.