
9 Hanks Hill Road, Westminster, MA 01473
Local realty services provided by:CENTURY 21 Signature Properties
9 Hanks Hill Road,Westminster, MA 01473
$789,000
- 3 Beds
- 3 Baths
- 2,064 sq. ft.
- Single family
- Active
Listed by: michael smith, michael smith
Office: prospective realty inc
MLS#:73531630
Source:MLSPIN
Price summary
- Price:$789,000
- Price per sq. ft.:$382.27
About this home
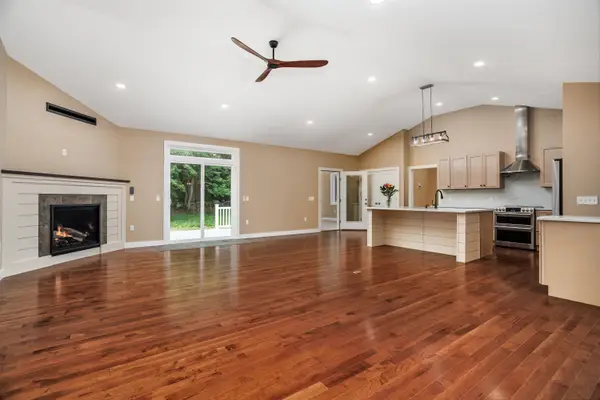
Nestled into a picturesque hillside with stunning views of Mt. Watatic, this beautiful 2020 post-and-beam home offers modern elegance and exceptional privacy on a 2.86-acre lot. With easy access to Route 2, it features single-level open-concept living bathed in natural light—perfect for everyday comfort and entertaining.The finished basement includes a private in-law apartment with separate entrance, ideal for family, guests, or income potential. Outside, enjoy direct access to the Mid-State Trail and Leominster State Forest, plus cleared level areas ready for a large garden. The space above the garage can easily become a luxurious primary suite or family retreat with a fireplace.Built with quality craftsmanship and white oak hardwood throughout, this home perfectly blends modern living, natural beauty, and endless potential in a serene, private setting.
Contact an agent
Home facts
- Year built:2020
- Listing ID #:73531630
- Updated:July 11, 2026 at 03:29 PM
Rooms and interior
- Bedrooms:3
- Total bathrooms:3
- Full bathrooms:3
- Rooms Total:7
- Flooring:Concrete, Hardwood, Tile, Wood
- Kitchen Description:Cabinets - Upgraded, Cathedral Ceiling(s), Country Kitchen, ENERGY STAR Qualified Refrigerator, Flooring - Hardwood, Freezer, Lighting - Sconce, Plumbed For Ice Maker, Range, Refrigerator
- Basement Description:Full, Garage Access, Walk-Out Access
- Living area:2,064 sq. ft.
Heating and cooling
- Cooling:Heat Pump
- Heating:Electric, Heat Pump, Propane, Radiant
Structure and exterior
- Roof:Metal
- Year built:2020
- Building area:2,064 sq. ft.
- Lot area:2.87 Acres
- Architectural Style:Ranch
- Construction Materials:Post & Beam
- Exterior Features:Deck, Porch, Rain Gutters
- Foundation Description:Concrete Perimeter
Utilities
- Water:Private
- Sewer:Private Sewer
Finances and disclosures
- Price:$789,000
- Price per sq. ft.:$382.27
- Tax amount:$5,798 (2025)
Features and amenities
- Appliances:Dryer, ENERGY STAR Qualified Refrigerator, ENERGY STAR Qualified Washer, Freezer, Range, Refrigerator, Washer
- Laundry features:Dryer, ENERGY STAR Qualified Dryer, ENERGY STAR Qualified Washer, Electric Dryer Hookup, Gas Dryer Hookup, Washer, Washer Hookup
- Amenities:Finish - Cement Plaster, Finish - Sheetrock
Parking
- Total parking spaces:8
- Parking description:Attached, Garage Faces Side, Heated Garage, Off Street, Paved, Paved Drive
- Garage:Yes
- Garage spaces:2
New listings near 9 Hanks Hill Road
- New
 $779,000Active3 beds 3 baths2,541 sq. ft.
12 Bacon St, Westminster, MA 01473
MLS# 73547639Listed by: Lamacchia Realty, Inc. - Open Sat, 10 to 11:30amNew
 $925,000Active3 beds 3 baths2,380 sq. ft.
2 Elm Street, Westminster, MA 01473
MLS# 5098871Listed by: ALBERTTAYLOR REALTY
- New
 $1,700,000Active4 beds 3 baths3,525 sq. ft.
Lot 5 Sunset Road, Westminster, MA 01473
MLS# 73545830Listed by: Foster-Healey Real Estate - New
 $940,000Active4 beds 3 baths2,924 sq. ft.
13 Linda Drive #The Connor, Westminster, MA 01473
MLS# 73545214Listed by: LAER Realty Partners - Open Sat, 2 to 3pmNew
 $389,900Active2 beds 1 baths1,010 sq. ft.
113 State Rd W, Westminster, MA 01473
MLS# 73544902Listed by: Coldwell Banker Realty - Leominster - New
 $495,000Active3 beds 1 baths1,380 sq. ft.
17 Whitney Street, Westminster, MA 01473
MLS# 73544204Listed by: LAER Realty Partners - New
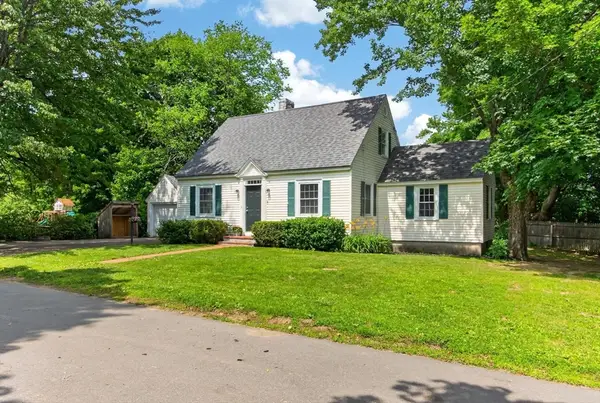 $459,000Active3 beds 1 baths1,466 sq. ft.
5 Ripley Rd., Westminster, MA 01473
MLS# 73543782Listed by: Central Mass Real Estate  $940,000Active3 beds 2 baths2,035 sq. ft.
29 Sunset Road, Westminster, MA 01473
MLS# 73542952Listed by: Foster-Healey Real Estate- Open Sat, 11am to 1pm
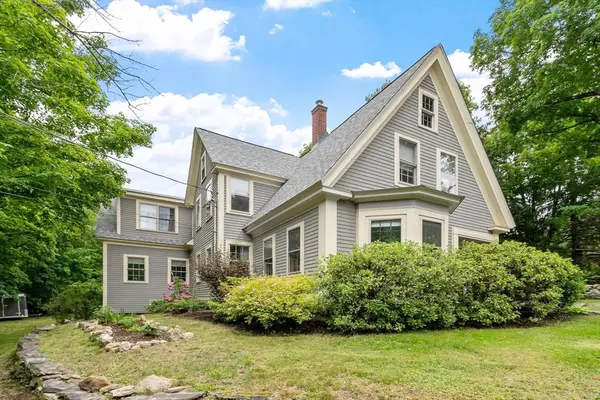 $610,000Active4 beds 3 baths2,541 sq. ft.
2 Seaver Street, Westminster, MA 01473
MLS# 73540921Listed by: Keller Williams Realty North Central 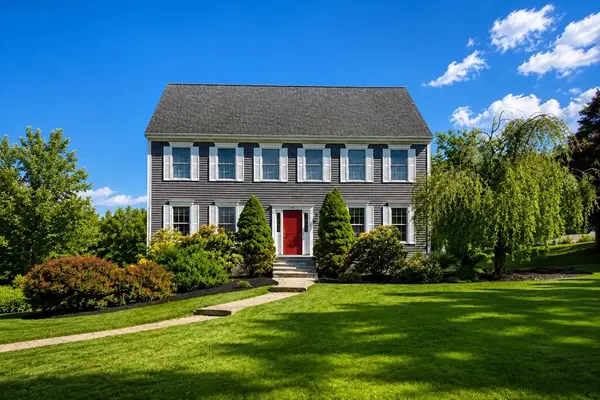 $649,900Active4 beds 3 baths2,412 sq. ft.
73 Carter Rd, Westminster, MA 01473
MLS# 73540639Listed by: Coldwell Banker Realty - Leominster


Protect your home and budget from life's surprises with an Assurant Home Warranty, backed by a partner that supports you through every step of homeownership. Explore Plans.
©2026 Century 21 Real Estate LLC. All rights reserved. CENTURY 21®, the CENTURY 21 Logo and C21® are service marks owned by Century 21 Real Estate LLC. Century 21 Real Estate LLC fully supports the principles of the Fair Housing Act and the Equal Opportunity Act. Each office is independently owned and operated. Listing information is deemed reliable but not guaranteed accurate.