
0 Wellesley Street, Weston, MA 02493
Local realty services provided by:CENTURY 21 Mario Real Estate
0 Wellesley Street,Weston, MA 02493
$6,495,000
- 7 Beds
- 9 Baths
- 7,725 sq. ft.
- Single family
- Active
Listed by: james brasco, kate brasco
Office: william raveis r.e. & home services
MLS#:73596886
Source:MLSPIN
Price summary
- Price:$6,495,000
- Price per sq. ft.:$840.78
About this home
A Weston Masterpiece! Experience exceptional craftsmanship, timeless architectural details, and elevated design in this extraordinary new-construction residence. Thoughtfully crafted with a sophisticated floor plan, gorgeous millwork, and luxurious finishes throughout, this home offers the perfect blend of elegance, comfort, and versatility. The custom chef’s kitchen is a showstopper, featuring bespoke cabinetry, designer appliances, and a fully equipped scullery, ideal for effortless entertaining. The second floor is anchored by a breathtaking primary suite with dual spa-inspired bathrooms and generous walk-in closets. Three additional spacious bedrooms, each with a private en-suite bath, complete this level. Designed for today’s lifestyle, the flexible floor plan also includes a dedicated first-floor office, an additional first-floor bedroom with a private bath, and versatile bonus space above the three-car garage—ideal for a guest retreat, home office, or additional living area. The walkout lower level expands the home’s living and entertaining possibilities, offering a fully equipped kitchenette, flexible recreation or playroom space, and an additional bedroom with a private en-suite bath. Outside, beautifully landscaped grounds create a serene setting for relaxation and outdoor enjoyment.Ideally located just steps from Weston Public Schools, the Public Library, Weston Center, Land’s Sake Farm, and scenic walking trails, this exceptional property combines refined living with the privacy and charm that make Weston so desirable. A rare opportunity to personalize select finishes ahead of anticipated March 2027 delivery. Don’t miss the chance to make this remarkable home your own!...
Contact an agent
Home facts
- Year built:2027
- Listing ID #:73596886
- Updated:October 30, 2026 at 05:41 PM
Rooms and interior
- Bedrooms:7
- Total bathrooms:9
- Full bathrooms:8
- Half bathrooms:1
- Rooms Total:15
- Flooring:Flooring - Stone/Ceramic Tile, Hardwood, Tile
- Dining Description:Hardwood, Recessed Lighting
- Bathrooms Description:Bathroom, Bathroom - Full
- Kitchen Description:Breakfast Bar / Nook, Cabinets - Upgraded, Countertops - Stone/Granite/Solid, Dishwasher, Flooring - Hardwood, Kitchen Island, Oven, Pantry, Range, Refrigerator, Stainless Steel Appliances
- Basement Description:Finished, Full, Walk-Out Access
- Living area:7,725 sq. ft.
Heating and cooling
- Cooling:7 Cooling Zones, Central Air
- Heating:Central
- Central air:Yes
Structure and exterior
- Roof:Rubber, Shingle
- Year built:2027
- Building area:7,725 sq. ft.
- Lot area:1.39 Acres
- Lot Features:Wooded
- Architectural Style:Colonial
- Construction Materials:Frame
- Exterior Features:Covered, Deck - Composite, Deck - Roof
- Foundation Description:Concrete Perimeter
Schools
- High school:Wps
- Middle school:Wps
- Elementary school:Wps
Utilities
- Water:Public
- Sewer:Private Sewer
Finances and disclosures
- Price:$6,495,000
- Price per sq. ft.:$840.78
- Tax amount:$9,999 (2026)
Features and amenities
- Appliances:Dishwasher, Range, Refrigerator
- Laundry features:Electric Dryer Hookup, Flooring - Hardwood, Second Floor
Parking
- Total parking spaces:13
- Parking description:Attached, Garage Door Opener
- Garage:Yes
- Garage spaces:3
New listings near 0 Wellesley Street
- New
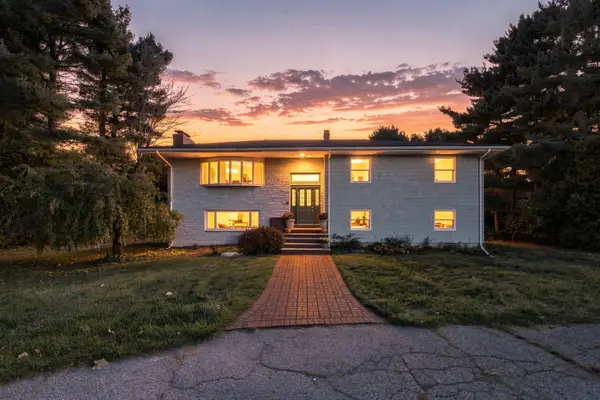 $1,300,000Active3 beds 3 baths2,023 sq. ft.
12 Pond Brook Cir, Weston, MA 02493
MLS# 73596390Listed by: Keller Williams Realty - New
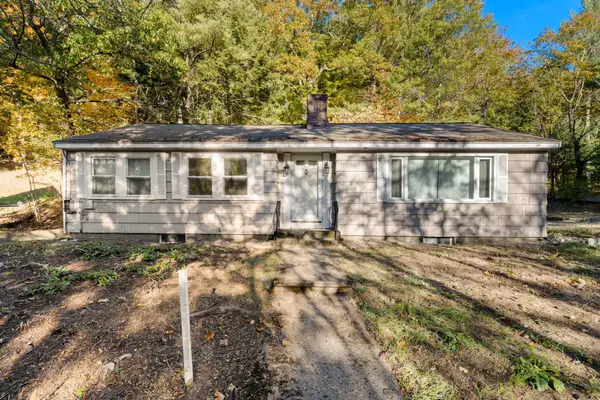 $1,199,000Active0.93 Acres
6 Overlook Dr, Weston, MA 02493
MLS# 73594428Listed by: Gibson Sotheby's International Realty - Open Sat, 11am to 12:30pmNew
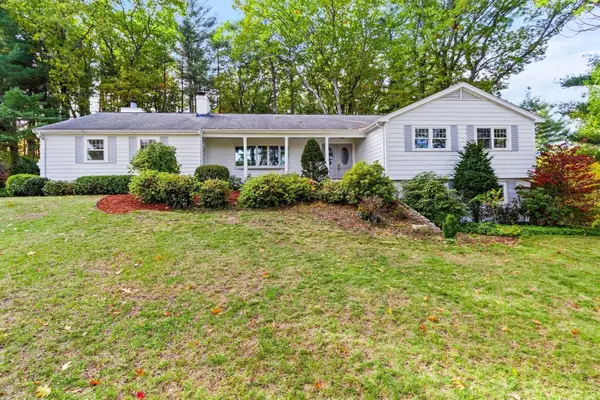 $2,288,900Active4 beds 3 baths4,591 sq. ft.
25 Forest Ridge Road, Weston, MA 02493
MLS# 73594503Listed by: Keller Williams Realty - New
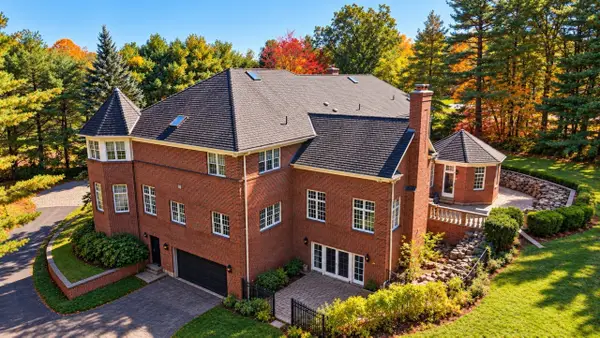 $4,800,000Active5 beds 7 baths12,148 sq. ft.
451 Wellesley St, Weston, MA 02493
MLS# 73593840Listed by: Weston Realty LLC - New
 $1,350,000Active1.92 Acres
819 Boston Post Road, Weston, MA 02493
MLS# 73593002Listed by: Compass - Open Sat, 12 to 1:30pmNew
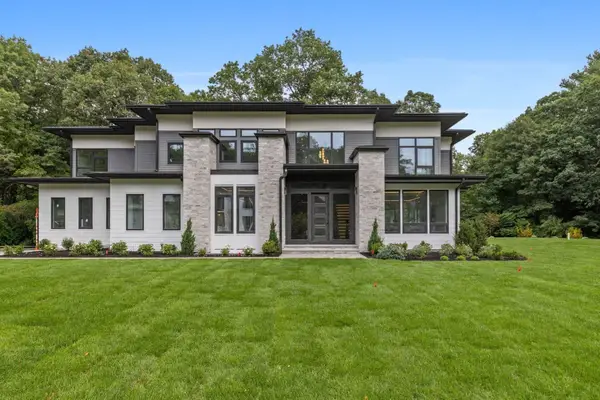 $4,950,000Active6 beds 8 baths8,309 sq. ft.
50 Willard, Weston, MA 02493
MLS# 73593022Listed by: Compass - New
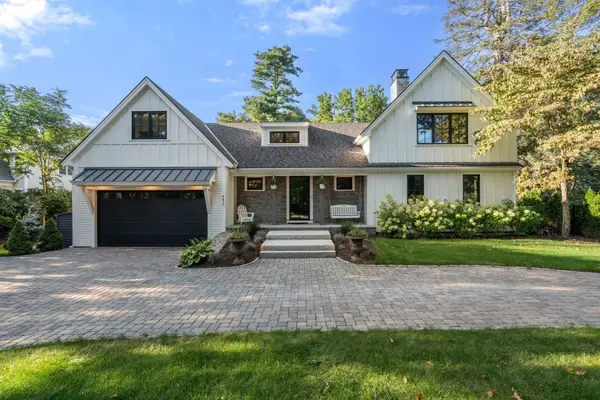 $2,850,000Active3 beds 5 baths3,504 sq. ft.
643 Boston Post Rd, Weston, MA 02493
MLS# 73592991Listed by: ACRE Property Advisors LLC 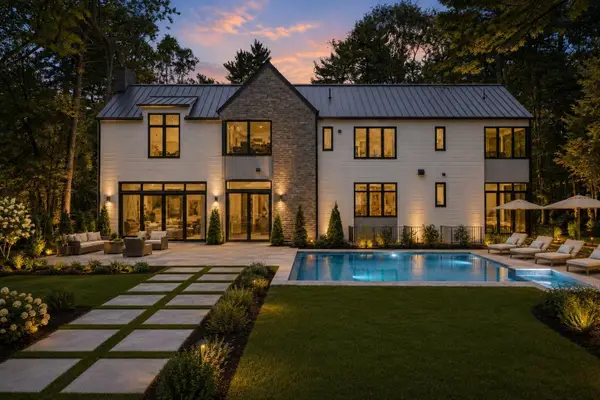 $6,495,000Active6 beds 8 baths8,773 sq. ft.
5 Deer Path Lane, Weston, MA 02493
MLS# 73591991Listed by: Compass- Open Sun, 11am to 12pm
 $3,295,000Active6 beds 6 baths5,354 sq. ft.
172 Country Drive, Weston, MA 02493
MLS# 73589867Listed by: Douglas Elliman Real Estate - The Sarkis Team


Protect your home and budget from life's surprises with an Assurant Home Warranty, backed by a partner that supports you through every step of homeownership. Explore Plans.
©2026 Century 21 Real Estate LLC. All rights reserved. CENTURY 21®, the CENTURY 21 Logo and C21® are service marks owned by Century 21 Real Estate LLC. Century 21 Real Estate LLC fully supports the principles of the Fair Housing Act and the Equal Opportunity Act. Each office is independently owned and operated. Listing information is deemed reliable but not guaranteed accurate.