
1263 Drift Road, Westport, MA 02790
Local realty services provided by:CENTURY 21 AllPoints Realty
1263 Drift Road,Westport, MA 02790
$1,225,000
- 3 Beds
- 3 Baths
- 2,023 sq. ft.
- Single family
- Active
Listed by: kathleen santos
Office: residential properties ltd.
MLS#:73549422
Source:MLSPIN
Price summary
- Price:$1,225,000
- Price per sq. ft.:$605.54
About this home
Own a piece of Westport history with the William Kirby House, a classic antique Cape that has been lovingly cared for through generations. Thoughtfully designed for comfortable everyday living, this home offers an easy flow while perserving period details, including wainscoting, two center fireplaces, and classic window designs. Beautiful fir flooring flows throughout. Exposed beams add height and architectural interest to the centrally located kitchen, while a former birthing room offers a practical home office space. In 2019, a modern first-floor primary suite was masterfully added, blending antique design with custom construction to create a retreat that rivals those found in newer homes. A stacked w/d in the mudroom/bath adds to the ease of first floor living. Several access points lead to the stone patio, making outdoor entertaining simple and inviting. Set on a beautifully cared-for yard on desirable Drift Road, this special home is a rare opportunity you won't want to miss.
Contact an agent
Home facts
- Year built:1784
- Subdivision & Development:South Westport
- Listing ID #:73549422
- Updated:September 10, 2026 at 11:20 AM
Rooms and interior
- Bedrooms:3
- Total bathrooms:3
- Full bathrooms:3
- Rooms Total:8
- Flooring:Carpet, Flooring - Wood, Tile, Wood
- Dining Description:Wood
- Kitchen Description:Dishwasher, Flooring - Wood, Microwave, Range, Refrigerator, Water Treatment
- Basement Description:Bulkhead, Concrete, Crawl Space, Full, Interior Entry, Sump Pump, Unfinished
- Living area:2,023 sq. ft.
Heating and cooling
- Cooling:Ductless
- Heating:Ductless, Hot Water, Natural Gas
Structure and exterior
- Roof:Shingle
- Year built:1784
- Building area:2,023 sq. ft.
- Lot area:0.66 Acres
- Lot Features:Cleared, Gentle Sloping, Level
- Architectural Style:Antique
- Construction Materials:Frame
- Exterior Features:Patio, Rain Gutters, Stone Wall
- Foundation Description:Stone
Utilities
- Water:Private
- Sewer:Private Sewer
Finances and disclosures
- Price:$1,225,000
- Price per sq. ft.:$605.54
- Tax amount:$5,595 (2026)
Features and amenities
- Appliances:Dishwasher, Dryer, Microwave, Range, Refrigerator, Washer, Water Treatment
- Laundry features:Dryer, Electric Dryer Hookup, First Floor, Washer, Washer Hookup
- Amenities:Recessed Lighting, Slider
Parking
- Total parking spaces:4
- Parking description:Detached, Garage Door Opener, Garage Faces Side, Off Street, Unpaved, Workshop in Garage
- Garage:Yes
- Garage spaces:2
New listings near 1263 Drift Road
- Open Sat, 11am to 1pmNew
 $699,000Active2 beds 2 baths1,792 sq. ft.
2 Monument Dr, Westport, MA 02790
MLS# 73571697Listed by: Lamacchia Realty, Inc. - Open Sat, 12 to 2pmNew
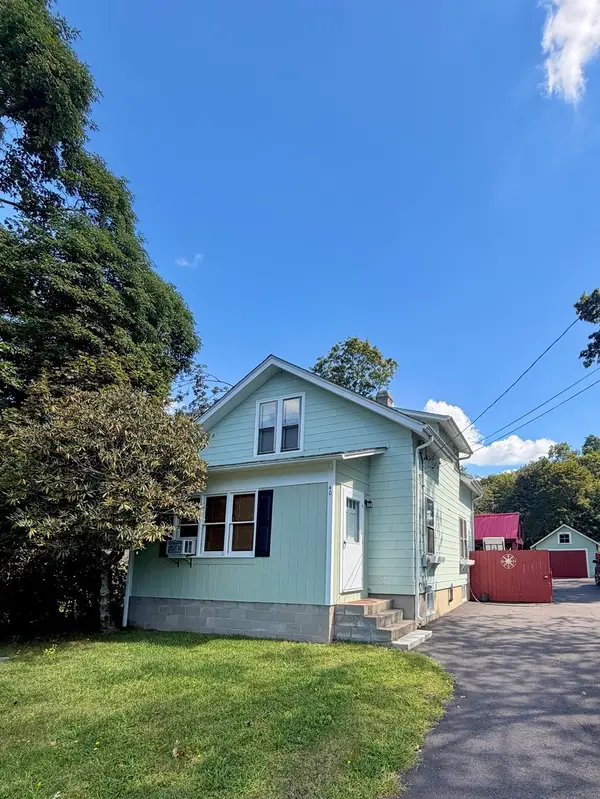 $349,900Active3 beds 2 baths1,232 sq. ft.
40 Gifford Rd., Westport, MA 02790
MLS# 73573743Listed by: The Mello Group, Inc. - New
 $3,250,000Active5 beds 2 baths7,561 sq. ft.
1069 Horseneck Rd, Westport, MA 02790
MLS# 73572447Listed by: Milbury and Company - New
 $1,100,000Active3 beds 4 baths3,329 sq. ft.
20 Meadowbrook Ln, Westport, MA 02790
MLS# 73570197Listed by: Keller Williams South Watuppa - New
 $1,100,000Active6 beds 2 baths2,013 sq. ft.
1885/1885A Main Road, Westport, MA 02790
MLS# 73569994Listed by: Even Keel Realty, Inc. 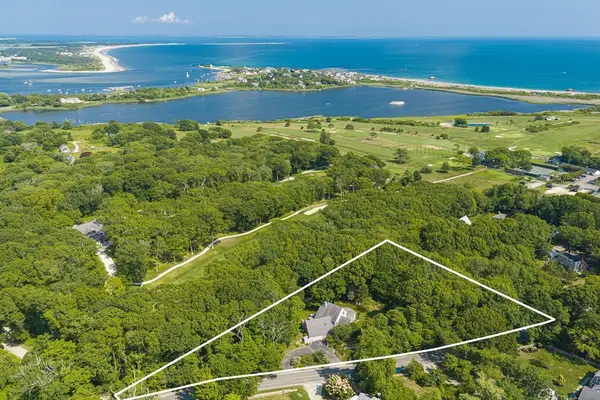 $1,950,000Active5 beds 4 baths4,861 sq. ft.
94 Howland, Westport, MA 02790
MLS# 73565341Listed by: Mott & Chace Sotheby's International Realty- Open Thu, 4:30 to 6:30pm
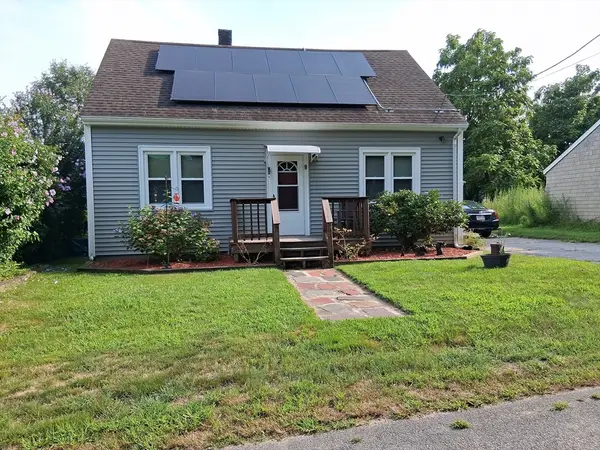 $489,900Active3 beds 2 baths1,152 sq. ft.
9 Velvet Ave, Westport, MA 02790
MLS# 73565237Listed by: Carol Sullivan Real Estate Inc 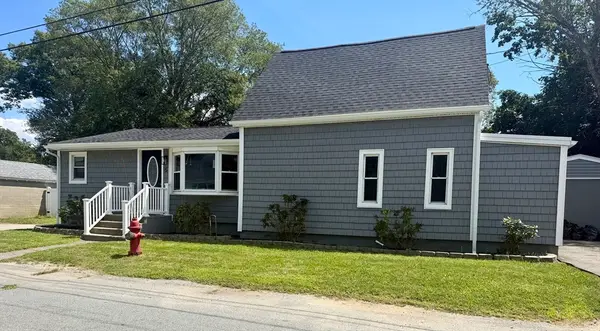 $550,000Active3 beds 2 baths1,390 sq. ft.
5 Rock St, Westport, MA 02790
MLS# 73565178Listed by: Cameron Real Estate Group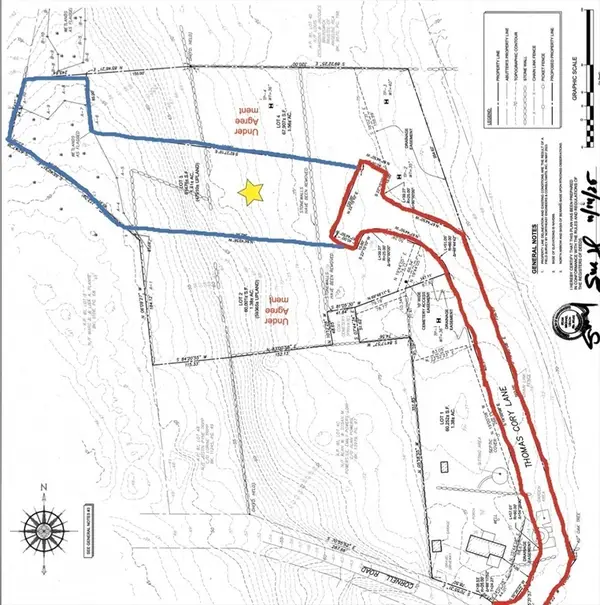 $475,000Active1.41 Acres
Lot 3 Thomas Cory Ln, Westport, MA 02790
MLS# 73563952Listed by: Even Keel Realty, Inc.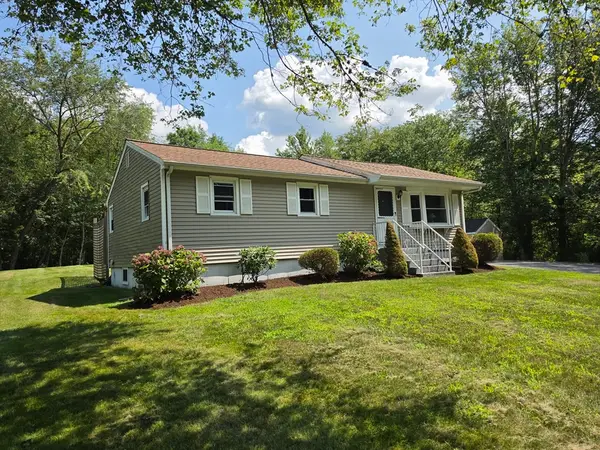 $519,900Active2 beds 1 baths1,560 sq. ft.
292 Tickle Road, Westport, MA 02790
MLS# 73562773Listed by: Milbury and Company


Protect your home and budget from life's surprises with an Assurant Home Warranty, backed by a partner that supports you through every step of homeownership. Explore Plans.
©2026 Century 21 Real Estate LLC. All rights reserved. CENTURY 21®, the CENTURY 21 Logo and C21® are service marks owned by Century 21 Real Estate LLC. Century 21 Real Estate LLC fully supports the principles of the Fair Housing Act and the Equal Opportunity Act. Each office is independently owned and operated. Listing information is deemed reliable but not guaranteed accurate.