1284 Drift Rd, Westport, MA 02790
Local realty services provided by:CENTURY 21 The Real Estate Group
1284 Drift Rd,Westport, MA 02790
$1,500,000
- 4 Beds
- 3 Baths
- 3,195 sq. ft.
- Single family
- Active
Upcoming open houses
- Sat, Nov 0711:00 am - 01:00 pm
Listed by: nicole plante
Office: even keel realty, inc.
MLS#:73599118
Source:MLSPIN
Price summary
- Price:$1,500,000
- Price per sq. ft.:$469.48
About this home
Welcome to 1284 Drift Road, where pride of ownership is evident throughout! Set along beautiful Drift Road, this property offers access to the East Branch of the Westport River with a shared dock. Owned by the same family since 1994, this 4-bedroom, 2.5-bath home has been thoughtfully maintained and features a beautiful addition completed in 2004.Step inside through the welcoming foyer, complete with ample closet space, and discover a warm and inviting living room featuring a gas fireplace, perfect for gathering. Just off the living room, a large deck offers wonderful outdoor space to relax and enjoy the surroundings.The custom kitchen is truly a highlight, featuring an impressive center island, stainless steel appliances, beautiful cabinetry, hardwood floors and a pantry. The adjoining dining room offers just the right amount of space for everyday meals or entertaining. A convenient half bath also includes laundry. Looking for a little extra flexibility? The home offers a second entrance leading to a spacious mudroom with a large closet and a beautifully detailed home office. This separate area offers possibilities for working from home or exploring potential ADU options, subject to approvals. A second staircase leads to the fourth bedroom, offering additional privacy and versatility.The main foyer staircase leads to three additional bedrooms, all featuring hardwood floors. The walkout basement is already finished and heated, providing even more usable living space and plenty of possibilities. A wonderful opportunity to own a maintained home in a beautiful Westport location, with river access, a shared dock !...
Contact an agent
Home facts
- Year built:1994
- Listing ID #:73599118
- Updated:November 07, 2026 at 12:19 PM
Rooms and interior
- Bedrooms:4
- Total bathrooms:3
- Full bathrooms:2
- Half bathrooms:1
- Rooms Total:8
- Flooring:Flooring - Hardwood, Flooring - Stone/Ceramic Tile, Flooring - Vinyl, Hardwood, Tile
- Dining Description:Wood
- Kitchen Description:Cabinets - Upgraded, Closet, Countertops - Stone/Granite/Solid, Countertops - Upgraded, Dining Area, Dishwasher, Flooring - Hardwood, Kitchen Island, Open Floorplan, Pantry, Plumbed For Ice Maker, Range, Refrigerator, Stainless Steel Appliances, Water Treatment, Window(s) - Bay/Bow/Box
- Basement Description:Concrete, Finished, Full, Interior Entry, Walk-Out Access
- Living area:3,195 sq. ft.
Heating and cooling
- Cooling:1 Cooling Zone, Wall Unit(s)
- Heating:Baseboard, Natural Gas
Structure and exterior
- Roof:Shingle
- Year built:1994
- Building area:3,195 sq. ft.
- Lot area:0.49 Acres
- Lot Features:Cleared, Sloped
- Architectural Style:Colonial
- Construction Materials:Frame
- Exterior Features:Deck, Deck - Vinyl, Outdoor Shower, Patio, Porch, Rain Gutters, Stone Wall
- Foundation Description:Concrete Perimeter
Utilities
- Water:Private
- Sewer:Private Sewer
Finances and disclosures
- Price:$1,500,000
- Price per sq. ft.:$469.48
- Tax amount:$7,297 (2026)
Features and amenities
- Appliances:Dishwasher, Range, Refrigerator, Water Treatment
- Laundry features:Gas Dryer Hookup
- Amenities:Closet, Crown Molding, Foyer, Gas Water Heater, Walk-in Closet(s)
Parking
- Total parking spaces:8
- Parking description:Driveway, Off Street, Paved, Paved Drive
New listings near 1284 Drift Rd
- New
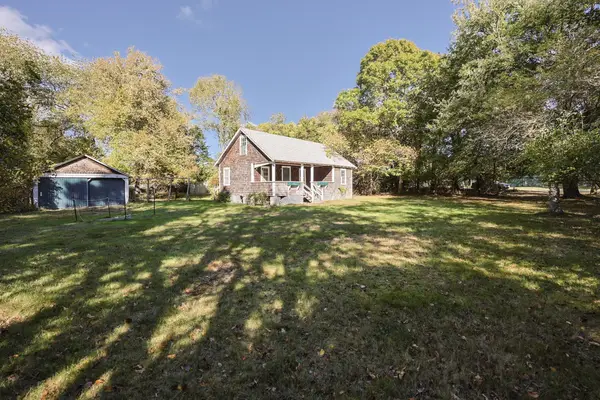 $850,000Active3 beds 1 baths834 sq. ft.
654 Old Harbor Rd, Westport, MA 02790
MLS# 73597799Listed by: Even Keel Realty, Inc. - Open Sat, 11am to 1pmNew

 $1,100,000Active4 beds 3 baths4,655 sq. ft.
141 Charlotte White Rd Ext, Westport, MA 02790
MLS# 73597751Listed by: Century 21 Limitless - New
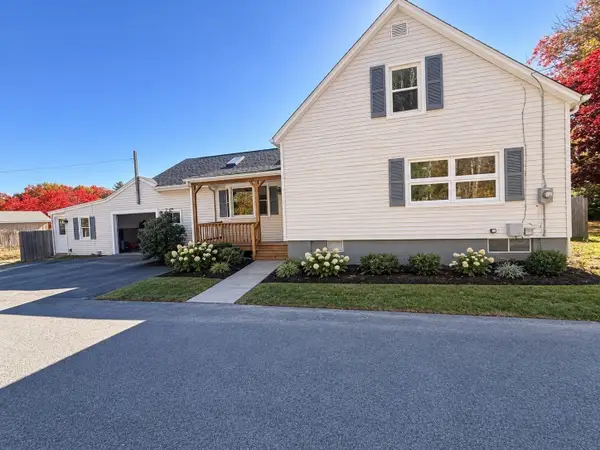 $494,900Active3 beds 2 baths1,608 sq. ft.
33 Johnson St, Westport, MA 02790
MLS# 73597561Listed by: RE/MAX Vantage - Open Sun, 12 to 1:30pmNew
 $335,900Active2 beds 1 baths832 sq. ft.
102 Robert St #102, Westport, MA 02790
MLS# 73597208Listed by: LPT Realty - Home & Key Group - New
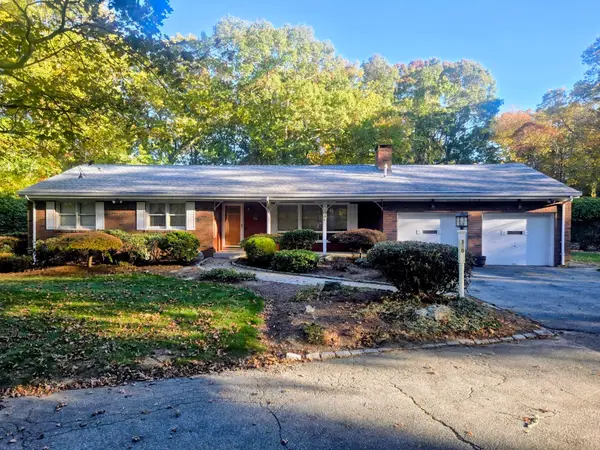 $659,000Active3 beds 2 baths1,604 sq. ft.
170 Briggs Rd, Westport, MA 02790
MLS# 73596480Listed by: Brookside Realty Group - New
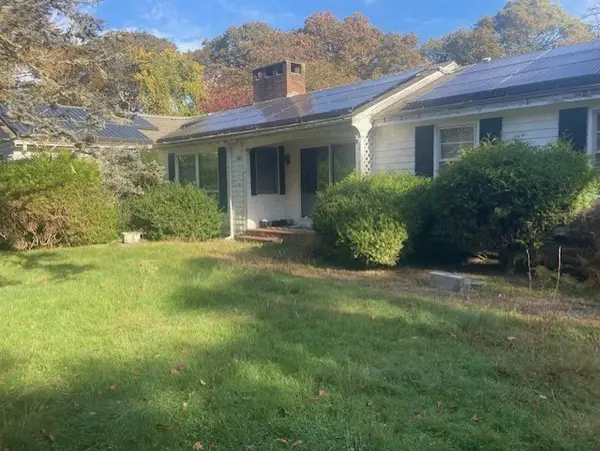 $960,000Active3 beds 2 baths1,514 sq. ft.
444 River Road, Westport, MA 02790
MLS# 73596470Listed by: Fathom Realty Group LLC - New
 $945,000Active3 beds 3 baths2,224 sq. ft.
44 Tupelo Road, Westport, MA 02790
MLS# 73595495Listed by: T L Holland Agency - Open Sun, 12 to 1:30pm
 $749,000Active3 beds 2 baths1,862 sq. ft.
37 Bluebird Lane, Westport, MA 02790
MLS# 73595073Listed by: RE/MAX River's Edge - Open Sun, 9 to 11am
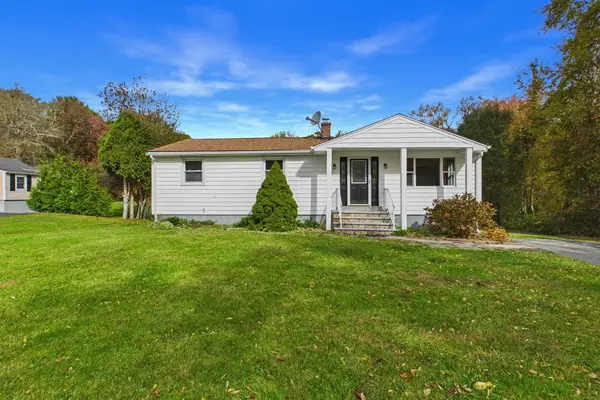 $589,900Active3 beds 1 baths1,200 sq. ft.
92 Benoit St, Westport, MA 02790
MLS# 73594864Listed by: Seaport Realty


Protect your home and budget from life's surprises with an Assurant Home Warranty, backed by a partner that supports you through every step of homeownership. Explore Plans.
©2026 Century 21 Real Estate LLC. All rights reserved. CENTURY 21®, the CENTURY 21 Logo and C21® are service marks owned by Century 21 Real Estate LLC. Century 21 Real Estate LLC fully supports the principles of the Fair Housing Act and the Equal Opportunity Act. Each office is independently owned and operated. Listing information is deemed reliable but not guaranteed accurate.