
375 Old County Rd, Westport, MA 02790
Local realty services provided by:CENTURY 21 Tassinari & Associates, Inc
375 Old County Rd,Westport, MA 02790
$895,000
- 3 Beds
- 3 Baths
- 2,800 sq. ft.
- Single family
- Active
Upcoming open houses
- Thu, Sep 1704:30 pm - 06:00 pm
- Sun, Sep 2011:30 am - 01:00 pm
Listed by: gillian barnard, sarah korolnek
Office: milbury and company
MLS#:73576568
Source:MLSPIN
Price summary
- Price:$895,000
- Price per sq. ft.:$319.64
About this home
Set back from the road on 1.38 beautifully landscaped acres, this updated and exceptionally well-maintained 2,800 sq. ft., 3 bedroom/2.5 bath Colonial offers privacy, charm, and an inviting connection to the outdoors. A long driveway leads to a welcoming Farmer’s Porch, while the professionally landscaped grounds feature stone walls, mature trees, lush flowering perennials, and established shrubbery. The secluded, level backyard, including a large garden shed, is surrounded by woodlands and stone walls, creating a peaceful setting for gardening, birdwatching, or entertaining on the custom multi-level composite deck. Inside, the thoughtfully designed first floor features a convenient mudroom/laundry room, an updated kitchen with granite countertops, stainless-steel appliances, and a large island that opens to a cozy, light-filled living room with a wood-burning fireplace. A spacious dining room, den, and ½ bath complete the main level. Upstairs, the generous primary suite offers an en-suite bath and large walk-in closet, complemented by two additional spacious bedrooms and a full bath. The finished, two-room third floor provides versatile, light-filled space ideal for a playroom, media room, office, and/or guest space. Ductless Mini Split AC and ceiling fans on all floors. Numerous updates include a freshly painted exterior, newer roof, natural gas furnace, hot water tank, plumbed whole-house generator, cedar fencing, composite outdoor deck, invisible fencing, and more. Ideally located close to the Head of Westport Town Landing and the Westport River, as well as Westport’s shops and restaurants, with convenient access to highway, schools and library. Just minutes to Westport’s wide sandy beaches, extensive conservation land, and hiking and biking trails, this exceptional property offers the perfect blend of privacy, comfort, and enjoyment of the South Coast’s natural beauty....
Contact an agent
Home facts
- Year built:1999
- Listing ID #:73576568
- Updated:September 15, 2026 at 11:10 AM
Rooms and interior
- Bedrooms:3
- Total bathrooms:3
- Full bathrooms:2
- Half bathrooms:1
- Rooms Total:6
- Flooring:Carpet, Tile, Wood
- Dining Description:Hardwood, Overhead
- Kitchen Description:Countertops - Stone/Granite/Solid, Countertops - Upgraded, Deck - Exterior, Dining Area, Dishwasher, Exterior Access, Flooring - Stone/Ceramic Tile, Kitchen Island, Lighting - Pendant, Microwave, Pantry, Range, Recessed Lighting, Refrigerator, Slider, Stainless Steel Appliances, Water Treatment
- Basement Description:Bulkhead, Full
- Living area:2,800 sq. ft.
Heating and cooling
- Cooling:Ductless
- Heating:Baseboard, Natural Gas
Structure and exterior
- Roof:Shingle
- Year built:1999
- Building area:2,800 sq. ft.
- Lot area:1.38 Acres
- Lot Features:Wooded
- Architectural Style:Colonial
- Exterior Features:Deck - Composite, Garden, Porch, Professional Landscaping, Rain Gutters, Stone Wall, Storage
- Foundation Description:Concrete Perimeter
Utilities
- Water:Private
- Sewer:Private Sewer
Finances and disclosures
- Price:$895,000
- Price per sq. ft.:$319.64
- Tax amount:$3,924 (2026)
Features and amenities
- Appliances:Dishwasher, Dryer, Microwave, Range, Refrigerator, Washer, Water Treatment
- Laundry features:Dryer, Washer
- Amenities:Gas Water Heater
Parking
- Total parking spaces:4
- Parking description:Off Street
New listings near 375 Old County Rd
- New
 $749,000Active3 beds 2 baths2,286 sq. ft.
222 Blossom Road, Westport, MA 02790
MLS# 73576350Listed by: T L Holland Agency - New
 $1,850,000Active3 beds 2 baths1,760 sq. ft.
1380 Drift Road, Westport, MA 02790
MLS# 1423137Listed by: RESIDENTIAL PROPERTIES LTD.
- New
 $449,000Active1.55 Acres
139 Meadow Brook Lane, Westport, MA 02790
MLS# 73575834Listed by: Equity Real Estate - New
 $1,850,000Active3 beds 2 baths1,760 sq. ft.
1380H Drift Road, Westport, MA 02790
MLS# 73575804Listed by: Residential Properties Ltd. - New
 $339,900Active2 beds 1 baths500 sq. ft.
217 Km Tickle Rd, Westport, MA 02790
MLS# 73575338Listed by: High Pointe Properties - New
 $699,000Active2 beds 2 baths1,792 sq. ft.
2 Monument Dr, Westport, MA 02790
MLS# 73571697Listed by: Lamacchia Realty, Inc. - New
 $3,250,000Active5 beds 2 baths7,561 sq. ft.
1069 Horseneck Rd, Westport, MA 02790
MLS# 73572447Listed by: Milbury and Company  $1,100,000Active3 beds 4 baths3,329 sq. ft.
20 Meadowbrook Ln, Westport, MA 02790
MLS# 73570197Listed by: Keller Williams South Watuppa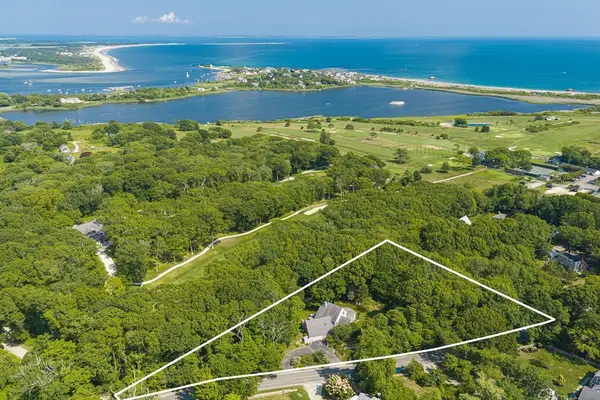 $1,950,000Active5 beds 4 baths4,861 sq. ft.
94 Howland, Westport, MA 02790
MLS# 73565341Listed by: Mott & Chace Sotheby's International Realty


Protect your home and budget from life's surprises with an Assurant Home Warranty, backed by a partner that supports you through every step of homeownership. Explore Plans.
©2026 Century 21 Real Estate LLC. All rights reserved. CENTURY 21®, the CENTURY 21 Logo and C21® are service marks owned by Century 21 Real Estate LLC. Century 21 Real Estate LLC fully supports the principles of the Fair Housing Act and the Equal Opportunity Act. Each office is independently owned and operated. Listing information is deemed reliable but not guaranteed accurate.