
38 Ridge Road, Westwood, MA 02090
Local realty services provided by:CENTURY 21 Professionals
38 Ridge Road,Westwood, MA 02090
$2,695,000
- 6 Beds
- 8 Baths
- 6,769 sq. ft.
- Single family
- Active
Upcoming open houses
- Sun, Oct 2512:00 pm - 02:00 pm
Listed by: tom aaron
Office: coldwell banker realty - wellesley
MLS#:73593391
Source:MLSPIN
Price summary
- Price:$2,695,000
- Price per sq. ft.:$398.14
- Monthly HOA dues:$38.83
About this home
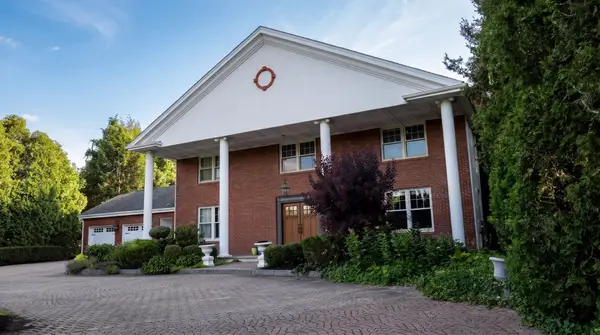
Available to enjoy for the holiday season! Freshly painted throughout and move in ready, this stunning 12 Room, 6+ Bedroom Center Entrance Colonial is majestically set on 1.47± private acres on arguably one of the most desirable lots at High Ridge Estates. Offering 6,769± SF of dramatic living space throughout, the first floor offers a welcoming entry foyer with access to a sunny living room, private wood panelled office/library, formal dining room, large eat-in kitchen, step-down family room with vaulted ceiling & custom built-in's, guest bedroom with private en-suite bathroom, laundry room, half bath & mudroom with walk-in coat closet. The expansive second floor features a stunning primary bedroom with walk-in closet & sun lit primary bathroom plus four additional bedrooms and a large recreation room with closets that can be utilized as a 7th bedroom if needed. The lower level includes a finished recreation room, sitting room with built-in bookcases, a half bathroom, walk-in cedar closet and ample unfinished storage. Three-car attached garage with direct access to the mudroom and back yard. A screen porch and composite deck overlooks the expansive back yard suitable for a pool or sports court. Enjoy convenient access to I-95, Mass Pike & Logan Airport, Westwood Center, Needham, Dover, Hale Reservation, Legacy Place & new Pine Hill Elementary School....
Contact an agent
Home facts
- Year built:1989
- Subdivision & Development:High Ridge Estates
- Listing ID #:73593391
- Updated:October 25, 2026 at 12:34 PM
Rooms and interior
- Bedrooms:6
- Total bathrooms:8
- Full bathrooms:5
- Half bathrooms:3
- Rooms Total:12
- Flooring:Flooring - Stone/Ceramic Tile, Flooring - Wood, Tile, Wood
- Dining Description:Wood
- Bathrooms Description:Bathroom - Full
- Kitchen Description:Dining Area, Dishwasher, Disposal, Flooring - Wood, Kitchen Island, Microwave, Oven, Range, Range Hood, Refrigerator
- Bedroom Description:Bedroom
- Basement Description:Full, Garage Access, Partially Finished
- Living area:6,769 sq. ft.
Heating and cooling
- Cooling:5 Cooling Zones, Central Air
- Heating:Hydro Air, Oil
- Central air:Yes
Structure and exterior
- Roof:Shingle
- Year built:1989
- Building area:6,769 sq. ft.
- Lot area:1.47 Acres
- Architectural Style:Colonial
- Construction Materials:Frame
- Exterior Features:Deck - Composite, Professional Landscaping, Rain Gutters, Screened, Sprinkler System, Stone Wall
- Foundation Description:Concrete Perimeter
Schools
- High school:Whs
- Middle school:Thurston Ms
- Elementary school:Pine Hill Es
Utilities
- Water:Public
- Sewer:Public Sewer
Finances and disclosures
- Price:$2,695,000
- Price per sq. ft.:$398.14
- Tax amount:$32,078 (2026)
Features and amenities
- Appliances:Dishwasher, Disposal, Dryer, Microwave, Range, Range Hood, Refrigerator, Washer
- Laundry features:Dryer, Electric Dryer Hookup, Washer, Washer Hookup
- Amenities:Closet/Cabinets - Custom Built
Parking
- Total parking spaces:9
- Parking description:Attached, Garage Door Opener, Garage Faces Side, Off Street, Paved, Paved Drive
- Garage:Yes
- Garage spaces:3
New listings near 38 Ridge Road
- New
 $4,195,000Active7 beds 9 baths7,558 sq. ft.
183 High St #Lot 6, Westwood, MA 02090
MLS# 73594793Listed by: Navigate Real Estate Corp. - New
 $2,995,000Active5 beds 5 baths5,440 sq. ft.
149 Porter St, Westwood, MA 02090
MLS# 73592248Listed by: Compass - Open Sun, 12 to 1:30pmNew
 $2,075,000Active4 beds 6 baths4,659 sq. ft.
6 Pheasant Hill St, Westwood, MA 02090
MLS# 73591555Listed by: RE/MAX Distinct Advantage - New
 $749,000Active3 beds 2 baths1,834 sq. ft.
21 Webster Street, Westwood, MA 02090
MLS# 73590640Listed by: Coldwell Banker Realty - Wellesley - Open Sun, 1:30 to 3pm
 $849,900Active5 beds 2 baths1,419 sq. ft.
290 East Street, Westwood, MA 02090
MLS# 73588499Listed by: Gibson Sotheby's International Realty 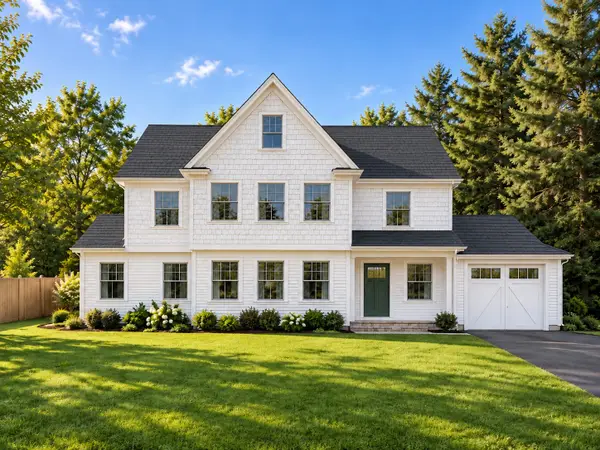 $1,700,000Active5 beds 5 baths3,293 sq. ft.
115 Cobleigh Street, Westwood, MA 02090
MLS# 73588115Listed by: JT Fleming & Company $624,995Active1 beds 1 baths1,036 sq. ft.
130 University Ave #1210, Westwood, MA 02090
MLS# 73588041Listed by: Lyv Realty $2,800,000Active4 beds 6 baths6,847 sq. ft.
74 Ridge Road, Westwood, MA 02090
MLS# 73585769Listed by: Coldwell Banker Realty - Brookline $850,000Active2 beds 2 baths1,480 sq. ft.
130 University Ave #1201, Westwood, MA 02090
MLS# 73584806Listed by: Donahue Real Estate Co.


Protect your home and budget from life's surprises with an Assurant Home Warranty, backed by a partner that supports you through every step of homeownership. Explore Plans.
©2026 Century 21 Real Estate LLC. All rights reserved. CENTURY 21®, the CENTURY 21 Logo and C21® are service marks owned by Century 21 Real Estate LLC. Century 21 Real Estate LLC fully supports the principles of the Fair Housing Act and the Equal Opportunity Act. Each office is independently owned and operated. Listing information is deemed reliable but not guaranteed accurate.