
39 Fisher Street, Westwood, MA 02090
Local realty services provided by:CENTURY 21 Mario Real Estate
39 Fisher Street,Westwood, MA 02090
$699,000
- 3 Beds
- 1 Baths
- 1,328 sq. ft.
- Single family
- Active
Upcoming open houses
- Sun, Jul 2612:00 pm - 02:00 pm
Listed by: meghan collins
Office: re/max distinct advantage
MLS#:73553188
Source:MLSPIN
Price summary
- Price:$699,000
- Price per sq. ft.:$526.36
About this home
Welcome to this storybook Cape-style home, where cherished memories are waiting to be made! Nestled in Westwood's beloved "Maze" neighborhood, known for its strong sense of community and festive Halloween trick-or-treating, this home is less than a mile from top-ranked Westwood High School and Middle Schools, the Senior Center, the Tot Lot, Buckmaster Pond, & local cafés. Bright, airy, and beautifully maintained, this sunny 3-bedroom, 1-bath home is filled with natural light and hardwood floors throughout most of the home. Enjoy casual meals & morning coffee in the kitchen banquette, then host family & friends in the spacious living and dining rooms. Outside, the white picket fence, blue hydrangeas, and a climbing tree create a picture-perfect setting. Spend summer evenings grilling in the private backyard, watching kids play, or unwinding on the patio with a good book. A detached one-car garage and spacious basement provide excellent storage & parking. Make this your Home Sweet Home!
Contact an agent
Home facts
- Year built:1935
- Listing ID #:73553188
- Updated:July 26, 2026 at 12:26 PM
Rooms and interior
- Bedrooms:3
- Total bathrooms:1
- Full bathrooms:1
- Rooms Total:7
- Flooring:Engineered Hardwood, Hardwood, Tile
- Dining Description:Hardwood, Overhead
- Kitchen Description:Breakfast Bar / Nook, Dishwasher, Disposal, Dryer Hookup - Electric, Exterior Access, Freezer, Lighting - Overhead, Range, Refrigerator, Washer Hookup
- Basement Description:Concrete, Full, Interior Entry, Radon Remediation System, Unfinished
- Living area:1,328 sq. ft.
Heating and cooling
- Cooling:Window Unit(s)
- Heating:Oil, Steam
Structure and exterior
- Roof:Shingle
- Year built:1935
- Building area:1,328 sq. ft.
- Lot area:0.11 Acres
- Lot Features:Level
- Architectural Style:Cape
- Construction Materials:Frame
- Exterior Features:Patio, Rain Gutters
- Foundation Description:Block
Schools
- High school:Westwood High School
- Middle school:Thurston Middle School
- Elementary school:Martha Jones School
Utilities
- Water:Public
- Sewer:Public Sewer
Finances and disclosures
- Price:$699,000
- Price per sq. ft.:$526.36
- Tax amount:$8,122 (2026)
Features and amenities
- Appliances:Dishwasher, Disposal, Dryer, Freezer, Range, Refrigerator, Washer
- Laundry features:Dryer, Electric Dryer Hookup, Exterior Access, First Floor, Washer, Washer Hookup
Parking
- Total parking spaces:4
- Parking description:Detached, Off Street, Paved, Paved Drive, Storage
- Garage:Yes
- Garage spaces:1
New listings near 39 Fisher Street
- Open Sun, 12 to 2pmNew
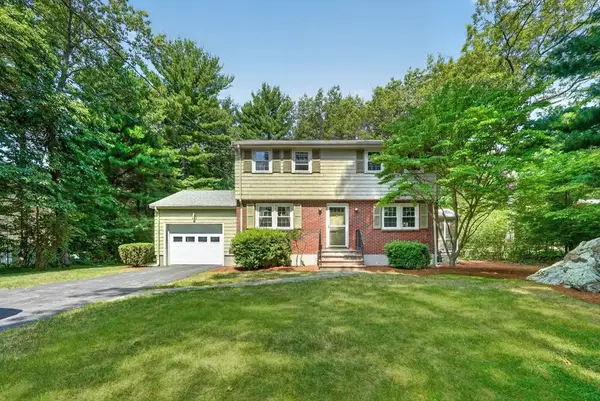 $997,000Active4 beds 2 baths1,984 sq. ft.
485 Oak St, Westwood, MA 02090
MLS# 73552475Listed by: Shea Realty Group - Open Sun, 12 to 2pmNew
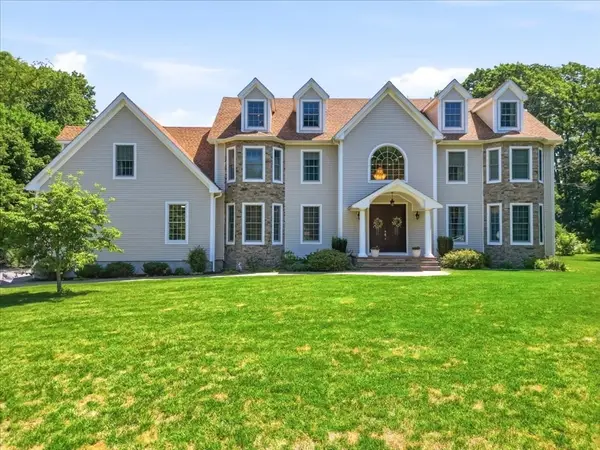 $2,695,000Active5 beds 6 baths5,343 sq. ft.
110 Rockmeadow Rd, Westwood, MA 02090
MLS# 73551671Listed by: eXp Realty LLC - New
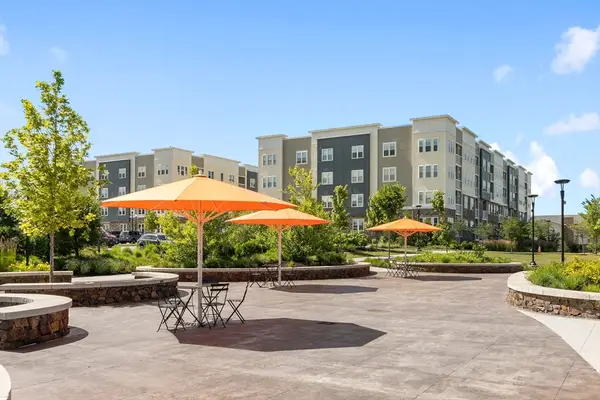 $799,000Active2 beds 2 baths1,320 sq. ft.
120 University Ave #2308, Westwood, MA 02090
MLS# 73550537Listed by: Compass - New
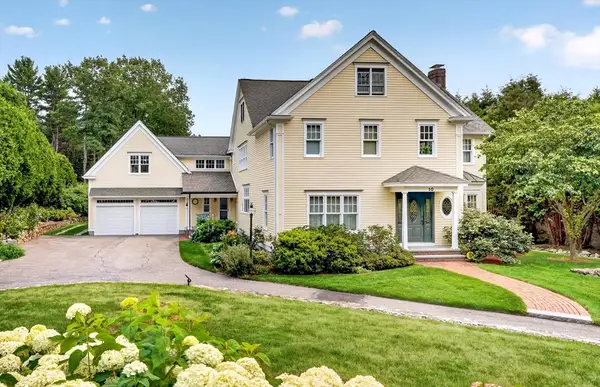 $2,695,000Active5 beds 5 baths5,890 sq. ft.
10 Rock Meadow Rd, Westwood, MA 02090
MLS# 73550330Listed by: Shea Realty Group - New
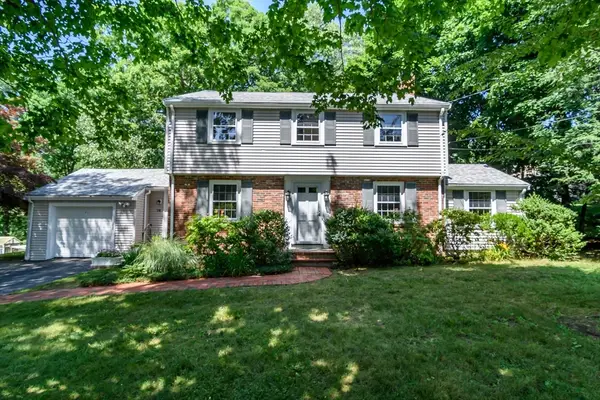 $949,000Active3 beds 2 baths2,097 sq. ft.
78 Lorraine Road, Westwood, MA 02090
MLS# 73550060Listed by: Coldwell Banker Realty - Wellesley 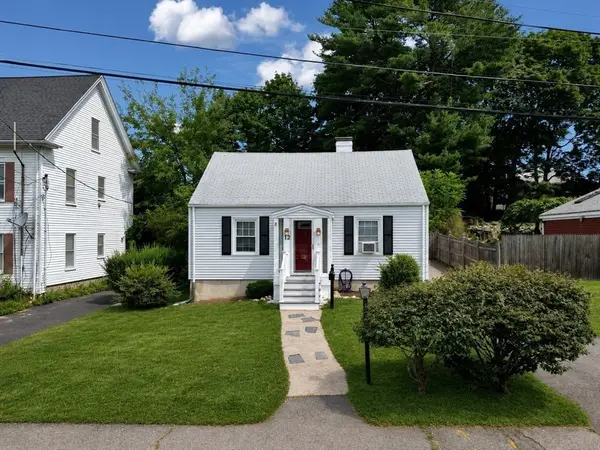 $749,900Active3 beds 1 baths1,143 sq. ft.
12 Dean Ave, Westwood, MA 02090
MLS# 73548981Listed by: Insight Realty Group, Inc.- Open Sun, 1 to 3pm
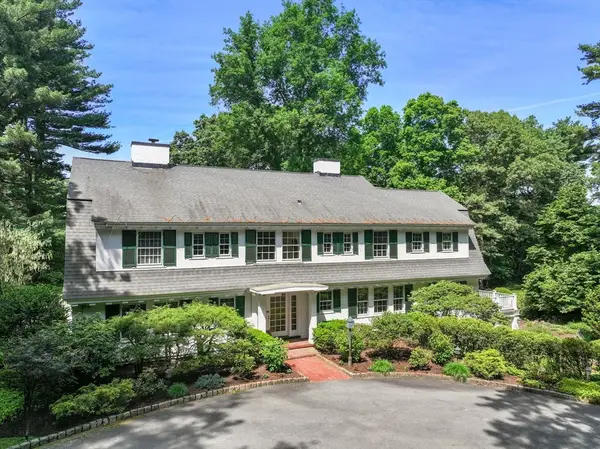 $4,000,000Active5 beds 4 baths5,090 sq. ft.
157 Grove Street, Westwood, MA 02090
MLS# 73542491Listed by: Compass 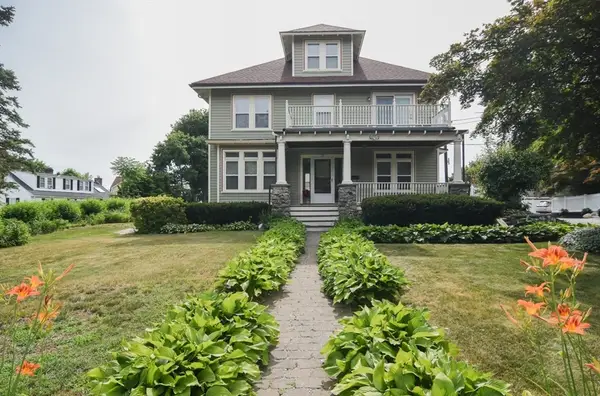 $1,298,000Active5 beds 3 baths2,950 sq. ft.
76 Washington St, Westwood, MA 02090
MLS# 73540144Listed by: William Raveis R.E. & Home Services $4,495,000Active6 beds 7 baths8,827 sq. ft.
20 Longmeadow Drive, Westwood, MA 02090
MLS# 73535655Listed by: Media Realty Group Inc.


Protect your home and budget from life's surprises with an Assurant Home Warranty, backed by a partner that supports you through every step of homeownership. Explore Plans.
©2026 Century 21 Real Estate LLC. All rights reserved. CENTURY 21®, the CENTURY 21 Logo and C21® are service marks owned by Century 21 Real Estate LLC. Century 21 Real Estate LLC fully supports the principles of the Fair Housing Act and the Equal Opportunity Act. Each office is independently owned and operated. Listing information is deemed reliable but not guaranteed accurate.