
130 Broad Reach #410, Weymouth, MA 02091
Local realty services provided by:CENTURY 21 McLennan & Company
130 Broad Reach #410,Weymouth, MA 02091
$839,000
- 2 Beds
- 2 Baths
- 1,201 sq. ft.
- Condominium
- Active
Listed by: amy toth
Office: compass
MLS#:73574486
Source:MLSPIN
Price summary
- Price:$839,000
- Price per sq. ft.:$698.58
- Monthly HOA dues:$837
About this home
This sun-filled 4th-floor luxury condo delivers the very best of waterfront living in one of most sought-after elevator buildings, directly across from the Hingham Shipyard. Panoramic water views of Hingham Bay and sweeping Boston Skyline vistas makes this unit truly special ! Private balcony for front-row seats to both Boston's and Weymouth's spectacular July 4th fireworks displays and an opportunity to relax oudoors. Inside, a bright, spacious 2-bedroom, 2-bath residence pairs gleaming hardwood flooring with designer finishes and a sleek chef's kitchen featuring quartz countertops, stainless-steel Bosch appliances, and cream wood cabinetry with a center island & bar seating. Spacious primary suite with an oversized walk-in closet. Guest bedroom doubles as an office with a good sized closet. Inside the building enjoy garage parking and unique to this unit is large private storage room~just down the hall on the same floor as the unit. Beyond your door this luxury building offers numerous amenities including a stylish club room with lovely furniture and a gas fireplace which is an ideal setting for private and or building functions. Residents enjoy an inviting common outdoor area featuring a stone patio equipped with a lovely seating area—to use at your leisure, complete with a gas fireplace, Webber grills, and dining area—all along the waters edge, perfect for entertaining. Nestled peacefully on 10 lush acres bordering Webb Memorial State Park, with walking trails and direct waterfront access, and conveniently located just minutes from the Shipyard's shops, dining, movie theater and ferry to Boston! Don't miss this unique opportunity!...
Contact an agent
Home facts
- Year built:2019
- Listing ID #:73574486
- Updated:October 25, 2026 at 10:54 AM
Rooms and interior
- Bedrooms:2
- Total bathrooms:2
- Full bathrooms:2
- Rooms Total:5
- Flooring:Carpet, Hardwood
- Kitchen Description:Cabinets - Upgraded, Countertops - Stone/Granite/Solid, Dishwasher, Disposal, Flooring - Hardwood, Kitchen Island, Microwave, Range, Recessed Lighting, Refrigerator
- Living area:1,201 sq. ft.
Heating and cooling
- Cooling:1 Cooling Zone, Central Air
- Heating:Central, Natural Gas
- Central air:Yes
Structure and exterior
- Year built:2019
- Building area:1,201 sq. ft.
- Construction Materials:Cement Board, Conventional (2x4-2x6), Frame, Stone
- Exterior Features:Balcony, Decorative Lighting, Patio, Professional Landscaping, Sprinkler System
Utilities
- Water:Public
- Sewer:Public Sewer
Finances and disclosures
- Price:$839,000
- Price per sq. ft.:$698.58
- Tax amount:$7,205 (2026)
Features and amenities
- Appliances:Dishwasher, Disposal, Dryer, Microwave, Range, Refrigerator, Washer
- Laundry features:Dryer, Electric Dryer Hookup, In Unit, Washer
- Amenities:Clubroom, Elevator(s), Garden Area
Parking
- Total parking spaces:2
- Parking description:Attached, Garage Door Opener, Off Street, Paved, Under
- Garage:Yes
- Garage spaces:1
New listings near 130 Broad Reach #410
- Open Sun, 11:30am to 1pmNew
 $749,900Active4 beds 2 baths2,378 sq. ft.
33 Congress St, Weymouth, MA 02188
MLS# 73593422Listed by: Leopold & McMasters Realty - New
 $300,000Active2 beds 2 baths784 sq. ft.
12 Stella Dr, Weymouth, MA 02188
MLS# 73591498Listed by: Coldwell Banker Realty - Norwell - Hanover Regional Office - New
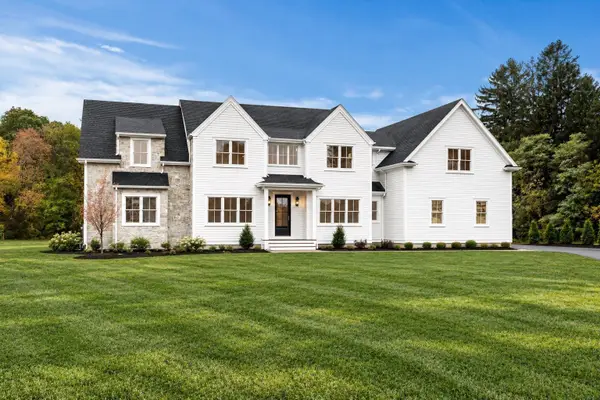 $2,395,000Active5 beds 5 baths4,835 sq. ft.
2 Cynthia Circle, Wenham, MA 01984
MLS# 73590999Listed by: The Lovely Advisory LLC  $699,000Active3 beds 2 baths1,354 sq. ft.
100 Academy Avenue, Weymouth, MA 02188
MLS# 73588061Listed by: Lighthouse Realty Group, Inc. $579,900Active4 beds 1 baths1,428 sq. ft.
28 Vega St, Weymouth, MA 02188
MLS# 73587587Listed by: Cameron Real Estate Group- Open Sun, 12 to 1:30pm
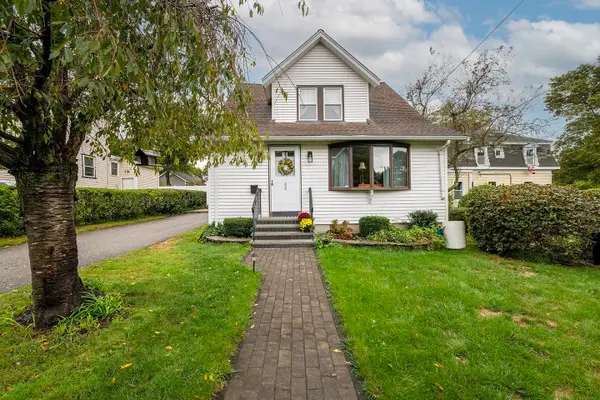 $599,000Active3 beds 2 baths1,236 sq. ft.
80 Phillips St, Weymouth, MA 02188
MLS# 73584711Listed by: William Raveis R.E. & Home Services - Open Sun, 10 to 11:30am
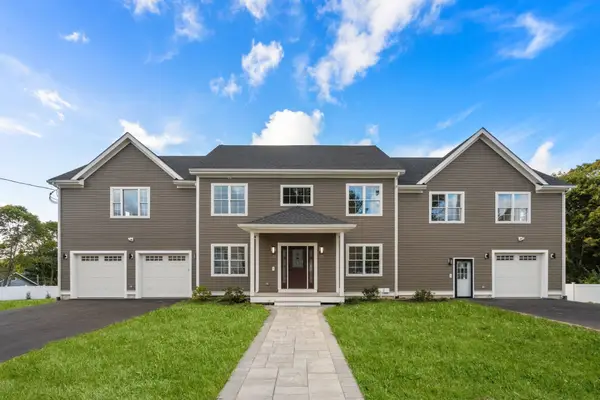 $1,628,000Active7 beds 5 baths5,843 sq. ft.
45 Presidents Rd, Weymouth, MA 02188
MLS# 73584086Listed by: Hammond Residential Real Estate 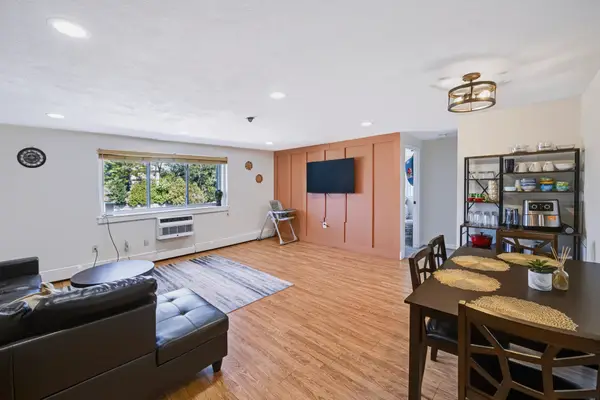 $279,900Active2 beds 1 baths849 sq. ft.
215 Winter St #3P, Weymouth, MA 02188
MLS# 73576403Listed by: Keller Williams Realty $999,000Active4 beds 4 baths1,920 sq. ft.
5 Seminole Ave, Weymouth, MA 02188
MLS# 73573152Listed by: ELITE Realty Advisors


Protect your home and budget from life's surprises with an Assurant Home Warranty, backed by a partner that supports you through every step of homeownership. Explore Plans.
©2026 Century 21 Real Estate LLC. All rights reserved. CENTURY 21®, the CENTURY 21 Logo and C21® are service marks owned by Century 21 Real Estate LLC. Century 21 Real Estate LLC fully supports the principles of the Fair Housing Act and the Equal Opportunity Act. Each office is independently owned and operated. Listing information is deemed reliable but not guaranteed accurate.