
7 Tara Dr #7, Weymouth, MA 02188
Local realty services provided by:CENTURY 21 Shawmut Properties
7 Tara Dr #7,Weymouth, MA 02188
$214,900
- 1 Beds
- 1 Baths
- 634 sq. ft.
- Condominium
- Active
Upcoming open houses
- Sat, Jul 1111:00 am - 01:00 pm
Listed by: robert t. germaine
Office: germaine realty llc
MLS#:73546572
Source:MLSPIN
Price summary
- Price:$214,900
- Price per sq. ft.:$338.96
- Monthly HOA dues:$759
About this home
Four room, one bedroom, one bath 1st floor unit at Tara Gardens in Weymouth. Freshly painted throughout with all new vinyl plank flooring. Kitchen shines with new quartz countertops and all brand new Stainless Steel appliances including Glass top cook stove, Microwave and Refrigerator. Large living room/dining room combination with plenty of space for entertaining. The Main bedroom has ample closet space and plenty of room for your bedroom furniture. Bathroom has been refurbished giving the room a bright and fresh appearance. Brand new Whirlpool air conditioner. On site laundry facilities located in building. Extra storage for your unit on the lower level. Enjoy the comfort and beauty of the inground pool just steps outside your door. Close to shopping, restaurants, and all the area amenities. Only minutes to the highway and the commuter rail. Open House Sat. July 11 from 11 - 1:00 pm
Contact an agent
Home facts
- Year built:1965
- Listing ID #:73546572
- Updated:July 09, 2026 at 05:12 PM
Rooms and interior
- Bedrooms:1
- Total bathrooms:1
- Full bathrooms:1
- Rooms Total:4
- Dining Description:Vinyl
- Kitchen Description:Disposal, Flooring - Vinyl, Microwave, Range, Refrigerator
- Living area:634 sq. ft.
Heating and cooling
- Cooling:1 Cooling Zone, Wall Unit(s)
- Heating:Baseboard, Oil
Structure and exterior
- Year built:1965
- Building area:634 sq. ft.
- Construction Materials:Brick
Schools
- High school:Weymouth H.S.
- Middle school:Chapman
- Elementary school:William Seach
Utilities
- Water:Public
- Sewer:Public Sewer
Finances and disclosures
- Price:$214,900
- Price per sq. ft.:$338.96
- Tax amount:$1,941 (2025)
Features and amenities
- Appliances:Disposal, Microwave, Range, Refrigerator
- Laundry features:In Basement, In Building
- Pool features:Association, In Ground
Parking
- Total parking spaces:1
- Parking description:Assigned, Off Street, Paved
New listings near 7 Tara Dr #7
- New
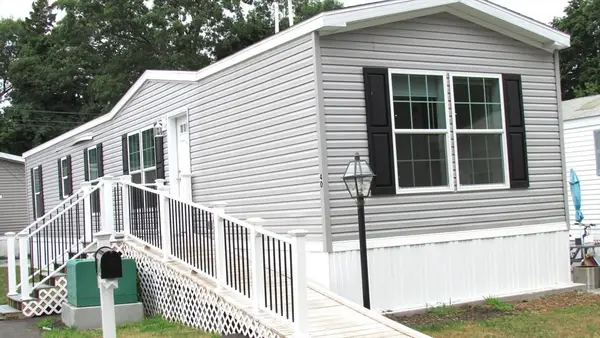 $260,000Active2 beds 2 baths950 sq. ft.
40 Cynthia Circle, Weymouth, MA 02188
MLS# 73547004Listed by: Conway - Hanover - Open Fri, 4 to 6pmNew
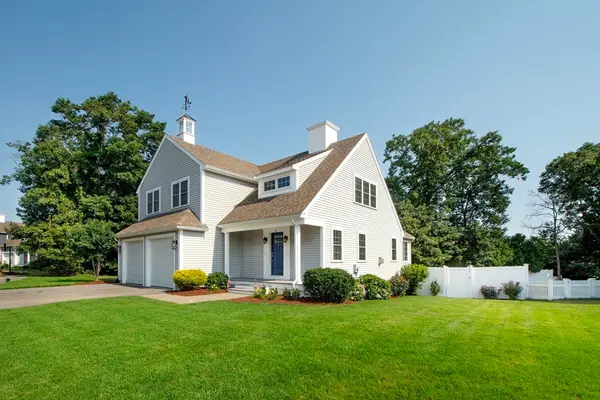 $995,000Active4 beds 3 baths2,151 sq. ft.
81 Meredith Way, Weymouth, MA 02189
MLS# 73546191Listed by: Lewis & Co. RE Services LLC - New
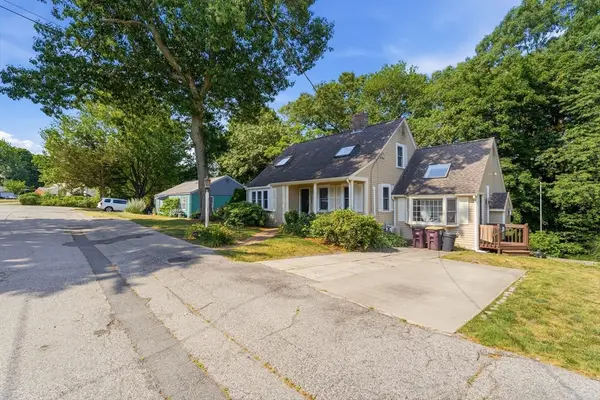 $799,000Active3 beds 2 baths2,577 sq. ft.
125 Jaffrey St, Weymouth, MA 02188
MLS# 73545678Listed by: Chinatti Realty Group, Inc. 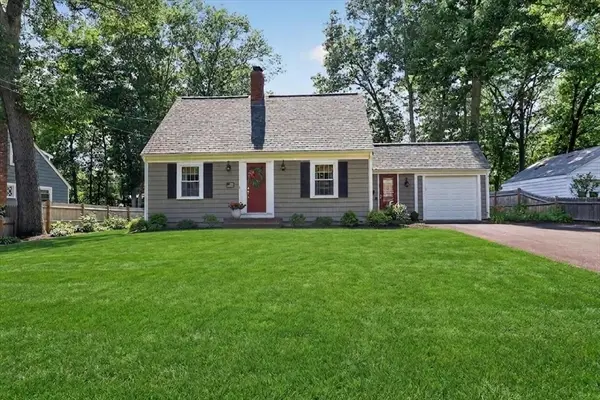 $769,000Active3 beds 3 baths1,907 sq. ft.
35 Cottage Lane, Weymouth, MA 02188
MLS# 73541894Listed by: Coldwell Banker Realty - Hingham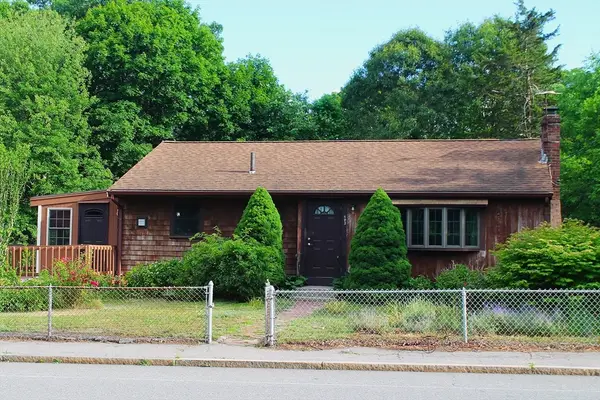 $493,000Active2 beds 2 baths933 sq. ft.
493 Broad St., Weymouth, MA 02188
MLS# 73541448Listed by: Escalate Real Estate- Open Sat, 10:30am to 12pm
 $550,000Active3 beds 2 baths1,052 sq. ft.
484 Essex, Weymouth, MA 02188
MLS# 73538840Listed by: Conway - Hingham  $269,999Active2 beds 1 baths855 sq. ft.
215 Winter St #2f, Weymouth, MA 02188
MLS# 73537005Listed by: Uhomes Realty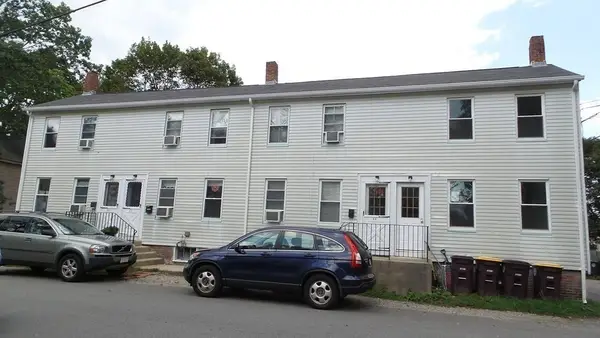 $1,180,000Active8 beds 5 baths2,939 sq. ft.
19-25 Common St, Weymouth, MA 02188
MLS# 73536858Listed by: Keller Williams Realty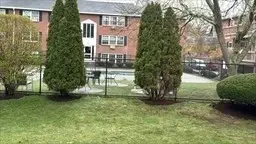 $314,900Active2 beds 1 baths947 sq. ft.
6 Tara Dr #5, Weymouth, MA 02188
MLS# 73528140Listed by: Dell Realty Inc.


Protect your home and budget from life's surprises with an Assurant Home Warranty, backed by a partner that supports you through every step of homeownership. Explore Plans.
©2026 Century 21 Real Estate LLC. All rights reserved. CENTURY 21®, the CENTURY 21 Logo and C21® are service marks owned by Century 21 Real Estate LLC. Century 21 Real Estate LLC fully supports the principles of the Fair Housing Act and the Equal Opportunity Act. Each office is independently owned and operated. Listing information is deemed reliable but not guaranteed accurate.