69 Kerry Lane, Whitinsville, MA 01588
Local realty services provided by:CENTURY 21 North East
69 Kerry Lane,Northbridge, MA 01588
$639,900
- 4 Beds
- 3 Baths
- 2,080 sq. ft.
- Single family
- Active
Upcoming open houses
- Sun, Nov 0801:00 pm - 02:30 pm
Listed by: crystal stockwell
Office: era key realty services
MLS#:73599610
Source:MLSPIN
Price summary
- Price:$639,900
- Price per sq. ft.:$307.64
About this home
This is the house you have been waiting for! Meticulously maintained home in a desirable, quiet neighborhood in Northbridge close to schools, shopping and highway. The first floor features a beautiful eat in kitchen with granite counters, maple cabinets and a center island. The family room has a vaulted ceiling, with a skylight, access to the garage, an entry from the front porch and a back deck. The living room features a gas fireplace for cold Winter nights and a deck with awning for Summer enjoyment. A convenient half bath completes the first floor. The entire first level has tile floors with radiant heating for extra comfort as well as a mini split. Upstairs is where you will find three newly carpeted bedrooms and one with hard wood floor offering the versatility needed for a home office, guest space or a sanctuary for every member of the household. The upstairs also has a full bath and central A/C. The unfinished basement has another full bathroom and is ready for your finishing touches. The conveniently attached two car garage has space for a workshop or storage. In addition to the two back decks, enjoy the flat private back yard with a tiki bar for hosting friends and family. The irrigation system keeps the yard beautiful. This turnkey home offers the perfect blend of privacy, neighborhood living and entertainment....
Contact an agent
Home facts
- Year built:1984
- Listing ID #:73599610
- Updated:November 07, 2026 at 02:45 PM
Rooms and interior
- Bedrooms:4
- Total bathrooms:3
- Full bathrooms:2
- Half bathrooms:1
- Rooms Total:7
- Flooring:Carpet, Tile
- Kitchen Description:Breakfast Bar / Nook, Countertops - Stone/Granite/Solid, Dishwasher, Flooring - Stone/Ceramic Tile, Kitchen Island, Microwave, Pantry, Range, Refrigerator
- Basement Description:Unfinished
- Living area:2,080 sq. ft.
Heating and cooling
- Cooling:2 Cooling Zones, Central Air
- Heating:Forced Air, Oil, Propane, Radiant
- Central air:Yes
Structure and exterior
- Roof:Shingle
- Year built:1984
- Building area:2,080 sq. ft.
- Lot area:0.46 Acres
- Lot Features:Level, Wooded
- Architectural Style:Colonial
- Construction Materials:Frame
- Exterior Features:Deck - Composite
- Foundation Description:Concrete Perimeter
Schools
- High school:Northbridge
- Middle school:Northbridge
- Elementary school:Northbridge
Utilities
- Water:Public
- Sewer:Public Sewer
Finances and disclosures
- Price:$639,900
- Price per sq. ft.:$307.64
- Tax amount:$6,329 (2026)
Features and amenities
- Appliances:Dishwasher, Dryer, Microwave, Range, Refrigerator, Washer
- Laundry features:Dryer, Electric Dryer Hookup, In Basement, Washer, Washer Hookup
Parking
- Total parking spaces:6
- Parking description:Attached, Off Street, Paved Drive
- Garage:Yes
- Garage spaces:2
New listings near 69 Kerry Lane
- New
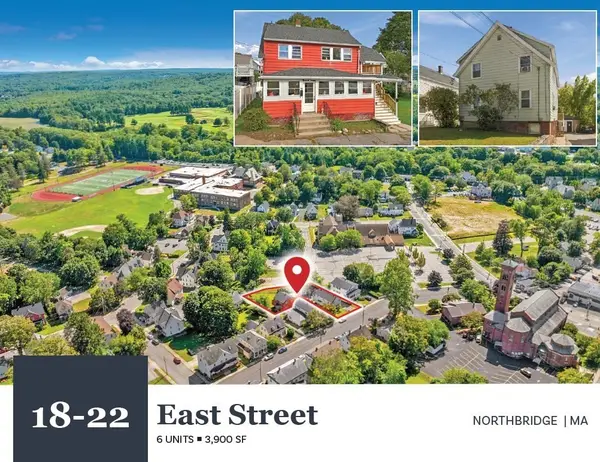 $1,150,000Active10 beds 6 baths3,900 sq. ft.
18-22 East Street, Northbridge, MA 01588
MLS# 73599660Listed by: Horvath & Tremblay - New
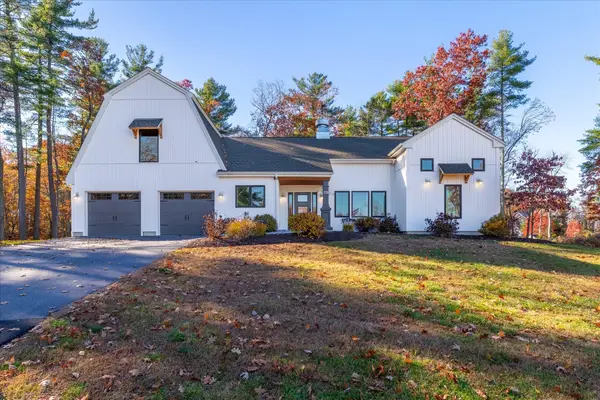 $984,900Active4 beds 3 baths3,272 sq. ft.
118 Genivieve Dr, Northbridge, MA 01588
MLS# 73599566Listed by: Real Broker MA, LLC - New
 $625,000Active3 beds 3 baths1,940 sq. ft.
43 Tipperary Dr, Northbridge, MA 01588
MLS# 73596428Listed by: Mathieu Newton Sotheby's International Realty - New
 $299,900Active3 beds 2 baths1,195 sq. ft.
179 N Main Street #179, Northbridge, MA 01534
MLS# 73595905Listed by: Real Broker MA, LLC - Open Sun, 1 to 3pm
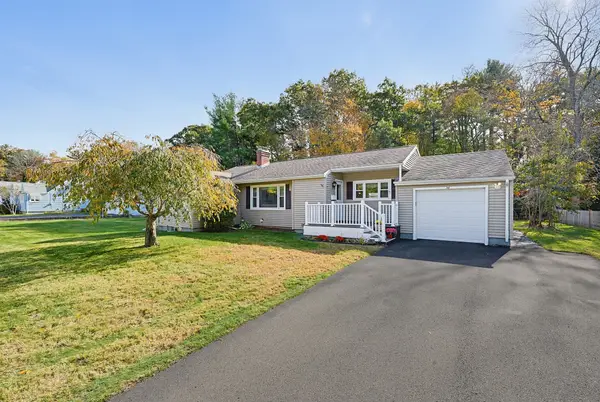 $429,900Active2 beds 1 baths1,144 sq. ft.
34 Fairlawn St, Northbridge, MA 01588
MLS# 73595038Listed by: ERA Key Realty Services - Open Sat, 10 to 11am
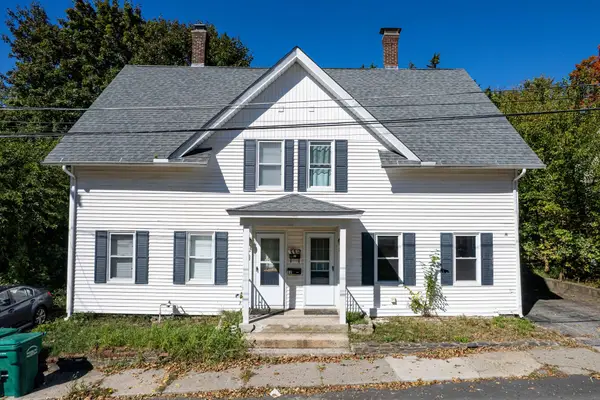 $300,000Active3 beds 2 baths1,212 sq. ft.
10 Oak Street #10, Northbridge, MA 01588
MLS# 73590310Listed by: REMAX Executive Realty 
 $775,000Active4 beds 3 baths3,152 sq. ft.
16 Hillcrest Rd, Northbridge, MA 01588
MLS# 73586823Listed by: Century 21 Custom Home Realty $619,999Active8 beds 2 baths2,520 sq. ft.
13-15 Maple St, Northbridge, MA 01588
MLS# 73586624Listed by: eXp Realty LLC- Open Sat, 11:30am to 1pm
 $629,999Active5 beds 4 baths3,760 sq. ft.
24 East Street, Northbridge, MA 01588
MLS# 73584857Listed by: Lindsey Sarah Realty Group


Protect your home and budget from life's surprises with an Assurant Home Warranty, backed by a partner that supports you through every step of homeownership. Explore Plans.
©2026 Century 21 Real Estate LLC. All rights reserved. CENTURY 21®, the CENTURY 21 Logo and C21® are service marks owned by Century 21 Real Estate LLC. Century 21 Real Estate LLC fully supports the principles of the Fair Housing Act and the Equal Opportunity Act. Each office is independently owned and operated. Listing information is deemed reliable but not guaranteed accurate.