
28 Hogg Memorial Dr, Whitman, MA 02382
Local realty services provided by:CENTURY 21 McLennan & Company
28 Hogg Memorial Dr,Whitman, MA 02382
$465,000
- 3 Beds
- 1 Baths
- 1,225 sq. ft.
- Single family
- Active
Listed by: team flynn
Office: boston connect real estate
MLS#:73589814
Source:MLSPIN
Price summary
- Price:$465,000
- Price per sq. ft.:$379.59
About this home
Welcome to 28 Hogg Memorial Drive! Located in a desirable Whitman neighborhood, this charming three-bedroom ranch offers the perfect combination of comfort, convenience, and easy one-level living. The bright and inviting floor plan features an open kitchen and family room, creating a welcoming space for everyday living and entertaining. French doors off the kitchen lead to a spacious, level backyard with plenty of room for outdoor gatherings, relaxation, and recreation. Three comfortable bedrooms, a full bathroom with convenient laundry hookups, and a functional layout complete this home. Whether you're just starting out, looking to downsize, or simply enjoy the ease of single-level living, this home is a wonderful opportunity to make your own!
Contact an agent
Home facts
- Year built:1960
- Listing ID #:73589814
- Updated:October 24, 2026 at 11:28 AM
Rooms and interior
- Bedrooms:3
- Total bathrooms:1
- Full bathrooms:1
- Rooms Total:6
- Flooring:Carpet, Laminate, Tile
- Kitchen Description:Dining Area, Dishwasher, Exterior Access, Flooring - Stone/Ceramic Tile, French Doors, Microwave, Range
- Living area:1,225 sq. ft.
Heating and cooling
- Cooling:1 Cooling Zone, Central Air
- Heating:Forced Air, Natural Gas
- Central air:Yes
Structure and exterior
- Roof:Shingle
- Year built:1960
- Building area:1,225 sq. ft.
- Lot area:0.29 Acres
- Lot Features:Cul-De-Sac, Level
- Architectural Style:Ranch
- Construction Materials:Frame
- Exterior Features:Rain Gutters
- Foundation Description:Slab
Schools
- High school:Whrhs
- Middle school:Whitman Middle
- Elementary school:Conley
Utilities
- Water:Public
- Sewer:Public Sewer
Finances and disclosures
- Price:$465,000
- Price per sq. ft.:$379.59
- Tax amount:$5,807 (2025)
Features and amenities
- Appliances:Dishwasher, Microwave, Range
- Laundry features:First Floor, Gas Dryer Hookup, Washer Hookup
- Amenities:Gas Water Heater
Parking
- Total parking spaces:4
- Parking description:Off Street, Paved, Paved Drive
New listings near 28 Hogg Memorial Dr
- Open Sat, 12 to 2pmNew
 $475,000Active3 beds 1 baths1,280 sq. ft.
627 Temple St, Whitman, MA 02382
MLS# 73594325Listed by: Boston Connect Real Estate - Open Sun, 11am to 1pmNew
 $577,777Active3 beds 2 baths1,260 sq. ft.
124 Auburn St, Whitman, MA 02382
MLS# 73594114Listed by: Town Hall Realty, Inc. - Open Sun, 12 to 2pmNew
 $799,900Active6 beds 5 baths3,783 sq. ft.
150 Washington St, Whitman, MA 02382
MLS# 73593655Listed by: Shore Real Estate LLC - New
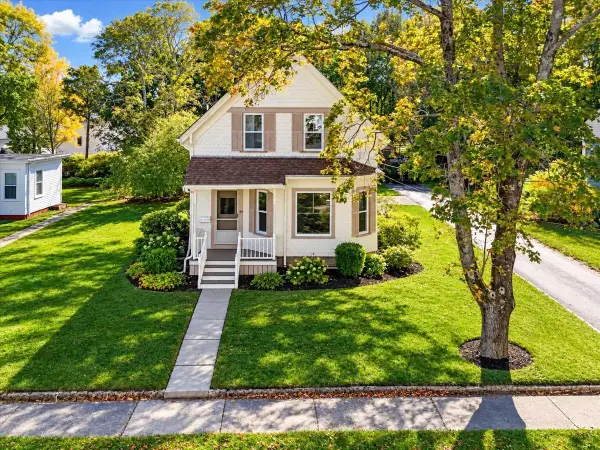 $539,900Active3 beds 2 baths1,525 sq. ft.
63 Jenkins Ave, Whitman, MA 02382
MLS# 73592166Listed by: Wheel House Real Estate - New
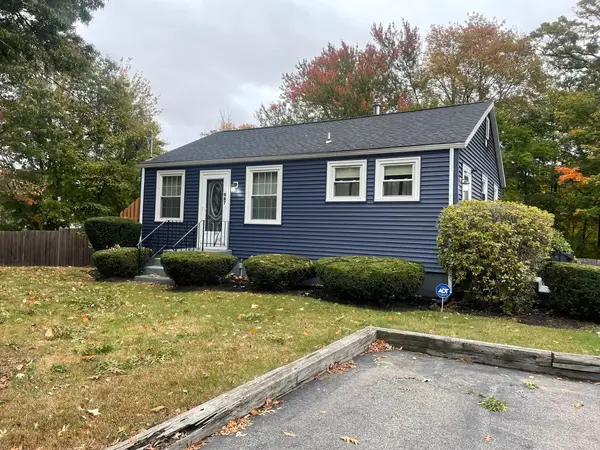 $550,000Active2 beds 1 baths832 sq. ft.
987 Bedford Street, Whitman, MA 02382
MLS# 73590628Listed by: Tullish & Clancy - Open Sun, 11am to 1pmNew
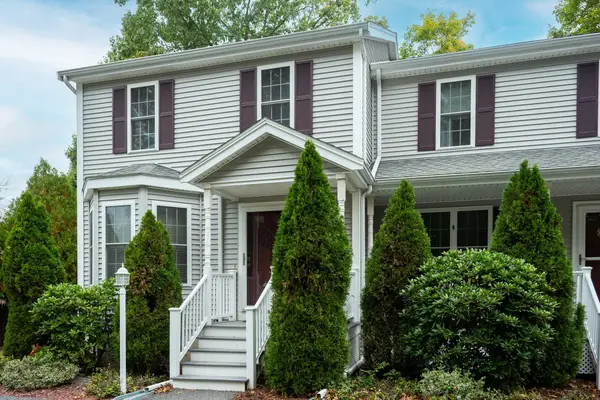 $425,000Active2 beds 2 baths1,618 sq. ft.
22 Churchill Ave #A1, Whitman, MA 02382
MLS# 73590537Listed by: Escalate Real Estate  $795,000Active4 beds 2 baths2,460 sq. ft.
10 Meier Farm, Whitman, MA 02382
MLS# 73589838Listed by: Compass $499,000Active2 beds 2 baths2,090 sq. ft.
877 Auburnville Way #N3, Whitman, MA 02382
MLS# 73588748Listed by: Conway - Hanover- Open Sat, 1 to 3pm
 $649,900Active5 beds 3 baths2,991 sq. ft.
865 Temple St, Whitman, MA 02382
MLS# 73587346Listed by: Martins & Associates R.E. Inc.


Protect your home and budget from life's surprises with an Assurant Home Warranty, backed by a partner that supports you through every step of homeownership. Explore Plans.
©2026 Century 21 Real Estate LLC. All rights reserved. CENTURY 21®, the CENTURY 21 Logo and C21® are service marks owned by Century 21 Real Estate LLC. Century 21 Real Estate LLC fully supports the principles of the Fair Housing Act and the Equal Opportunity Act. Each office is independently owned and operated. Listing information is deemed reliable but not guaranteed accurate.