
Type B1 Northville Village #B1, Whitman, MA 02382
Local realty services provided by:CENTURY 21 Custom Home Realty
Type B1 Northville Village #B1,Whitman, MA 02382
$429,900
- 2 Beds
- 2 Baths
- 1,135 sq. ft.
- Condominium
- Active
Listed by: stephen egan
Office: egan realty group, llc
MLS#:73597344
Source:MLSPIN
Price summary
- Price:$429,900
- Price per sq. ft.:$378.77
About this home
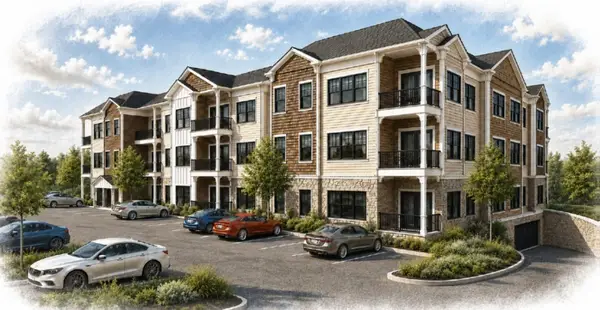
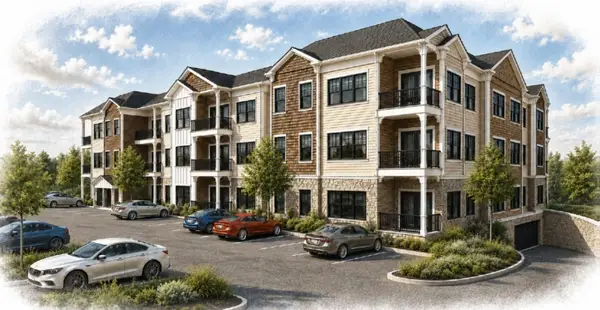
Welcome to Your Next Chapter—Comfort, Style & Efficiency Await! Discover a retirement community designed around you. Brand-new, garden style units that combine modern luxury with energy-saving innovation giving you the freedom, comfort, and peace of mind you deserve. This stunning 3 story building has a parking garage below that offers most units an interior parking spot with additional outdoor spaces. This building offers all of the latest conveniences including elevator access, video intercom entry system and first floor clubhouse space. All units offer upgraded custom cabinets with quartz counters, Mitsubishi hyper Heat HVAC systems, Broan ERV system, High Efficiency Hybrid hot water tanks and in unit laundry. In addition to this garden style building that has 27 units there are also 17 free standing units in the complex providing a small village setting. Late 2027 or early 2028 delivery date.
Contact an agent
Home facts
- Year built:2027
- Listing ID #:73597344
- Updated:November 02, 2026 at 11:35 AM
Rooms and interior
- Bedrooms:2
- Total bathrooms:2
- Full bathrooms:2
- Rooms Total:5
- Flooring:Carpet, Tile, Vinyl
- Kitchen Description:Cabinets - Upgraded, Countertops - Upgraded, Dishwasher, Disposal, Kitchen Island, Microwave, Range
- Living area:1,135 sq. ft.
Heating and cooling
- Cooling:Central Air
- Heating:Heat Pump
- Central air:Yes
Structure and exterior
- Roof:Shingle
- Year built:2027
- Building area:1,135 sq. ft.
- Lot area:15.2 Acres
- Construction Materials:Frame
- Exterior Features:Porch
Utilities
- Water:Public
- Sewer:Public Sewer
Finances and disclosures
- Price:$429,900
- Price per sq. ft.:$378.77
Features and amenities
- Appliances:Dishwasher, Disposal, Microwave, Range
- Laundry features:First Floor, In Unit
- Amenities:Clubroom, Elevator(s)
Parking
- Total parking spaces:3
- Parking description:Off Street, Under
- Garage:Yes
- Garage spaces:1
New listings near Type B1 Northville Village #B1
- New
 $389,900Active1 beds 1 baths920 sq. ft.
Type A Northville Village #A, Whitman, MA 02382
MLS# 73597343Listed by: Egan Realty Group, LLC - New
 $419,900Active2 beds 2 baths1,070 sq. ft.
Type B2 Northville Village #B2, Whitman, MA 02382
MLS# 73597345Listed by: Egan Realty Group, LLC - New
 $419,900Active2 beds 2 baths1,075 sq. ft.
Type B3 Northville Village #B3, Whitman, MA 02382
MLS# 73597346Listed by: Egan Realty Group, LLC - New
 $399,900Active1 beds 1 baths935 sq. ft.
Type C1 Northville Village #C1, Whitman, MA 02382
MLS# 73597347Listed by: Egan Realty Group, LLC - New
 $389,900Active1 beds 1 baths840 sq. ft.
Type C2 Northville Village #C2, Whitman, MA 02382
MLS# 73597348Listed by: Egan Realty Group, LLC - New
 $449,900Active2 beds 2 baths1,410 sq. ft.
Type D1 Northville Village #D1, Whitman, MA 02382
MLS# 73597349Listed by: Egan Realty Group, LLC - New
 $449,900Active2 beds 2 baths1,475 sq. ft.
Type D2 Northville Village #D2, Whitman, MA 02382
MLS# 73597350Listed by: Egan Realty Group, LLC - New
 $595,000Active3 beds 2 baths2,237 sq. ft.
74 Country Way, Whitman, MA 02382
MLS# 73597182Listed by: South Shore Sotheby's International Realty - New
 $475,000Active3 beds 1 baths1,280 sq. ft.
627 Temple St, Whitman, MA 02382
MLS# 73594325Listed by: Boston Connect Real Estate


Protect your home and budget from life's surprises with an Assurant Home Warranty, backed by a partner that supports you through every step of homeownership. Explore Plans.
©2026 Century 21 Real Estate LLC. All rights reserved. CENTURY 21®, the CENTURY 21 Logo and C21® are service marks owned by Century 21 Real Estate LLC. Century 21 Real Estate LLC fully supports the principles of the Fair Housing Act and the Equal Opportunity Act. Each office is independently owned and operated. Listing information is deemed reliable but not guaranteed accurate.