
10 Circle Dr, Wilbraham, MA 01095
Local realty services provided by:CENTURY 21 Professionals
10 Circle Dr,Wilbraham, MA 01095
$439,900
- 3 Beds
- 2 Baths
- 1,608 sq. ft.
- Single family
- Active
Listed by: kelsey & ireland team, kelsey thompson
Office: lock and key realty inc.
MLS#:73585637
Source:MLSPIN
Price summary
- Price:$439,900
- Price per sq. ft.:$273.57
About this home
Welcome home to this beautifully maintained 3-bedroom, 2-full-bath ranch tucked away on a quiet street in one of Wilbraham's most desirable neighborhoods. From the moment you arrive, the mature, manicured landscaping and private backyard patio set the tone for relaxed, comfortable living. Inside, warm wood-beamed ceilings run through most of the home, adding rich character and a cozy, inviting feel. The functional floor plan connects the kitchen, dining room, and family room. The family room, with its exposed brick and wood-burning fireplace, offers comfort year-round, while three sets of sliders make indoor/outdoor living seamless and let you fully enjoy the peaceful, private backyard. The professionally renovated kitchen is the heart of the home, featuring tile flooring, rich wood cabinetry, quartz counters, and stainless appliances, all beneath a striking vaulted, beamed ceiling. Three spacious bedrooms complete the main level, including the primary suite, where beamed ceilings and a wood-paneled accent wall create a retreat-like feel, along with a private bath and tiled walk-in shower (updated 2022). A show-stopping full bath, also updated in 2022, adds a stackable laundry unit for everyday convenience. The lower level offers even more finished space, with a second family room and a second laundry room to make chores a breeze. Major systems offer true peace of mind: a new roof (2025), a new septic tank (2021), an updated well, and a boiler that's been serviced annually. This is turn-key living in a private, sought-after setting. Schedule your showing today!...
Contact an agent
Home facts
- Year built:1960
- Listing ID #:73585637
- Updated:October 06, 2026 at 11:19 AM
Rooms and interior
- Bedrooms:3
- Total bathrooms:2
- Full bathrooms:2
- Rooms Total:5
- Flooring:Carpet, Hardwood, Tile
- Dining Description:Hardwood, Open Floorplan, Pendant, Window(s) - Picture
- Kitchen Description:Cathedral Ceiling(s), Countertops - Stone/Granite/Solid, Dining Area, Flooring - Stone/Ceramic Tile, Freezer, Microwave, Open Floorplan, Peninsula, Plumbed For Ice Maker, Range, Refrigerator, Remodeled
- Basement Description:Bulkhead, Concrete, Full, Garage Access, Interior Entry, Partially Finished, Walk-Out Access
- Living area:1,608 sq. ft.
Heating and cooling
- Cooling:2 Cooling Zones, Wall Unit(s)
- Heating:Forced Air, Oil, Wood Stove
Structure and exterior
- Roof:Shingle
- Year built:1960
- Building area:1,608 sq. ft.
- Lot area:0.71 Acres
- Lot Features:Cleared, Corner Lot, Gentle Sloping, Level
- Architectural Style:Ranch
- Construction Materials:Frame
- Exterior Features:Patio, Rain Gutters
- Foundation Description:Concrete Perimeter
Utilities
- Water:Private
- Sewer:Private Sewer
Finances and disclosures
- Price:$439,900
- Price per sq. ft.:$273.57
- Tax amount:$5,988 (2024)
Features and amenities
- Appliances:Dryer, Freezer, Microwave, Range, Refrigerator, Washer
- Laundry features:Dryer, Electric Dryer Hookup, In Basement, Washer, Washer Hookup
- Amenities:Central Vacuum
Parking
- Total parking spaces:6
- Parking description:Attached, Garage Door Opener, Heated Garage, Paved, Paved Drive, Storage, Under, Workshop in Garage
- Garage:Yes
- Garage spaces:2
New listings near 10 Circle Dr
- Coming Soon
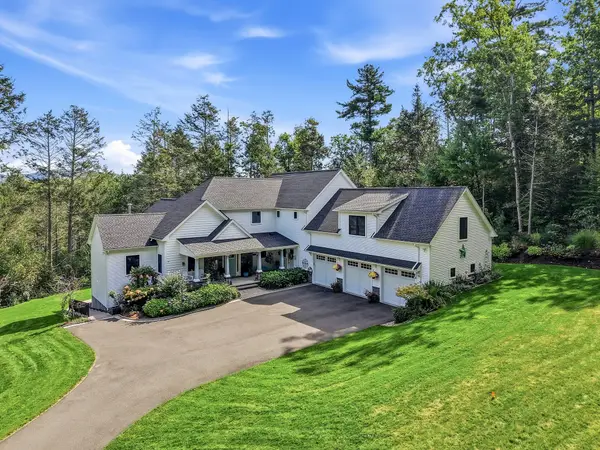 $1,300,000Coming Soon5 beds 5 baths5,121 sq. ft.
210 Crane Hill Rd, Wilbraham, MA 01095
MLS# 73586735Listed by: William Pitt Sotheby's International Realty - Coming Soon
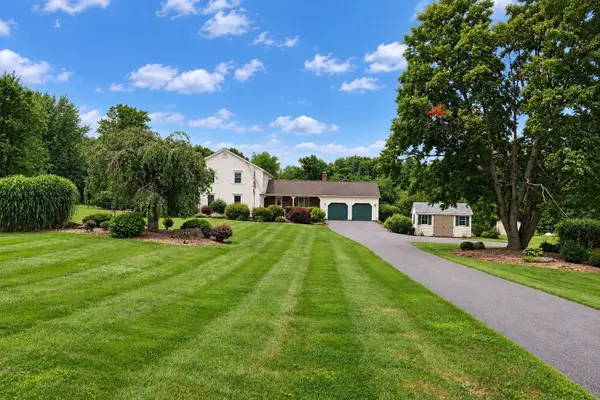 $649,000Coming Soon3 beds 3 baths3,567 sq. ft.
145 Monson Rd, Wilbraham, MA 01095
MLS# 73585927Listed by: Cuoco & Co. Real Estate - Coming Soon
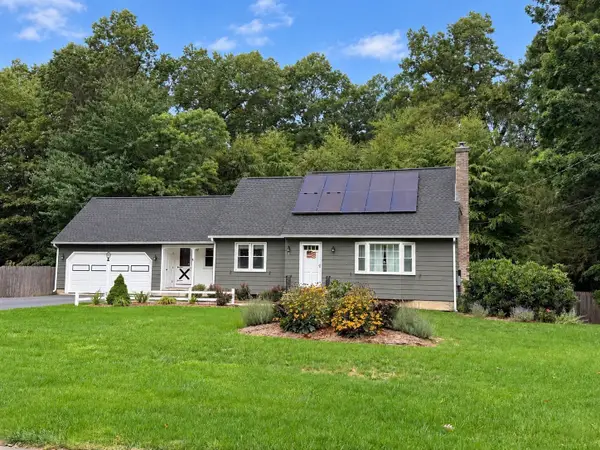 $499,000Coming Soon3 beds 2 baths1,710 sq. ft.
3 Lance Ln, Wilbraham, MA 01095
MLS# 73583145Listed by: Cuoco & Co. Real Estate - Coming SoonOpen Sat, 11am to 1pm
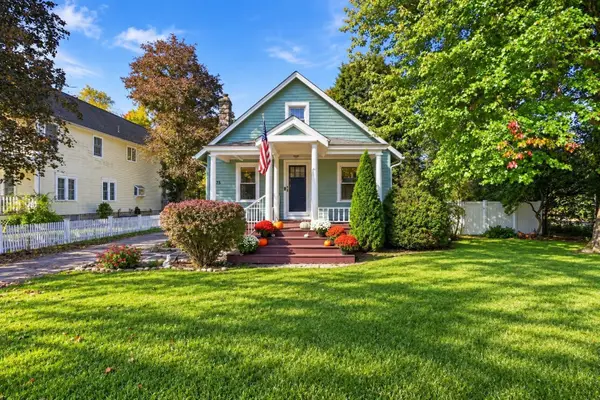 $379,000Coming Soon2 beds 2 baths2,057 sq. ft.
575 Main St, Wilbraham, MA 01095
MLS# 73582787Listed by: Cuoco & Co. Real Estate - New
 $249,999Active2.57 Acres
30V-Lot 1 Red Bridge Rd, Wilbraham, MA 01095
MLS# 73585953Listed by: Olde New England Realty - New
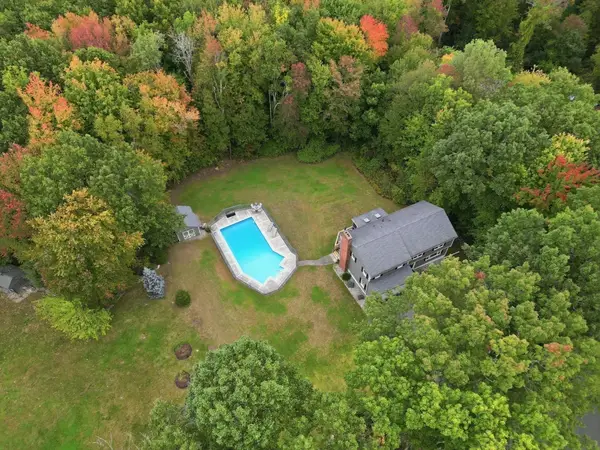 $525,000Active4 beds 3 baths2,186 sq. ft.
4 Edson Dr, Wilbraham, MA 01095
MLS# 73584950Listed by: REMAX Connections - New
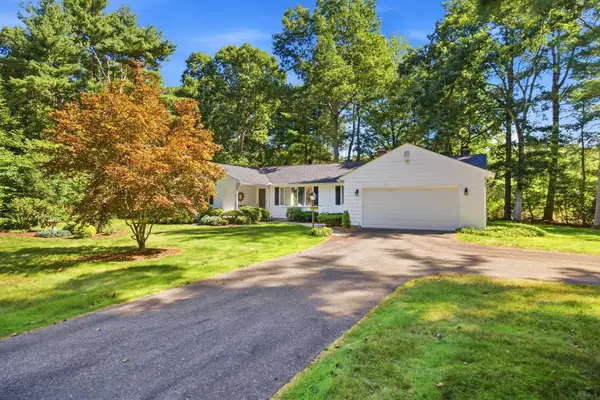 $549,900Active2 beds 2 baths1,629 sq. ft.
6 Centerwood Drive, Wilbraham, MA 01095
MLS# 73584518Listed by: Berkshire Hathaway HomeServices Realty Professionals - New
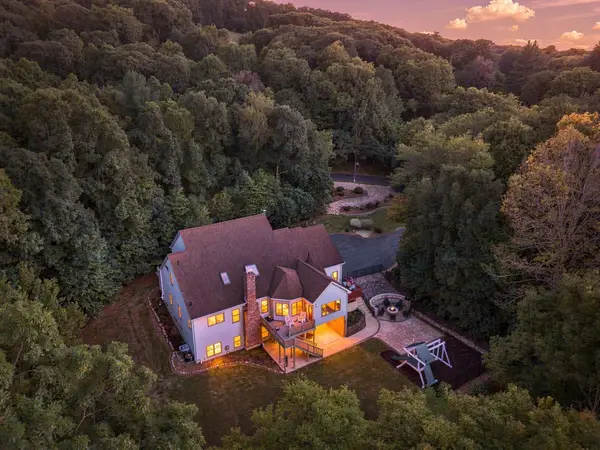 $765,000Active4 beds 5 baths4,065 sq. ft.
2 Highview Circle, Wilbraham, MA 01095
MLS# 73583224Listed by: eXp Realty LLC 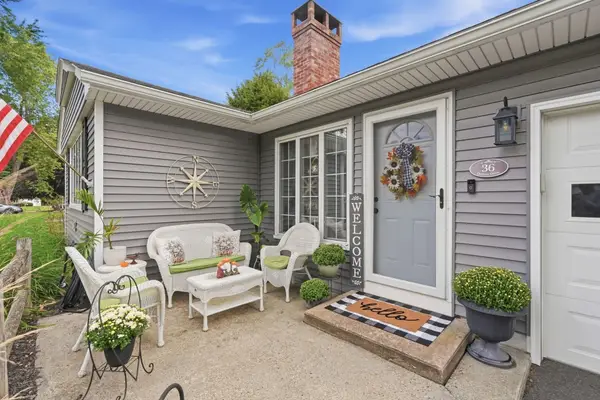 $485,000Active3 beds 2 baths1,786 sq. ft.
36 Decorie Dr, Wilbraham, MA 01095
MLS# 73582368Listed by: Coldwell Banker Realty - Western MA


Protect your home and budget from life's surprises with an Assurant Home Warranty, backed by a partner that supports you through every step of homeownership. Explore Plans.
©2026 Century 21 Real Estate LLC. All rights reserved. CENTURY 21®, the CENTURY 21 Logo and C21® are service marks owned by Century 21 Real Estate LLC. Century 21 Real Estate LLC fully supports the principles of the Fair Housing Act and the Equal Opportunity Act. Each office is independently owned and operated. Listing information is deemed reliable but not guaranteed accurate.