
4 Iroquois Ln, Wilbraham, MA 01095
Local realty services provided by:CENTURY 21 Professionals
4 Iroquois Ln,Wilbraham, MA 01095
$850,000
- 4 Beds
- 4 Baths
- 4,184 sq. ft.
- Single family
- Active
Listed by: karen king group, lauren fox
Office: coldwell banker realty - western ma
MLS#:73548584
Source:MLSPIN
Price summary
- Price:$850,000
- Price per sq. ft.:$203.15
About this home

Welcome to this exceptional custom Colonial, perfectly situated on 1.42 private acres in one of Wilbraham's most sought-after neighborhoods. Offering 4,184 square feet of thoughtfully designed living space, this 4-bedroom, 3.5-bath home seamlessly blends timeless elegance with modern comfort.The heart of the home is a beautifully appointed chef's kitchen featuring granite countertops, stainless steel appliances, double ovens, gas cooking, a center island, wine refrigerator, and an open layout ideal for everyday living and entertaining. A spectacular sunroom with soaring cathedral ceilings overlooks the resort-style backyard, while the inviting family room offers a cozy fireplace and abundant natural light.Retreat to the luxurious primary suite complete with a spa-inspired bath featuring a Jacuzzi soaking tub, double vanity, walk-in shower, dressing room, and generous walk-in closet. Three additional bedrooms and well-appointed baths provide ample space for family and guests.Step outside to your own private oasis featuring an in-ground pool, composite deck, gazebo, sprinkler system, and beautifully landscaped, fenced yard, perfect for summer entertaining or peaceful relaxation.Additional highlights include hardwood, marble, and tile flooring, central air, central vacuum, security system, surround sound wiring, first-floor laundry, wet bar, oversized three-car garage, and an expansive unfinished walkout basement offering endless possibilities.Conveniently located near shopping, walking trails, golf courses, conservation land, and within the highly regarded Minnechaug Regional School District, this is a rare opportunity to own an exceptional Wilbraham home....
Contact an agent
Home facts
- Year built:1996
- Listing ID #:73548584
- Updated:July 24, 2026 at 10:32 AM
Rooms and interior
- Bedrooms:4
- Total bathrooms:4
- Full bathrooms:3
- Half bathrooms:1
- Rooms Total:9
- Flooring:Flooring - Hardwood, Flooring - Stone/Ceramic Tile, Hardwood, Marble, Tile
- Dining Description:Closet, Crown Molding, Decorative Molding, Flooring - Marble, Pendant, Recessed Lighting
- Bathrooms Description:Bathroom, Bathroom - Full, Bathroom - With Tub & Shower
- Kitchen Description:Bathroom - Half, Countertops - Stone/Granite/Solid, Dining Area, Dishwasher, Exterior Access, Flooring - Stone/Ceramic Tile, Gas Stove, Kitchen, Kitchen Island, Lighting - Pendant, Microwave, Open Floorplan, Oven, Range, Range Hood, Recessed Lighting, Refrigerator, Trash Compactor, Water Treatment, Wine Refrigerator
- Basement Description:Concrete, Full, Garage Access, Interior Entry, Unfinished, Walk-Out Access
- Living area:4,184 sq. ft.
Heating and cooling
- Cooling:3 Cooling Zones, Central Air
- Heating:Forced Air, Oil
- Central air:Yes
Structure and exterior
- Year built:1996
- Building area:4,184 sq. ft.
- Lot area:1.42 Acres
- Lot Features:Wooded
- Architectural Style:Colonial
- Exterior Features:Deck, Deck - Composite, Rain Gutters, Sprinkler System
- Foundation Description:Concrete Perimeter
Schools
- High school:Minnechaug Regional
Utilities
- Water:Private
- Sewer:Private Sewer
Finances and disclosures
- Price:$850,000
- Price per sq. ft.:$203.15
- Tax amount:$14,012 (2026)
Features and amenities
- Appliances:Dishwasher, Dryer, Intercom, Microwave, Range, Range Hood, Refrigerator, Washer, Water Treatment, Wine Refrigerator
- Laundry features:Countertops - Stone/Granite/Solid, Dryer, Electric Dryer Hookup, First Floor, Flooring - Stone/Ceramic Tile, Recessed Lighting, Washer, Washer Hookup
- Amenities:Ceiling Fan(s), Central Vacuum, Closet, Crown Molding, Foyer, Lighting - Overhead, Recessed Lighting, Wet Bar, Wired For Sound
- Pool features:In Ground, Private Pool
Parking
- Total parking spaces:10
- Parking description:Attached, Garage Door Opener, Garage Faces Side, Off Street, Oversized, Storage, Under
- Garage:Yes
- Garage spaces:3
New listings near 4 Iroquois Ln
- Open Sun, 12 to 1pmNew
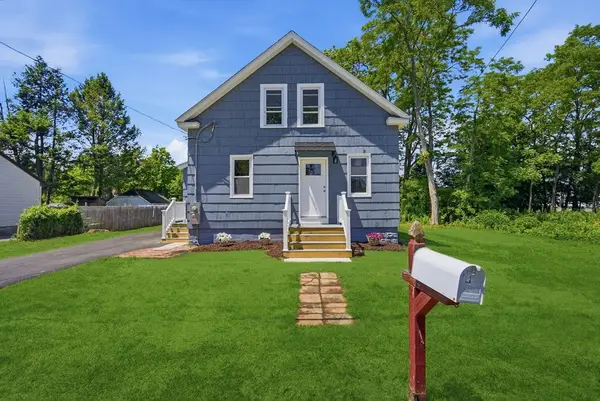 $339,900Active3 beds 2 baths1,000 sq. ft.
4 Wilson Street, Wilbraham, MA 01095
MLS# 73554539Listed by: Berkshire Hathaway HomeServices Realty Professionals - Open Sun, 12 to 1:30pmNew
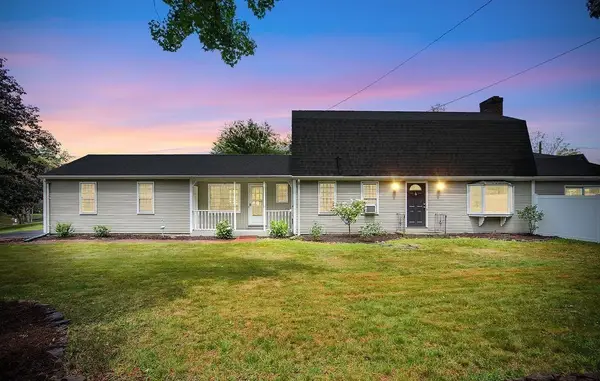 $449,000Active4 beds 2 baths2,328 sq. ft.
1 Northwood Drive, Wilbraham, MA 01095
MLS# 73554488Listed by: Executive Real Estate, Inc. - New
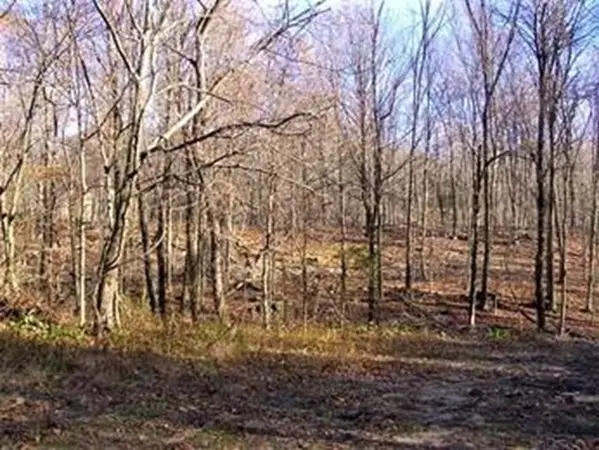 $104,900Active5.6 Acres
480 Mountain Road, Wilbraham, MA 01095
MLS# 73553809Listed by: Executive Real Estate, Inc. - Open Sat, 11:30am to 1pmNew
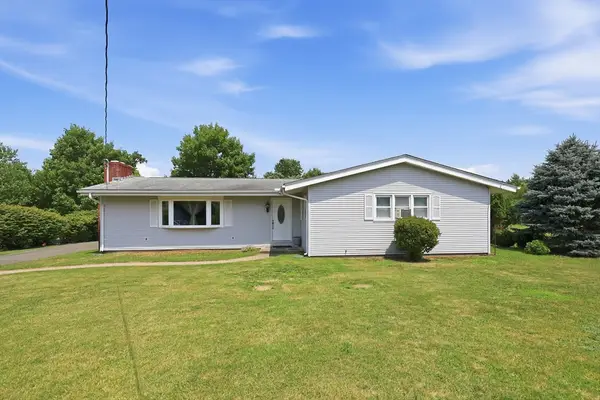 $445,000Active3 beds 2 baths1,536 sq. ft.
976 Tinkham Rd, Wilbraham, MA 01095
MLS# 73553830Listed by: RE/MAX IGNITE - Open Sun, 11am to 1pmNew
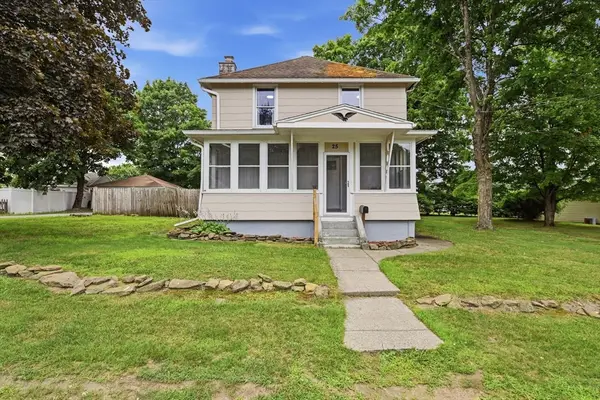 $370,000Active4 beds 2 baths1,552 sq. ft.
25 Pineywood Ave, Wilbraham, MA 01095
MLS# 73552351Listed by: REMAX Connections - Belchertown - New
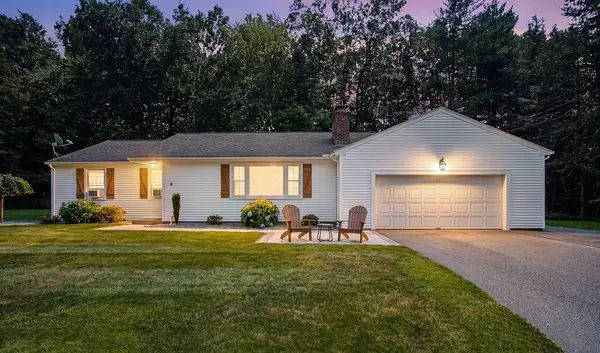 $469,900Active4 beds 2 baths1,636 sq. ft.
18 Devonshire Drive, Wilbraham, MA 01095
MLS# 73551662Listed by: Executive Real Estate, Inc. - Open Sat, 12 to 3pmNew
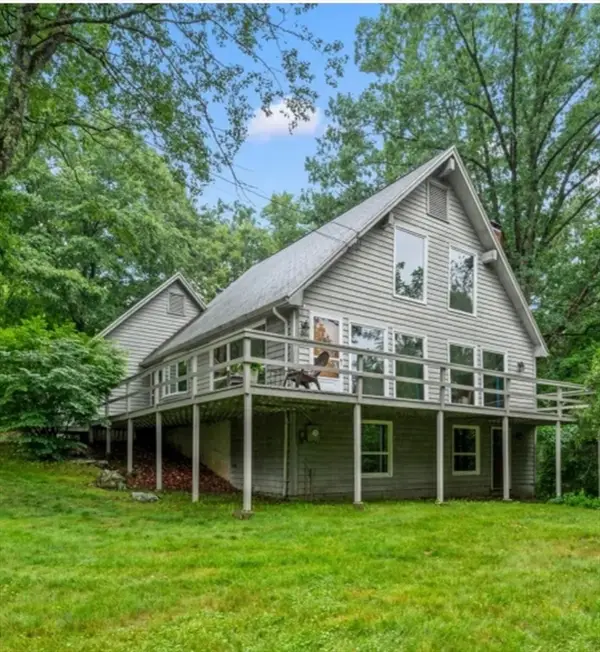 $399,000Active2 beds 2 baths1,728 sq. ft.
8 Chestnut Hill Rd, Wilbraham, MA 01095
MLS# 73549232Listed by: Keller Williams Realty - New
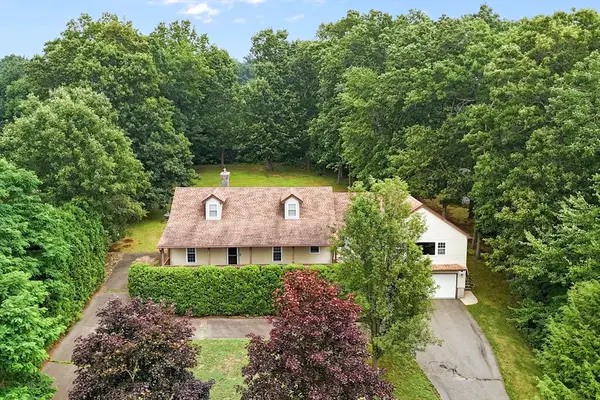 $599,000Active4 beds 3 baths2,507 sq. ft.
7 Margaret Dr, Wilbraham, MA 01095
MLS# 73551096Listed by: ERA M Connie Laplante Real Estate - New
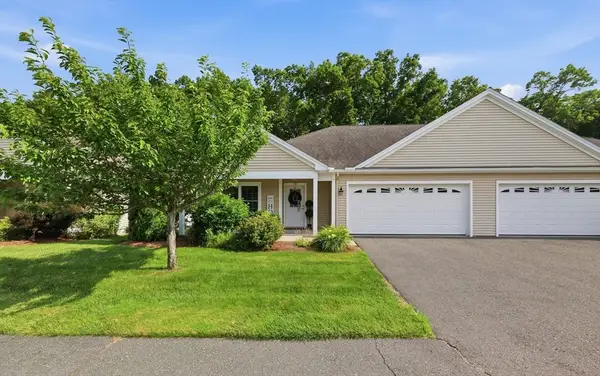 $435,000Active2 beds 2 baths1,376 sq. ft.
79 Cherry Dr #79, Wilbraham, MA 01095
MLS# 73550834Listed by: Berkshire Hathaway HomeServices Realty Professionals - New
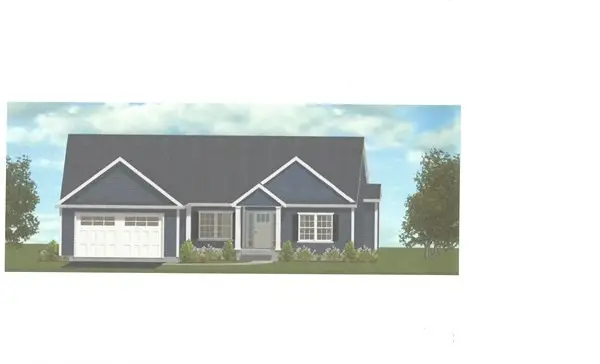 $589,900Active3 beds 2 baths1,772 sq. ft.
101 Sandalwood Drive #00, Wilbraham, MA 01095
MLS# 73550609Listed by: Carnevale Real Estate


Protect your home and budget from life's surprises with an Assurant Home Warranty, backed by a partner that supports you through every step of homeownership. Explore Plans.
©2026 Century 21 Real Estate LLC. All rights reserved. CENTURY 21®, the CENTURY 21 Logo and C21® are service marks owned by Century 21 Real Estate LLC. Century 21 Real Estate LLC fully supports the principles of the Fair Housing Act and the Equal Opportunity Act. Each office is independently owned and operated. Listing information is deemed reliable but not guaranteed accurate.