
8 Beechwood Dr, Wilbraham, MA 01095
Local realty services provided by:CENTURY 21 McLennan & Company
8 Beechwood Dr,Wilbraham, MA 01095
$350,000
- 3 Beds
- 2 Baths
- 1,938 sq. ft.
- Single family
- Active
Listed by: cheryl malandrinos
Office: hb real estate, llc
MLS#:73599626
Source:MLSPIN
Price summary
- Price:$350,000
- Price per sq. ft.:$180.6
About this home
Welcome to your fall project! Nestled in an established neighborhood just off a cul-de-sac, this Wilbraham Ranch offers the perfect chance to bring new life to a home filled with timeless features. A crescent-shaped driveway and covered front porch create an inviting arrival, while inside you'll find generous living spaces, a primary bedroom with a private bath, and a family room showcasing a cathedral ceiling with an exposed beam and floor-to-ceiling stone fireplace. Enter from the porch into a living room with a picture window overlooking the front yard. The eat-in kitchen features dedicated desk space typical of the era. Can you imagine your coffee bar or pet station there? The kitchen leads either to the family room with sliding glass doors to the back patio or to the formal dining room with built-in storage and additional backyard access through sliders. Down the hall are three bedrooms, two with exposed wood floors, and a bathroom with a low-profile shower. A full unfinished basement may offer additional possibilities. Shopping, dining, services, schools, and the Ludlow Mass Pike on-ramp are within a three-mile radius, demonstrating how this property combines everyday convenience with exceptional potential. Priced more than $100,000 below its assessed value, now is the time to seize the opportunity to make your sweat equity pay off. Schedule your showing today!...
Contact an agent
Home facts
- Year built:1970
- Listing ID #:73599626
- Updated:November 07, 2026 at 02:20 PM
Rooms and interior
- Bedrooms:3
- Total bathrooms:2
- Full bathrooms:2
- Rooms Total:7
- Flooring:Vinyl, Wood
- Dining Description:Closet/Cabinets - Custom Built, Exterior Access, Overhead, Slider, Wall to Wall Carpet
- Kitchen Description:Countertops - Paper Based, Dining Area, Dishwasher, Flooring - Vinyl, Lighting - Overhead, Microwave, Range, Refrigerator
- Basement Description:Bulkhead, Full, Unfinished
- Living area:1,938 sq. ft.
Heating and cooling
- Heating:Electric, Electric Baseboard, Radiant
Structure and exterior
- Roof:Shingle
- Year built:1970
- Building area:1,938 sq. ft.
- Lot area:0.8 Acres
- Lot Features:Cul-De-Sac, Easements
- Architectural Style:Ranch
- Construction Materials:Frame
- Exterior Features:Patio, Porch, Rain Gutters
- Foundation Description:Concrete Perimeter
Schools
- High school:Minnechuag
- Middle school:Wilbraham Middle
- Elementary school:Per Board Of Ed
Utilities
- Water:Public
- Sewer:Public Sewer
Finances and disclosures
- Price:$350,000
- Price per sq. ft.:$180.6
- Tax amount:$7,866 (2026)
Features and amenities
- Appliances:Dishwasher, Microwave, Range, Refrigerator
- Laundry features:Electric Dryer Hookup, Exterior Access, In Basement, Washer Hookup
Parking
- Total parking spaces:6
- Parking description:Attached, Off Street, Paved, Paved Drive
- Garage:Yes
- Garage spaces:2
New listings near 8 Beechwood Dr
- Open Sun, 1 to 2pmNew
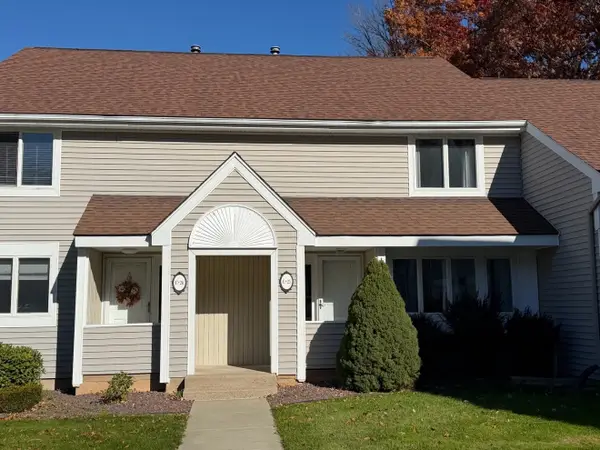 $362,000Active3 beds 3 baths1,972 sq. ft.
2205 Boston Rd #C-25, Wilbraham, MA 01095
MLS# 73599531Listed by: Jean Doel & Associates - Open Sun, 1 to 2:30pmNew
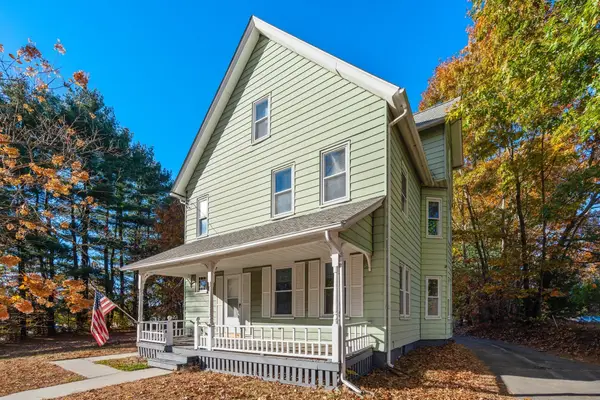 $399,000Active4 beds 1 baths1,624 sq. ft.
2712 Boston Rd., Wilbraham, MA 01095
MLS# 73598611Listed by: Coldwell Banker Realty - Western MA - Open Sun, 1:30 to 3pmNew
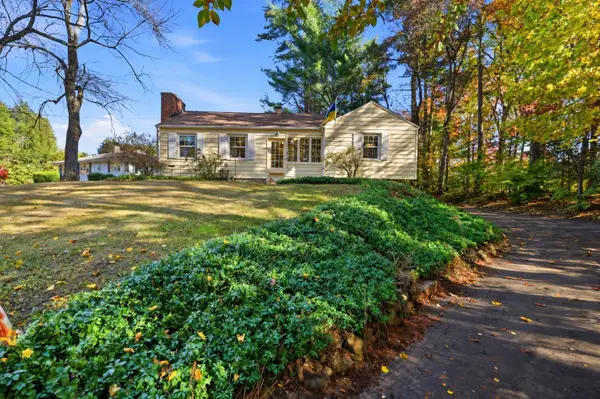 $325,900Active2 beds 1 baths1,050 sq. ft.
476 Springfield St., Wilbraham, MA 01095
MLS# 73598510Listed by: Landmark, REALTORS® - New
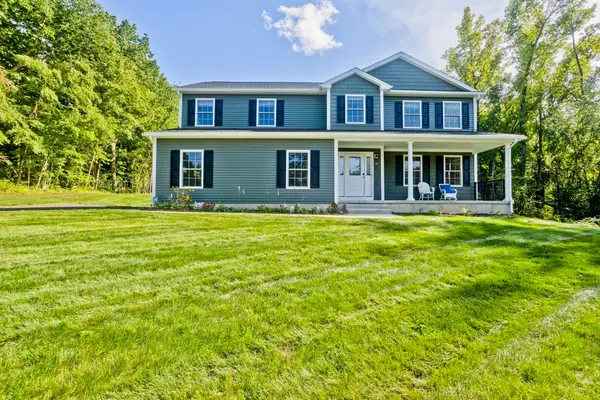 $825,000Active4 beds 3 baths2,500 sq. ft.
14 Wellfleet, Wilbraham, MA 01095
MLS# 73597435Listed by: Berkshire Hathaway HomeServices Realty Professionals  $150,000Active8.5 Acres
392 V -2R Glendale Road, Wilbraham, MA 01095
MLS# 73575314Listed by: William Raveis R.E. & Home Services $975,000Active4 beds 4 baths3,567 sq. ft.
16 Falcon Heights, Wilbraham, MA 01095
MLS# 73594285Listed by: Executive Real Estate, Inc. $489,000Active3 beds 2 baths1,835 sq. ft.
997 Tinkham Rd, Wilbraham, MA 01095
MLS# 73592516Listed by: Cuoco & Co. Real Estate- Open Sat, 12:30 to 2pm
 $449,000Active4 beds 2 baths2,201 sq. ft.
1179 Tinkham Road, Wilbraham, MA 01095
MLS# 73592046Listed by: Executive Real Estate, Inc.  $459,000Active3 beds 2 baths1,756 sq. ft.
13 Addison Rd, Wilbraham, MA 01095
MLS# 73592024Listed by: Real Broker MA, LLC


Protect your home and budget from life's surprises with an Assurant Home Warranty, backed by a partner that supports you through every step of homeownership. Explore Plans.
©2026 Century 21 Real Estate LLC. All rights reserved. CENTURY 21®, the CENTURY 21 Logo and C21® are service marks owned by Century 21 Real Estate LLC. Century 21 Real Estate LLC fully supports the principles of the Fair Housing Act and the Equal Opportunity Act. Each office is independently owned and operated. Listing information is deemed reliable but not guaranteed accurate.