
26 Nash Hill Road, Williamsburg, MA 01096
Local realty services provided by:CENTURY 21 Realty Network
26 Nash Hill Road,Williamsburg, MA 01096
$365,000
- 2 Beds
- 1 Baths
- 1,838 sq. ft.
- Single family
- Active
Upcoming open houses
- Sat, Oct 2412:30 pm - 02:00 pm
Listed by: lisa palumbo
Office: delap real estate llc
MLS#:73592353
Source:MLSPIN
Price summary
- Price:$365,000
- Price per sq. ft.:$198.59
About this home
Set on 1.83 acres, a mix of open yard and wooded landscape, this New England Saltbox offers a quiet, natural setting within an easy stroll to Williamsburg Center. Built in 1994, the home features a welcoming living room and dining room with hardwood oak floors. Dining room walks-out to backyard with views of woods. Good-sized kitchen with ample workspace & natural wood cabinetry. All appliances are included plus the convenience of a main-level washer and dryer. NEW roof was installed in 2019 and the well pump and tank were replaced in 2024. Town sewer is an added bonus in this neck of the woods! The possibilities extend well beyond the home’s existing living space. Full-height 2nd floor offers approximately 788 square feet of framed, unfinished space, ready to be finished into bedrooms, a home office, studio or additional living areas. Full-height basement has soapstone woodstove and provides even more usable space for hobbies or future expansion. Two-car garage completes the package. With its generous acreage and desirable village location, this could be the home you've been looking for! First showings at Open Houses THURS 10/22 3PM to 4:30PM, SAT 10/24 12:30 -2 PM...
Contact an agent
Home facts
- Year built:1994
- Listing ID #:73592353
- Updated:October 24, 2026 at 11:28 AM
Rooms and interior
- Bedrooms:2
- Total bathrooms:1
- Full bathrooms:1
- Rooms Total:5
- Flooring:Carpet, Hardwood, Vinyl
- Dining Description:Exterior Access, Hardwood
- Kitchen Description:Dishwasher, Flooring - Vinyl, Range, Refrigerator, Water Treatment
- Basement Description:Concrete, Full, Garage Access, Interior Entry, Radon Remediation System
- Living area:1,838 sq. ft.
Heating and cooling
- Cooling:Window Unit(s)
- Heating:Baseboard, Oil, Wood Stove
Structure and exterior
- Roof:Shingle
- Year built:1994
- Building area:1,838 sq. ft.
- Lot area:1.83 Acres
- Lot Features:Cleared, Gentle Sloping, Wooded
- Architectural Style:Saltbox
- Construction Materials:Modular
- Exterior Features:Rain Gutters, Stone Wall
- Foundation Description:Concrete Perimeter
Schools
- High school:Hampshire Regional
- Middle school:Hampshire Regional
- Elementary school:Anne T. Dunphy
Utilities
- Water:Private
- Sewer:Public Sewer
Finances and disclosures
- Price:$365,000
- Price per sq. ft.:$198.59
- Tax amount:$5,781 (2026)
Features and amenities
- Appliances:Dishwasher, Dryer, Range, Refrigerator, Washer, Water Treatment
- Laundry features:Dryer, Electric Dryer Hookup, First Floor, Washer, Washer Hookup
Parking
- Total parking spaces:5
- Parking description:Driveway, Off Street, Paved, Paved Drive, Under
- Garage:Yes
- Garage spaces:2
New listings near 26 Nash Hill Road
- New
 $180,000Active3 beds 1 baths1,425 sq. ft.
174 Main St, Williamsburg, MA 01039
MLS# 73591247Listed by: Delap Real Estate LLC - Open Sat, 12 to 2pm
 $737,000Active5 beds 3 baths3,174 sq. ft.
1 High St, Williamsburg, MA 01039
MLS# 73567533Listed by: Delap Real Estate LLC  $347,500Active3 beds 2 baths1,858 sq. ft.
81 South St, Williamsburg, MA 01096
MLS# 73557623Listed by: Berkshire Hathaway HomeServices Realty Professionals $304,900Active2 beds 1 baths1,556 sq. ft.
10 N Main St #5E, Williamsburg, MA 01096
MLS# 73555650Listed by: Brick & Mortar Northampton $160,000Active2 beds 1 baths738 sq. ft.
86 Ashfield Rd, Williamsburg, MA 01096
MLS# 73524316Listed by: Jorge Andres Zea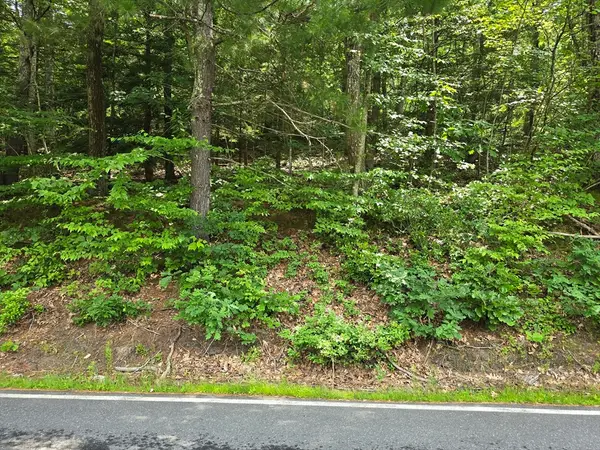 $135,000Active4.1 Acres
37 N Farms Rd, Williamsburg, MA 01039
MLS# 73494701Listed by: 5 College REALTORS® Northampton $1,125,000Active3 beds 3 baths4,482 sq. ft.
19 Cole Road, Williamsburg, MA 01039
MLS# 73174314Listed by: Coldwell Banker Community REALTORS®


Protect your home and budget from life's surprises with an Assurant Home Warranty, backed by a partner that supports you through every step of homeownership. Explore Plans.
©2026 Century 21 Real Estate LLC. All rights reserved. CENTURY 21®, the CENTURY 21 Logo and C21® are service marks owned by Century 21 Real Estate LLC. Century 21 Real Estate LLC fully supports the principles of the Fair Housing Act and the Equal Opportunity Act. Each office is independently owned and operated. Listing information is deemed reliable but not guaranteed accurate.