
124 Elm St, Williamstown, MA 01267
Local realty services provided by:CENTURY 21 North East
124 Elm St,Williamstown, MA 01267
$629,000
- 3 Beds
- 3 Baths
- 1,340 sq. ft.
- Single family
- Pending
Listed by: matthew chow
Office: alton & westall real estate agency, llc.
MLS#:250122
Source:MA_BCMLS
Price summary
- Price:$629,000
- Price per sq. ft.:$469.4
About this home
Outdoor Living Meets In-Town Convenience!
Rarely does a property offer such an exceptional balance of outdoor living and in-town accessibility. Located at the end of Elm Street, this home provides a peaceful retreat while remaining just minutes from downtown Williamstown, Williams College, and local amenities.
Set on approximately 1.3 acres and bordering protected conservation land and the Green River Linear Park trail network, the property enjoys a rare sense of privacy and connection to nature, with direct trail access from the rear yard, all just moments from downtown Williamstown. At the heart of the home is a stunning cathedral-screened porch featuring exposed timber framing and mahogany flooring, creating an inviting three-season great room and a natural extension (click on more)
Contact an agent
Home facts
- Year built:1978
- Listing ID #:250122
- Added:67 day(s) ago
- Updated:September 11, 2026 at 08:00 PM
Rooms and interior
- Bedrooms:3
- Total bathrooms:3
- Full bathrooms:2
- Half bathrooms:1
- Rooms Total:8
- Flooring:Laminate, Wood
- Kitchen Description:Dishwasher, Disposal, Granite Counter, Microwave, Range, Refrigerator
- Basement Description:Concrete Floor, Finished-Partially, Full, Garage Access, Interior Access
- Living area:1,340 sq. ft.
Heating and cooling
- Cooling:Ductless Wall Unit A/C System, Heat Pump
- Heating:Heat Pump
Structure and exterior
- Roof:Fiberglass
- Year built:1978
- Building area:1,340 sq. ft.
- Lot area:1.3 Acres
- Lot Features:Adjacent to Protected Land, Interior, Irregular Shape, Paved Drive
- Architectural Style:Raised Ranch, Split Level
- Construction Materials:Wood
- Exterior Features:Deciduous Shade Trees, Deck, Hot Tub Outdoor, Landscaped, Patio, Privacy
Schools
- High school:Mount Greylock Reg.
- Middle school:Mount Greylock Reg.
- Elementary school:Williamstown
Utilities
- Water:Public
- Sewer:Public
Finances and disclosures
- Price:$629,000
- Price per sq. ft.:$469.4
- Tax amount:$7,586 (2026)
Features and amenities
- Appliances:Dishwasher, Range, Refrigerator, Washer
- Laundry features:Washer
- Amenities:Oil Water Heater, Public Transportation within 1/2 Mile, Vaulted Ceilings
Parking
- Parking description:Automatic Garage Door Opener, Garaged & Off-Street, Insulated, Under
- Garage spaces:2
New listings near 124 Elm St
- New
 $1,295,000Active6 beds 6 baths4,386 sq. ft.
115 South St, Williamstown, MA 01267
MLS# 250808Listed by: ALTON & WESTALL REAL ESTATE AGENCY, LLC - New
 $719,000Active4 beds 3 baths2,746 sq. ft.
523 Hancock Rd, Williamstown, MA 01267
MLS# 250801Listed by: ALTON & WESTALL REAL ESTATE AGENCY, LLC - New
 $650,000Active4 beds 2 baths1,576 sq. ft.
119 Buxton Hill Rd, Williamstown, MA 01267
MLS# 250786Listed by: BURNHAM GOLD REAL ESTATE, LLC - New
 $624,900Active4 beds 2 baths2,480 sq. ft.
662 North Hoosac Rd, Williamstown, MA 01267
MLS# 250757Listed by: BURNHAM GOLD REAL ESTATE, LLC - New
 $120,000Active2 beds 1 baths718 sq. ft.
189 Stratton Rd, Williamstown, MA 01267
MLS# 250750Listed by: DOUBLE P GENERAL CONTRACTING AND REAL ESTATE ,LLC - Open Sat, 12 to 2pmNew
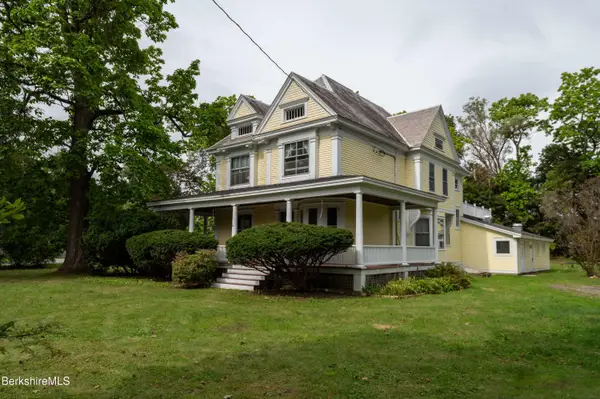 $1,249,000Active5 beds 3 baths4,308 sq. ft.
119 Cole Ave, Williamstown, MA 01267
MLS# 250733Listed by: GILCREST PROPERTIES  $349,000Active4 beds 2 baths2,080 sq. ft.
111 North St, Williamstown, MA 01267
MLS# 250649Listed by: BURNHAM GOLD REAL ESTATE, LLC $299,000Active3 beds 1 baths1,193 sq. ft.
253 North St, Williamstown, MA 01267
MLS# 250625Listed by: BURNHAM GOLD REAL ESTATE, LLC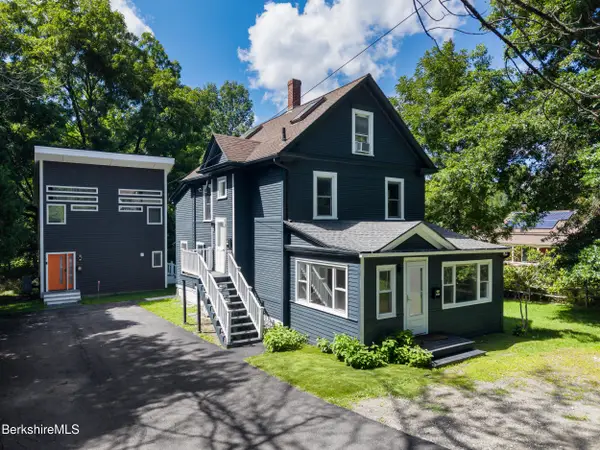 $925,000Active9 beds 4 baths1,941 sq. ft.
181/183 North St, Williamstown, MA 01267
MLS# 250598Listed by: ALTON & WESTALL REAL ESTATE AGENCY, LLC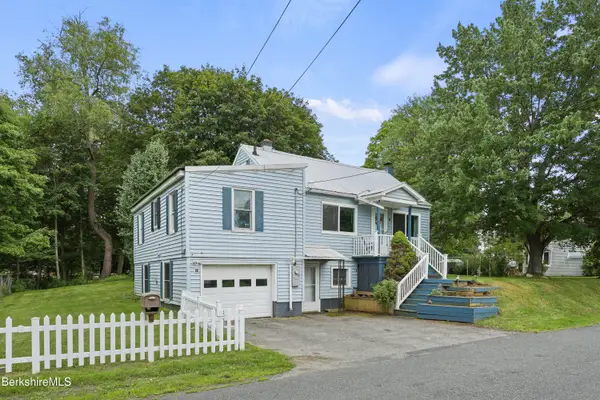 $349,900Active3 beds 2 baths1,449 sq. ft.
20 White Oaks Rd, Williamstown, MA 01267
MLS# 250539Listed by: WILLIAM PITT SOTHEBY'S - LENOX


Protect your home and budget from life's surprises with an Assurant Home Warranty, backed by a partner that supports you through every step of homeownership. Explore Plans.
©2026 Century 21 Real Estate LLC. All rights reserved. CENTURY 21®, the CENTURY 21 Logo and C21® are service marks owned by Century 21 Real Estate LLC. Century 21 Real Estate LLC fully supports the principles of the Fair Housing Act and the Equal Opportunity Act. Each office is independently owned and operated. Listing information is deemed reliable but not guaranteed accurate.