
1341 Green River Rd, Williamstown, MA 01267
Local realty services provided by:CENTURY 21 North East
Listed by: terry harron-lamb
Office: double p general contracting and real estate ,llc
MLS#:250442
Source:MA_BCMLS
Price summary
- Price:$1,500,000
- Price per sq. ft.:$470.51
About this home
An incredible opportunity to surround yourself with privacy and exceptional views of Mt. Greylock. This amazing contemporary with detached guest house is sited on 4.5 acres. The main house offers 4 bedrooms, 2.5 bathrooms, kitchen with butler's pantry, granite countertops and modern appliances. The kitchen flows into the formal dining room w/wood burning fireplace and access to a covered deck. The living room with vaulted ceilings is enhanced by a floor to ceiling fieldstone propane fired fireplace and access to a large inviting deck. A hexagon barn was completely renovated into a delighful guest house with private deck, kitchen, bathroom, 1st floor bedroom and additional sleeping area on the 2nd floor. The property is enhanced by beautiful professional landscaping. Many Upgrades.
Contact an agent
Home facts
- Year built:1979
- Listing ID #:250442
- Added:7 day(s) ago
- Updated:August 08, 2026 at 04:10 PM
Rooms and interior
- Bedrooms:4
- Total bathrooms:4
- Full bathrooms:3
- Half bathrooms:1
- Rooms Total:9
- Flooring:Carpet, Ceramic Tile, Laminate, Wood
- Kitchen Description:Cooktop, Dishwasher, Freezer, Granite Counter, Microwave, Refrigerator
- Basement Description:Concrete Floor, Full, Garage Access, Interior Access, Unfinished
- Living area:3,188 sq. ft.
Heating and cooling
- Cooling:Ductless Wall Unit A/C System, Heat Pump, Multizone
- Heating:Heat Pump, Hot Water, Multizone, Radiant
Structure and exterior
- Year built:1979
- Building area:3,188 sq. ft.
- Lot area:4.5 Acres
- Lot Features:Paved Drive
- Architectural Style:Contemporary
- Construction Materials:Clapboard, Wood
- Exterior Features:Deck, Landscaped, Mature Landscaping, Outbuilding, Patio, Privacy
Schools
- High school:Mount Greylock Reg.
- Middle school:Mount Greylock Reg.
- Elementary school:Williamstown
Utilities
- Water:Private, Shared Well, Well
- Sewer:Private
Finances and disclosures
- Price:$1,500,000
- Price per sq. ft.:$470.51
- Tax amount:$10,887 (2025)
Features and amenities
- Appliances:Dishwasher, Refrigerator, Washer
- Laundry features:Dryer, Washer
- Amenities:Alarm System, Backup Generator, Cable Internet, Cathedral Ceilings, Fiber Optic Internet, Interior Balcony, Oil Water Heater, Radiant Heat, Walk-In Closet(s)
Parking
- Parking description:Attached, Automatic Garage Door Opener, Garaged & Off-Street, Heated, Insulated, Oversized
- Garage spaces:2
New listings near 1341 Green River Rd
- New
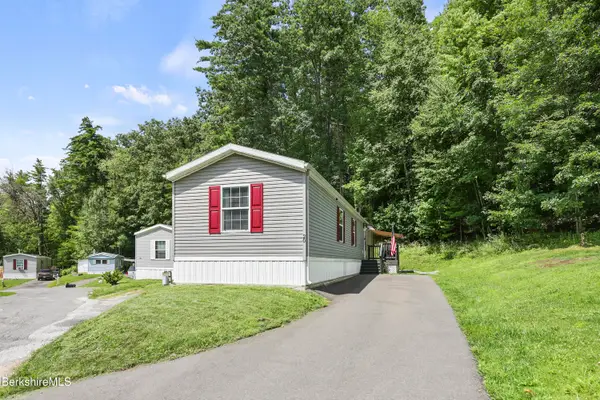 $119,900Active3 beds 2 baths980 sq. ft.
20 Pines Lodge Park Place Place, Williamstown, MA 01267
MLS# 250467Listed by: BURNHAM GOLD REAL ESTATE, LLC - New
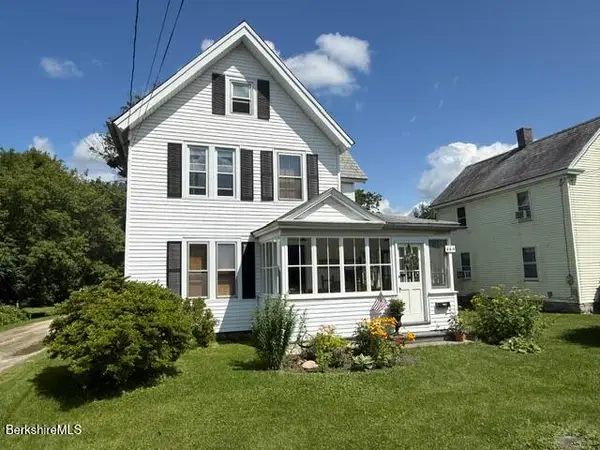 $378,000Active3 beds 2 baths1,416 sq. ft.
464 North St, Williamstown, MA 01267
MLS# 250428Listed by: HARSCH ASSOCIATES  $150,000Active3 Acres
Lot 3 Hancock Rd, Williamstown, MA 01267
MLS# 250356Listed by: ALTON & WESTALL REAL ESTATE AGENCY, LLC $450,000Active10 Acres
Lot 4 Hancock Rd, Williamstown, MA 01267
MLS# 250357Listed by: ALTON & WESTALL REAL ESTATE AGENCY, LLC $550,000Active13 Acres
Lot 3&4 Hancock Rd, Williamstown, MA 01267
MLS# 250358Listed by: ALTON & WESTALL REAL ESTATE AGENCY, LLC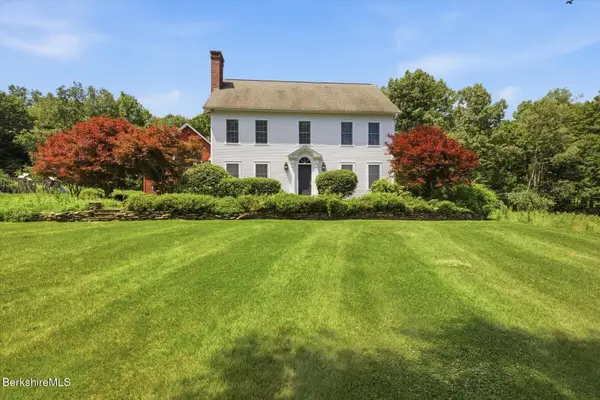 $1,300,000Active3 beds 4 baths3,331 sq. ft.
365 Oblong Rd, Williamstown, MA 01267
MLS# 250372Listed by: DOUBLE P GENERAL CONTRACTING AND REAL ESTATE ,LLC $639,000Active2 beds 2 baths1,768 sq. ft.
179 Sloan Rd, Williamstown, MA 01267
MLS# 250275Listed by: HARSCH ASSOCIATES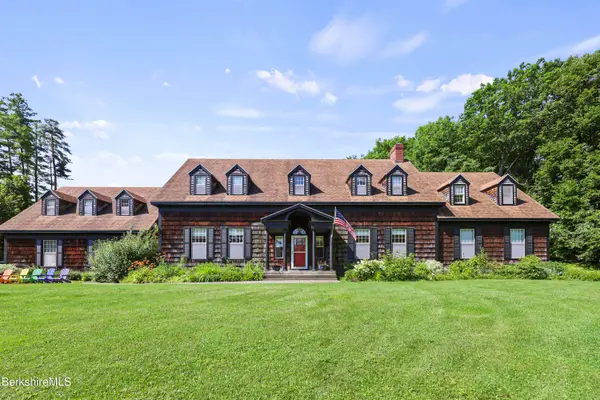 $1,695,000Active5 beds 5 baths4,697 sq. ft.
153 Gale Rd, Williamstown, MA 01267
MLS# 250252Listed by: BURNHAM GOLD REAL ESTATE, LLC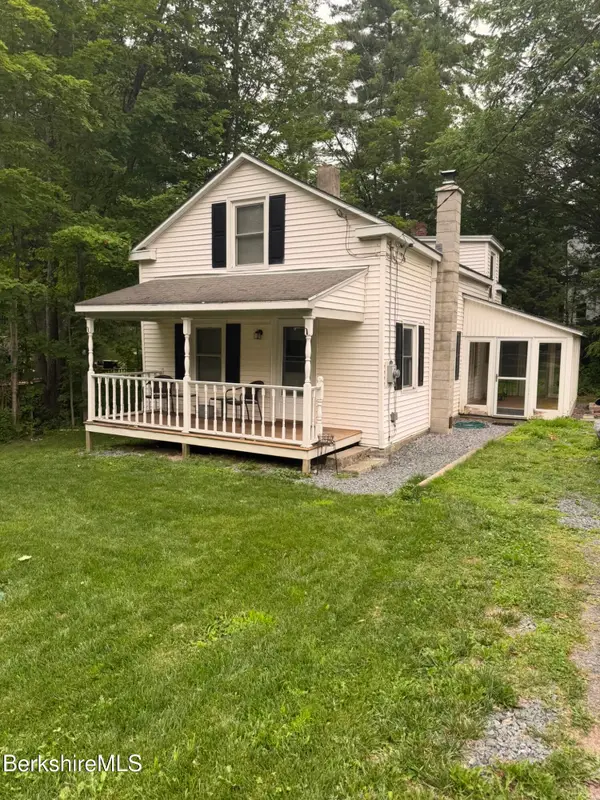 $259,999Active2 beds 2 baths1,071 sq. ft.
33 Hancock Rd, Williamstown, MA 01267
MLS# 250237Listed by: MORESI REAL ESTATE PARTNERS


Protect your home and budget from life's surprises with an Assurant Home Warranty, backed by a partner that supports you through every step of homeownership. Explore Plans.
©2026 Century 21 Real Estate LLC. All rights reserved. CENTURY 21®, the CENTURY 21 Logo and C21® are service marks owned by Century 21 Real Estate LLC. Century 21 Real Estate LLC fully supports the principles of the Fair Housing Act and the Equal Opportunity Act. Each office is independently owned and operated. Listing information is deemed reliable but not guaranteed accurate.