
144 Lindley Ter, Williamstown, MA 01267
Local realty services provided by:CENTURY 21 North East
144 Lindley Ter,Williamstown, MA 01267
$449,900
- 3 Beds
- 2 Baths
- 1,400 sq. ft.
- Single family
- Active
Listed by: cameron volastro
Office: william pitt sotheby's - lenox
MLS#:251187
Source:MA_BCMLS
Price summary
- Price:$449,900
- Price per sq. ft.:$321.36
About this home
A move-in ready raised ranch on one of the town's most sought-after streets. The main level opens from a spacious living room into a formal dining room and an eat-in kitchen with built-in bench seating. Three bedrooms and two baths, plus a second living room on the lower level and a two-car garage. A spacious yard on 0.39 acre. A few minutes from Spring Street and Williams College, with the Clark Art Institute, the Williamstown Theatre Festival, Images Cinema, Tunnel City Coffee, and Lickety Split downtown.
Contact an agent
Home facts
- Year built:1968
- Listing ID #:251187
- Added:4 day(s) ago
- Updated:October 25, 2026 at 01:01 AM
Rooms and interior
- Bedrooms:3
- Total bathrooms:2
- Full bathrooms:2
- Rooms Total:8
- Flooring:Laminate
- Kitchen Description:Dishwasher, Range, Range Hood, Refrigerator
- Basement Description:Finished-Partially
- Living area:1,400 sq. ft.
Heating and cooling
- Heating:Boiler, Hot Water
Structure and exterior
- Year built:1968
- Building area:1,400 sq. ft.
- Lot area:0.39 Acres
- Architectural Style:Raised Ranch
- Construction Materials:Vinyl
Schools
- High school:Mount Greylock Reg.
- Middle school:Mount Greylock Reg.
- Elementary school:Williamstown
Utilities
- Water:Public
- Sewer:Public
Finances and disclosures
- Price:$449,900
- Price per sq. ft.:$321.36
- Tax amount:$5,181 (2025)
Features and amenities
- Appliances:Dishwasher, Range, Refrigerator
Parking
- Parking description:Attached, Garaged & Off-Street
New listings near 144 Lindley Ter
- New
 $495,000Active2 beds 3 baths1,909 sq. ft.
1205 Main St, Williamstown, MA 01267
MLS# 251240Listed by: BISHOP WEST REAL ESTATE - New
 $495,000Active3 beds 2 baths1,428 sq. ft.
22 Luce Rd, Williamstown, MA 01267
MLS# 251226Listed by: BURNHAM GOLD REAL ESTATE, LLC 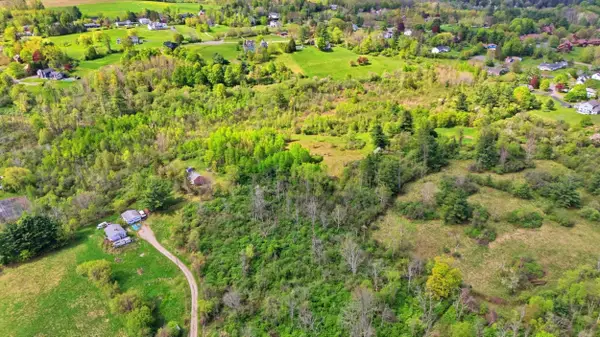 $799,000Active2 beds 1 baths912 sq. ft.
97 Luce Rd, Williamstown, MA 01267
MLS# 73589908Listed by: Conway - West Roxbury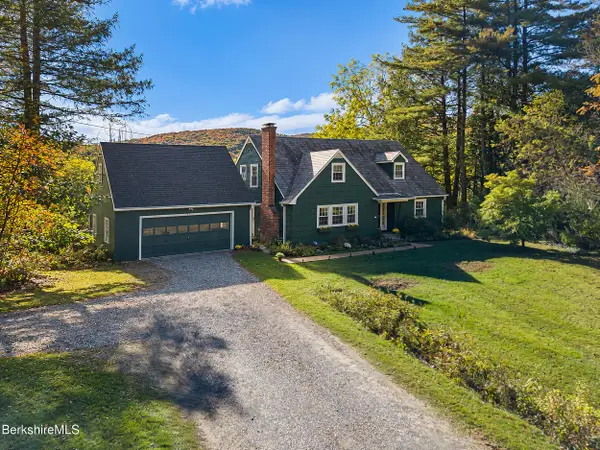 $729,000Active4 beds 2 baths2,363 sq. ft.
57 Sabin Dr, Williamstown, MA 01267
MLS# 251096Listed by: ALTON & WESTALL REAL ESTATE AGENCY, LLC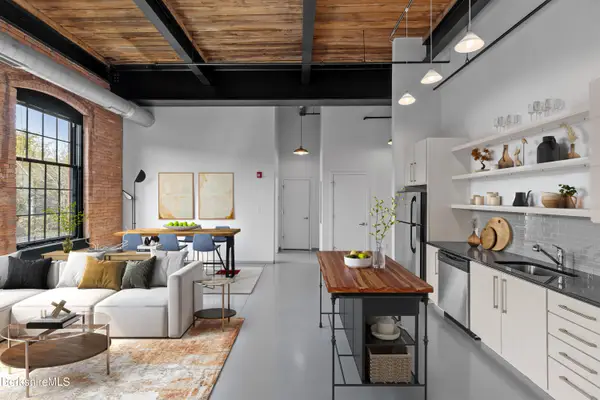 $625,000Pending2 beds 2 baths1,213 sq. ft.
160 Water St #202, Williamstown, MA 01267
MLS# 251058Listed by: STREAMLINE COMMUNITIES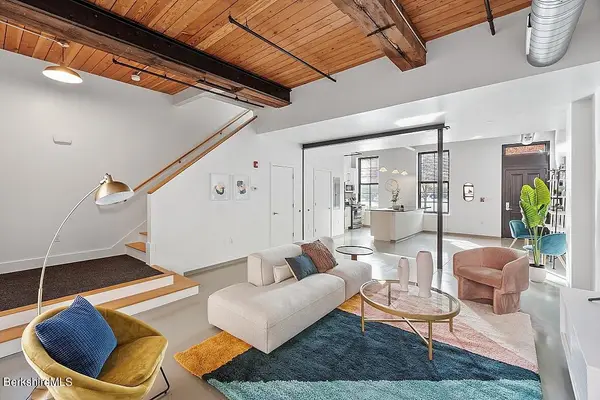 $615,000Active2 beds 2 baths1,196 sq. ft.
160 Water St #27, Williamstown, MA 01267
MLS# 251059Listed by: STREAMLINE COMMUNITIES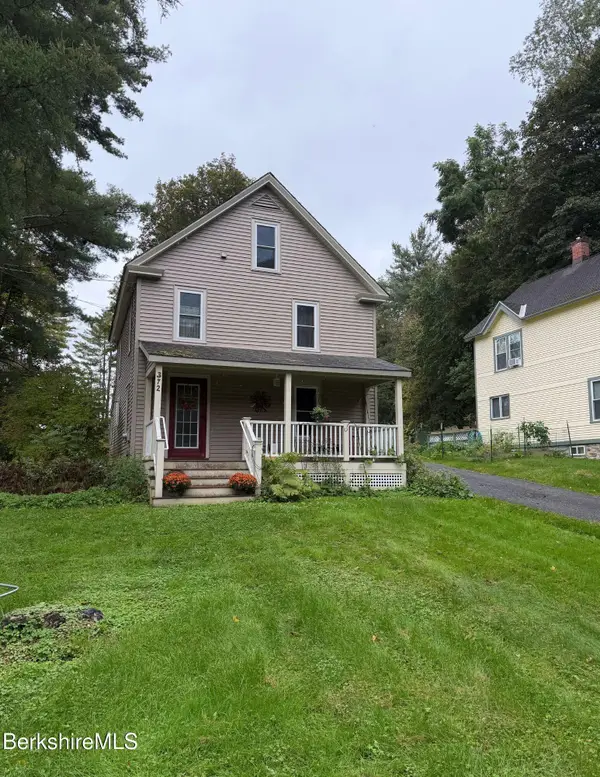 $297,000Active3 beds 2 baths1,272 sq. ft.
372 North St, Williamstown, MA 01267
MLS# 250998Listed by: PACELLI ZEPKA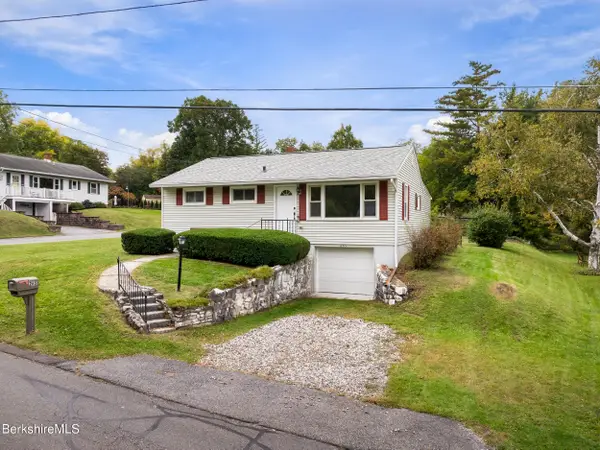 $319,000Active2 beds 1 baths864 sq. ft.
265 Luce Rd, Williamstown, MA 01267
MLS# 250984Listed by: ALTON & WESTALL REAL ESTATE AGENCY, LLC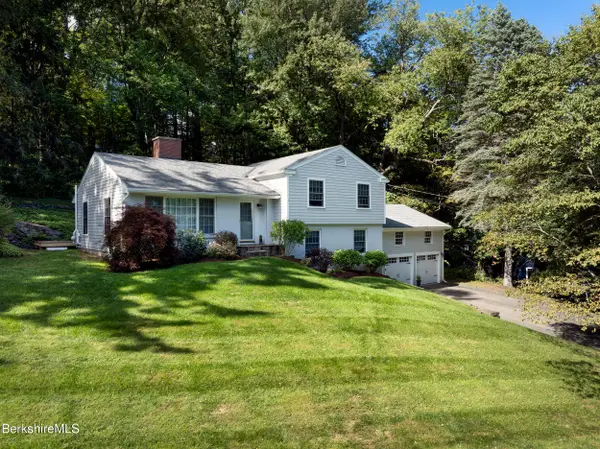 $649,000Pending3 beds 2 baths2,045 sq. ft.
99 Buxton Hill Rd, Williamstown, MA 01267
MLS# 250907Listed by: ALTON & WESTALL REAL ESTATE AGENCY, LLC


Protect your home and budget from life's surprises with an Assurant Home Warranty, backed by a partner that supports you through every step of homeownership. Explore Plans.
©2026 Century 21 Real Estate LLC. All rights reserved. CENTURY 21®, the CENTURY 21 Logo and C21® are service marks owned by Century 21 Real Estate LLC. Century 21 Real Estate LLC fully supports the principles of the Fair Housing Act and the Equal Opportunity Act. Each office is independently owned and operated. Listing information is deemed reliable but not guaranteed accurate.