
294 Bulkley St, Williamstown, MA 01267
Local realty services provided by:CENTURY 21 North East
294 Bulkley St,Williamstown, MA 01267
$2,500,000
- 5 Beds
- 5 Baths
- 4,027 sq. ft.
- Single family
- Pending
Listed by: maureen dietze
Office: alton & westall real estate agency, llc.
MLS#:250063
Source:MA_BCMLS
Price summary
- Price:$2,500,000
- Price per sq. ft.:$620.81
About this home
Extraordinary and expansive estate property near the top of the hill on prestigious and desirable Bulkley Street. Consisting of three separate parcels over 11+ acres, this offering provides a rare opportunity to acquire an expanse of gorgeous acreage within minutes of Williamstown center, Williams College, the Clark Art Institute, the new Williams College Museum of Art, and close by the 2600 acres ecological reserve, Hopkins Memorial Forest. The four bedroom, three and one half bath main house, sitting atop the hill, has been beautifully updated while maintaining its gracious character and features an array of public spaces both intimate and open, with an especially appealing four season sunporch overlooking the lovely gardens, graceful and sweeping grounds, and the distant ridgeline.
Contact an agent
Home facts
- Year built:1870
- Listing ID #:250063
- Added:71 day(s) ago
- Updated:September 10, 2026 at 04:01 PM
Rooms and interior
- Bedrooms:5
- Total bathrooms:5
- Full bathrooms:4
- Half bathrooms:1
- Rooms Total:12
- Flooring:Carpet, Ceramic Tile, Laminate, Marble, Wood
- Bathrooms Description:Jet Tub
- Kitchen Description:Cooktop, Dishwasher, Disposal, Freezer, Granite Counter, Microwave, Refrigerator
- Basement Description:Bulk head, Concrete Floor, Finished-Partially, Full, Interior Access, Sump Pump
- Living area:4,027 sq. ft.
Heating and cooling
- Cooling:Ceiling Fan, Central AC, Forced Air, Multizone
- Heating:Boiler, Forced Air, Furnace, Hot Water, Multizone, Radiant
Structure and exterior
- Year built:1870
- Building area:4,027 sq. ft.
- Lot area:11.35 Acres
- Architectural Style:Colonial, Contemporary
- Construction Materials:Clapboard, Wood
- Exterior Features:Deciduous Shade Trees, Deck, Fenced-Partially, Landscaped, Mature Landscaping, Patio, Porch, Privacy
Schools
- High school:Mount Greylock Reg.
- Middle school:Mount Greylock Reg.
- Elementary school:Williamstown
Utilities
- Water:Public
- Sewer:Public
Finances and disclosures
- Price:$2,500,000
- Price per sq. ft.:$620.81
- Tax amount:$34,258 (2026)
Features and amenities
- Appliances:Dishwasher, Refrigerator, Washer
- Laundry features:Dryer, Washer
- Amenities:Alarm System, Inlaw/Guest Qtrs, Interior Balcony, Natural Gas Water Heater, Radiant Heat, Storage Tank Water Heater, Sun Room, Walk-In Closet(s)
Parking
- Parking description:Automatic Garage Door Opener, Detached, Garaged & Off-Street, Heated, Oversized
- Garage spaces:2
New listings near 294 Bulkley St
- New
 $650,000Active4 beds 2 baths1,576 sq. ft.
119 Buxton Hill Rd, Williamstown, MA 01267
MLS# 250786Listed by: BURNHAM GOLD REAL ESTATE, LLC - New
 $624,900Active4 beds 2 baths2,480 sq. ft.
662 North Hoosac Rd, Williamstown, MA 01267
MLS# 250757Listed by: BURNHAM GOLD REAL ESTATE, LLC - New
 $120,000Active2 beds 1 baths718 sq. ft.
189 Stratton Rd, Williamstown, MA 01267
MLS# 250750Listed by: DOUBLE P GENERAL CONTRACTING AND REAL ESTATE ,LLC - Open Sat, 12 to 2pmNew
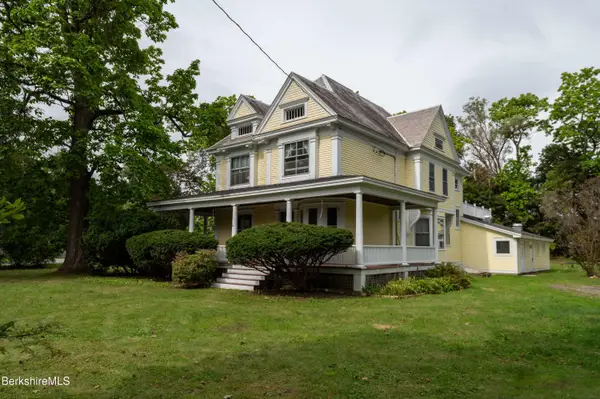 $1,249,000Active5 beds 3 baths4,308 sq. ft.
119 Cole Ave, Williamstown, MA 01267
MLS# 250733Listed by: GILCREST PROPERTIES  $349,000Active4 beds 2 baths2,080 sq. ft.
111 North St, Williamstown, MA 01267
MLS# 250649Listed by: BURNHAM GOLD REAL ESTATE, LLC $299,000Active3 beds 1 baths1,193 sq. ft.
253 North St, Williamstown, MA 01267
MLS# 250625Listed by: BURNHAM GOLD REAL ESTATE, LLC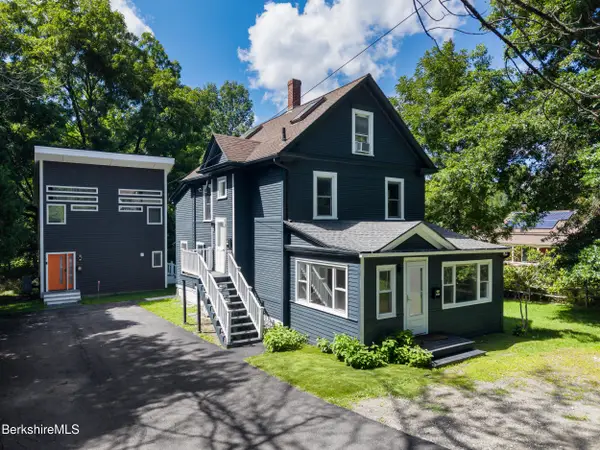 $925,000Active9 beds 4 baths1,941 sq. ft.
181/183 North St, Williamstown, MA 01267
MLS# 250598Listed by: ALTON & WESTALL REAL ESTATE AGENCY, LLC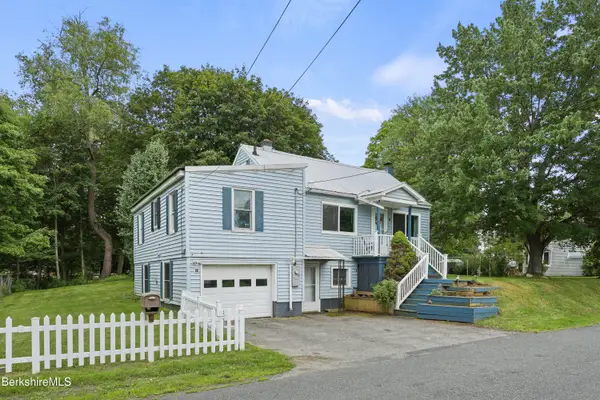 $349,900Active3 beds 2 baths1,449 sq. ft.
20 White Oaks Rd, Williamstown, MA 01267
MLS# 250539Listed by: WILLIAM PITT SOTHEBY'S - LENOX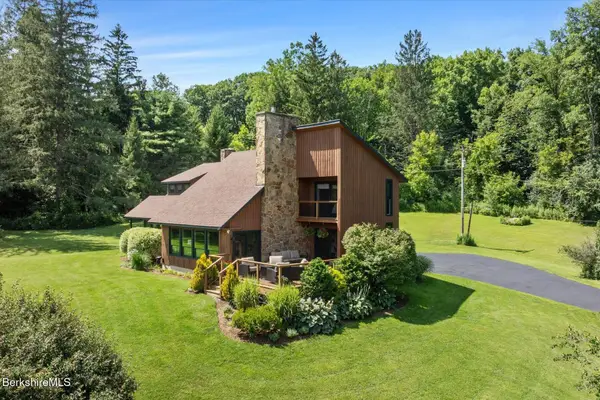 $1,500,000Active4 beds 4 baths3,188 sq. ft.
1341 Green River Rd, Williamstown, MA 01267
MLS# 250442Listed by: DOUBLE P GENERAL CONTRACTING AND REAL ESTATE ,LLC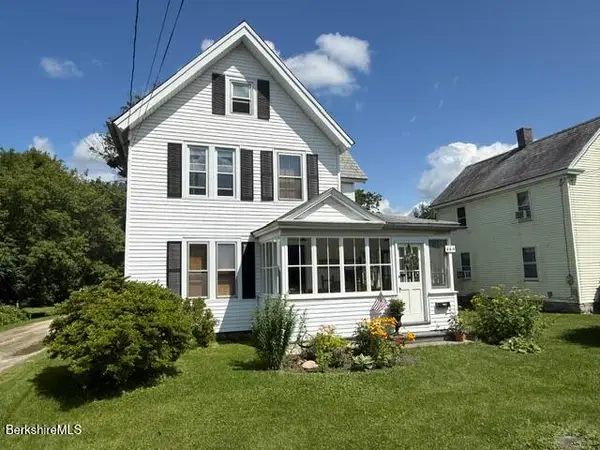 $378,000Pending3 beds 2 baths1,416 sq. ft.
464 North St, Williamstown, MA 01267
MLS# 250428Listed by: HARSCH ASSOCIATES


Protect your home and budget from life's surprises with an Assurant Home Warranty, backed by a partner that supports you through every step of homeownership. Explore Plans.
©2026 Century 21 Real Estate LLC. All rights reserved. CENTURY 21®, the CENTURY 21 Logo and C21® are service marks owned by Century 21 Real Estate LLC. Century 21 Real Estate LLC fully supports the principles of the Fair Housing Act and the Equal Opportunity Act. Each office is independently owned and operated. Listing information is deemed reliable but not guaranteed accurate.