
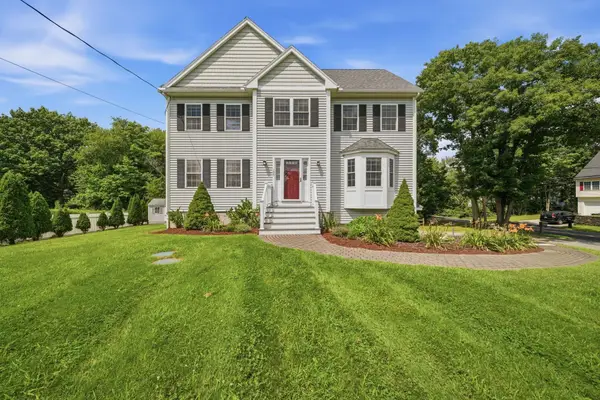
10A North Street, Wilmington, MA 01887
Local realty services provided by:CENTURY 21 Shawmut Properties
10A North Street,Wilmington, MA 01887
$949,900
- 4 Beds
- 2 Baths
- 2,860 sq. ft.
- Single family
- Active
Listed by: mary ann quinn group
Office: wilson wolfe real estate
MLS#:73557527
Source:MLSPIN
Price summary
- Price:$949,900
- Price per sq. ft.:$332.13
About this home
This absolutely turnkey home is ready for new owners. This meticulously maintained home offers a main living area with an open-concept eat-in kitchen and living room. There are 3 bedrooms and a gorgeous tiled bathroom that completes this level. There are tilt-in windows on main level and in the sunroom. The lower level is partially finished with an oversized family room and a cozy den with a fireplace. This fantastic home offers a private 3-room living space with its own full kitchen, a living room with a cathedral ceiling, one bedroom and a full bathroom with laundry. The large, level backyard has a patio and is perfect for cookouts and outdoor fun. There are sliding french doors that lead to the sunroom overlooking the expansive yard. This great home offers flexible living options for extended family, au pair, adult children or overnight guests. A two-car garage and paved driveway allow off-street parking for 6 cars. Convenient to Routes 62 and 93 and minutes from North Wilmington Commuter Rail Station making this location a true commuter's dream!...
Contact an agent
Home facts
- Year built:1977
- Listing ID #:73557527
- Updated:August 23, 2026 at 10:58 AM
Rooms and interior
- Bedrooms:4
- Total bathrooms:2
- Full bathrooms:2
- Rooms Total:11
- Flooring:Carpet, Flooring - Vinyl, Flooring - Wall to Wall Carpet, Hardwood, Laminate, Tile, Vinyl
- Dining Description:Dining Area
- Kitchen Description:Closet/Cabinets - Custom Built, Countertops - Stone/Granite/Solid, Dining Area, Dishwasher, Flooring - Laminate, Kitchen, Pantry, Range
- Basement Description:Concrete, Full, Interior Entry, Partially Finished, Sump Pump
- Living area:2,860 sq. ft.
Heating and cooling
- Cooling:2 Cooling Zones, Central Air
- Heating:Fireplace(s), Forced Air, Oil, Propane
- Central air:Yes
Structure and exterior
- Roof:Shingle
- Year built:1977
- Building area:2,860 sq. ft.
- Lot area:0.74 Acres
- Lot Features:Level
- Architectural Style:Split Entry
- Construction Materials:Frame
- Exterior Features:Patio, Rain Gutters, Storage
- Foundation Description:Concrete Perimeter
Schools
- High school:Wilmington High School
- Middle school:Wilmington Middle School
- Elementary school:Call Supt.
Utilities
- Water:Public
- Sewer:Private Sewer
Finances and disclosures
- Price:$949,900
- Price per sq. ft.:$332.13
- Tax amount:$10,132 (2026)
Features and amenities
- Appliances:Dishwasher, Range
- Laundry features:Electric Dryer Hookup, Exterior Access, In Basement, Washer Hookup
- Amenities:Cabinets - Upgraded, Ceiling Fan(s), Central Vacuum, Closet, Recessed Lighting
Parking
- Total parking spaces:6
- Parking description:Attached, Garage Door Opener, Garage Faces Side, Off Street, Paved, Paved Drive, Under, Workshop in Garage
- Garage:Yes
- Garage spaces:2
New listings near 10A North Street
- Open Sun, 12 to 3pmNew
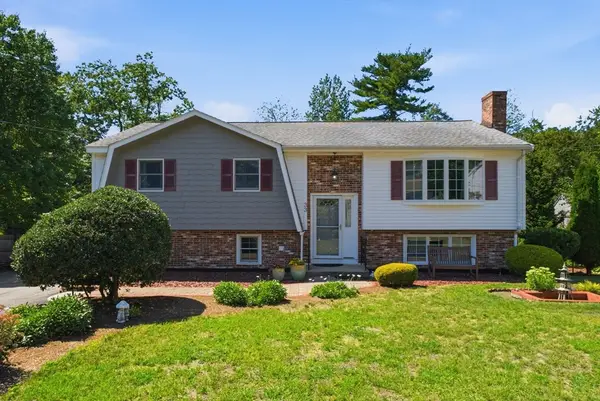 $799,000Active3 beds 2 baths2,180 sq. ft.
33-R Melrose Ave, Wilmington, MA 01887
MLS# 73566265Listed by: Reference Real Estate - Open Sun, 12 to 1:30pmNew
 $875,000Active4 beds 3 baths2,827 sq. ft.
24 Ballardvale St, Wilmington, MA 01887
MLS# 73565469Listed by: William Raveis R.E. & Home Services - Open Sun, 11am to 12:30pmNew
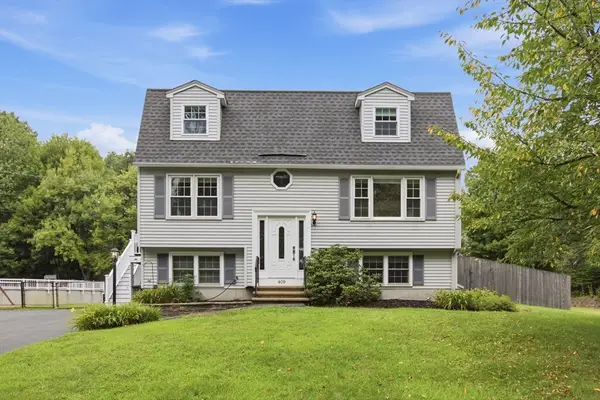 $835,000Active3 beds 3 baths2,194 sq. ft.
409 Salem Street, Wilmington, MA 01887
MLS# 73565477Listed by: Classified Realty Group - Open Sun, 11:30am to 1pmNew
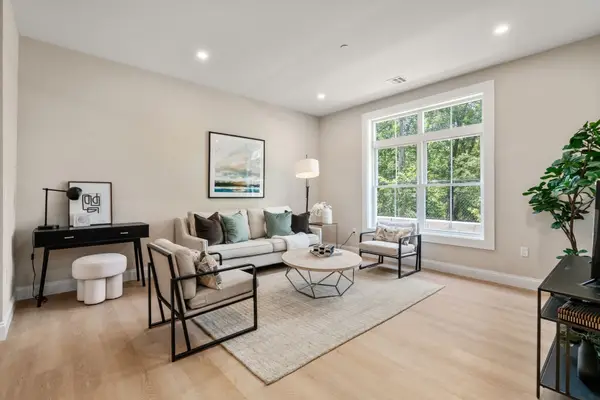 $499,900Active1 beds 1 baths775 sq. ft.
7 Cross St #201, Wilmington, MA 01887
MLS# 73565410Listed by: Charlesgate Realty Group, llc - Open Sun, 11:30am to 1:30pmNew
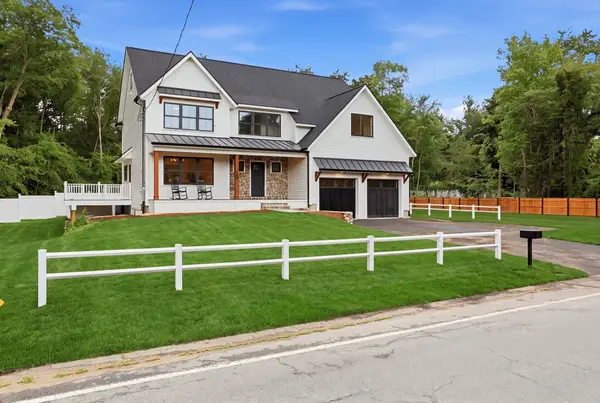 $1,595,000Active4 beds 3 baths3,000 sq. ft.
158 Lake St, Wilmington, MA 01887
MLS# 73565105Listed by: eXp Realty LLC - Open Sun, 2 to 3:30pmNew
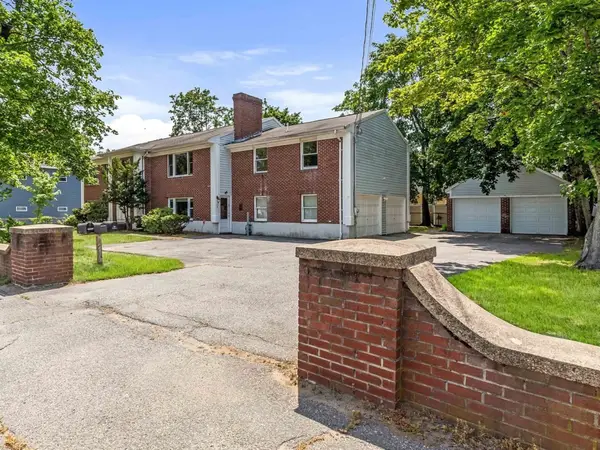 $839,900Active6 beds 4 baths2,206 sq. ft.
11 Main St, Wilmington, MA 01887
MLS# 73565060Listed by: Brad Hutchinson Real Estate - New
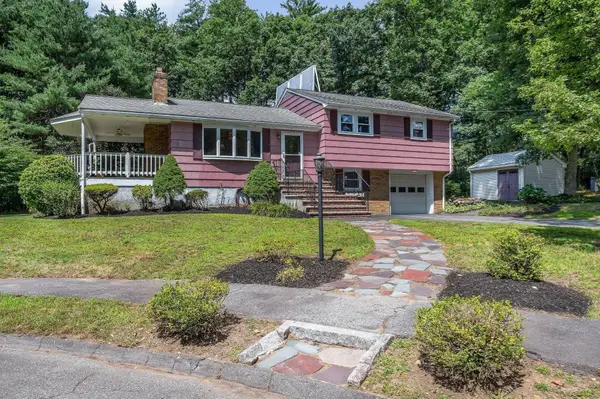 $699,900Active3 beds 2 baths1,890 sq. ft.
12 Wilton Drive, Wilmington, MA 01887
MLS# 73561494Listed by: Wilson Wolfe Real Estate - New
 $899,900Active3 beds 4 baths2,616 sq. ft.
635 Main Street #TH 3, Wilmington, MA 01887
MLS# 73563619Listed by: Right Way Realty LLC - New
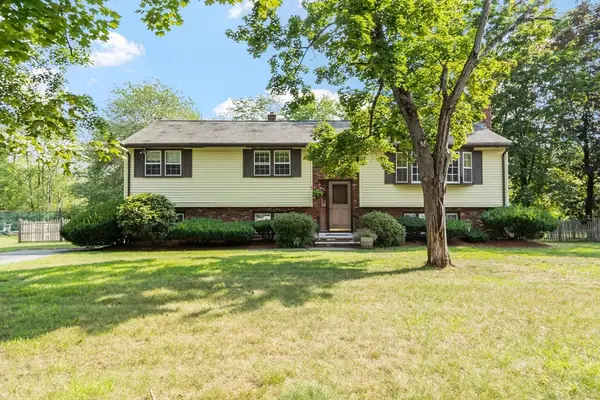 $629,900Active3 beds 2 baths1,922 sq. ft.
10 Gearty St, Wilmington, MA 01887
MLS# 73563546Listed by: Coldwell Banker Realty - Wilmington - New
 $1,150,000Active4 beds 3 baths2,288 sq. ft.
199 Federal Street, Wilmington, MA 01887
MLS# 73563396Listed by: DiPietro Group Real Estate


Protect your home and budget from life's surprises with an Assurant Home Warranty, backed by a partner that supports you through every step of homeownership. Explore Plans.
©2026 Century 21 Real Estate LLC. All rights reserved. CENTURY 21®, the CENTURY 21 Logo and C21® are service marks owned by Century 21 Real Estate LLC. Century 21 Real Estate LLC fully supports the principles of the Fair Housing Act and the Equal Opportunity Act. Each office is independently owned and operated. Listing information is deemed reliable but not guaranteed accurate.