
21 Thurston Ave, Wilmington, MA 01887
Local realty services provided by:CENTURY 21 Professionals
21 Thurston Ave,Wilmington, MA 01887
$675,000
- 3 Beds
- 2 Baths
- 1,632 sq. ft.
- Single family
- Active
Listed by: amy b. spring
Office: amy spring realty llc
MLS#:73557916
Source:MLSPIN
Price summary
- Price:$675,000
- Price per sq. ft.:$413.6
About this home
This well cared for one-owner Cape with incredible curb appeal has three bedrooms, two full bathrooms, and a large spacious backyard. The interior features a first level that boasts an eat-in kitchen, private dining room perfect for entertaining, large living room, full bathroom, and four season sunroom. The upper level includes three bedrooms and a full bathroom. The full basement provides ample storage or offers the potential for future expansion. Located on a beautiful lot on a peaceful dead-end street, this property is conveniently situated just minutes from schools, local amenities, public transportation, and major highways. Septic to be replaced by seller prior to closing. Property Sold "AS IS". CANCELLED: Open House on Saturday August 8th.
Contact an agent
Home facts
- Year built:1959
- Listing ID #:73557916
- Updated:August 15, 2026 at 10:42 AM
Rooms and interior
- Bedrooms:3
- Total bathrooms:2
- Full bathrooms:2
- Rooms Total:6
- Flooring:Wood
- Basement Description:Bulkhead, Concrete, Full
- Living area:1,632 sq. ft.
Heating and cooling
- Cooling:Window Unit(s)
- Heating:Forced Air, Oil
Structure and exterior
- Roof:Shingle
- Year built:1959
- Building area:1,632 sq. ft.
- Lot area:0.27 Acres
- Lot Features:Level
- Architectural Style:Cape
- Exterior Features:Patio
- Foundation Description:Concrete Perimeter
Schools
- High school:Wilmington High School
- Middle school:Wilmington Middle School
- Elementary school:Boutwell Early Childhood Cente
Utilities
- Water:Public
- Sewer:Private Sewer
Finances and disclosures
- Price:$675,000
- Price per sq. ft.:$413.6
- Tax amount:$6,646 (2025)
Parking
- Total parking spaces:4
- Parking description:Off Street, Paved Drive
New listings near 21 Thurston Ave
- Open Sat, 11am to 12:30pmNew
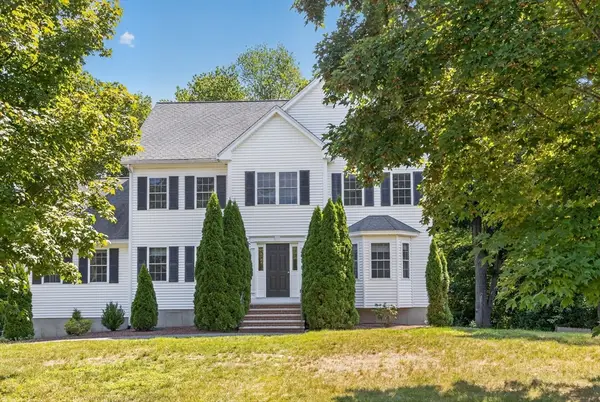 $1,024,900Active4 beds 3 baths2,572 sq. ft.
3 Chisholm Way, Wilmington, MA 01887
MLS# 73563829Listed by: RE/MAX Triumph Realty - Open Sat, 11am to 12:30pmNew
 $899,900Active3 beds 4 baths2,616 sq. ft.
635 Main Street #TH 3, Wilmington, MA 01887
MLS# 73563619Listed by: Right Way Realty LLC - Open Sun, 1 to 3pmNew
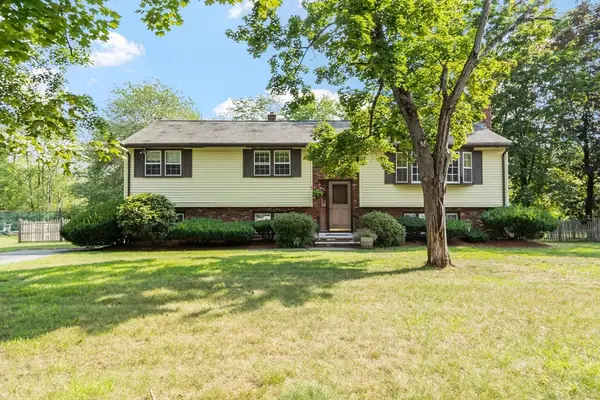 $629,900Active3 beds 2 baths1,922 sq. ft.
10 Gearty St, Wilmington, MA 01887
MLS# 73563546Listed by: Coldwell Banker Realty - Wilmington - Open Sun, 11am to 1pmNew
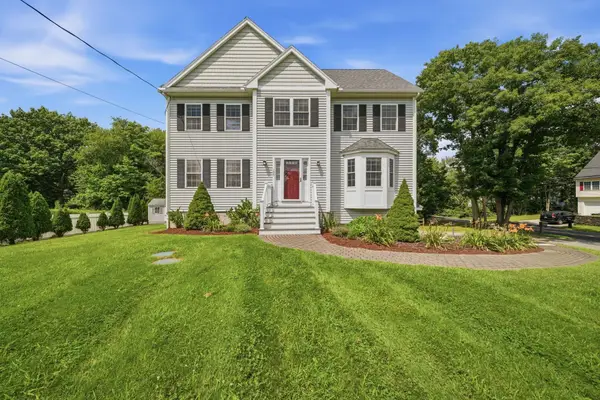 $1,150,000Active4 beds 3 baths2,288 sq. ft.
199 Federal Street, Wilmington, MA 01887
MLS# 73563396Listed by: DiPietro Group Real Estate - Open Sun, 11:30am to 1:30pmNew
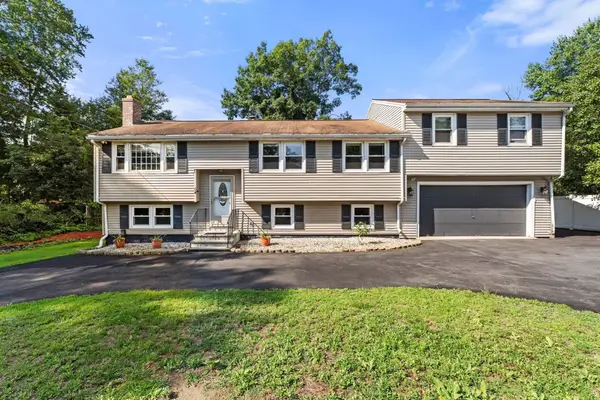 $749,900Active4 beds 2 baths2,500 sq. ft.
64 Brand Ave, Wilmington, MA 01887
MLS# 73563062Listed by: Gibson Sotheby's International Realty - Open Sun, 12 to 2pmNew
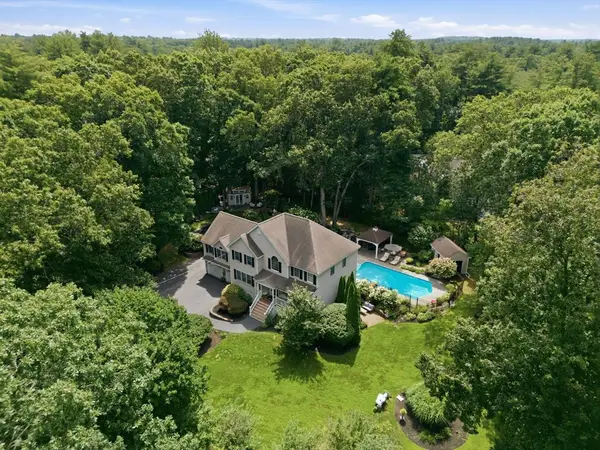 $1,399,900Active5 beds 4 baths4,001 sq. ft.
112 Aldrich Rd, Wilmington, MA 01887
MLS# 73554773Listed by: Reference Real Estate - New
 $679,974Active3 beds 1 baths1,024 sq. ft.
266 Lowell St, Wilmington, MA 01887
MLS# 73560605Listed by: United Brokers - New
 $625,000Active2 beds 2 baths1,015 sq. ft.
203 Lowell Street #120, Wilmington, MA 01887
MLS# 73560520Listed by: Right Way Realty LLC - New
 $1,325,000Active4 beds 3 baths3,600 sq. ft.
9 Sudbury, Wilmington, MA 01887
MLS# 73560535Listed by: ERA Key Realty Services - New
 $689,900Active3 beds 1 baths984 sq. ft.
1 Burt Rd, Wilmington, MA 01887
MLS# 73560376Listed by: RE/MAX Triumph Realty


Protect your home and budget from life's surprises with an Assurant Home Warranty, backed by a partner that supports you through every step of homeownership. Explore Plans.
©2026 Century 21 Real Estate LLC. All rights reserved. CENTURY 21®, the CENTURY 21 Logo and C21® are service marks owned by Century 21 Real Estate LLC. Century 21 Real Estate LLC fully supports the principles of the Fair Housing Act and the Equal Opportunity Act. Each office is independently owned and operated. Listing information is deemed reliable but not guaranteed accurate.