
22 Hobson Ave., Wilmington, MA 01887
Local realty services provided by:CENTURY 21 Topsail Realty
22 Hobson Ave.,Wilmington, MA 01887
$700,000
- 3 Beds
- 2 Baths
- 1,649 sq. ft.
- Single family
- Active
Upcoming open houses
- Fri, Nov 0605:30 pm - 07:00 pm
- Sat, Nov 0711:00 am - 01:00 pm
- Sun, Nov 0811:00 am - 01:00 pm
Listed by: gwen lawson, gwen lawson
Office: leading edge real estate
MLS#:73597983
Source:MLSPIN
Price summary
- Price:$700,000
- Price per sq. ft.:$424.5
About this home
LOOKS CAN BE DECEIVING, this home looks like a ranch from the front but you'll find 3 finished levels in this beautiful tri-level! TRANSFORMATION COMPLETE! This home was completely remodeled from top to bottom 4 years ago with all the modern finishes you'll love to call your own. Open floor plan makes entertaining a breeze. Imagine hosting the holidays in your new designer kitchen. Spacious dining area gives you a comfortable area to relax and enjoy dinner. Off the kitchen is a composite deck/patio that overlooks the back yard with an outdoor space for grilling and enjoying a cold drink on those hot summer nights before you jump in the pool to cool off. You'll fall in love with the heart of the home, the kitchen with warm wood base cabinets, white uppers, elegant quartz counters, tile backsplash and stainless appliances. The peninsula sits at the end of the kitchen and ties in the living room. Hardwood floors shine and natural light fills the room. There are two decorative wood walls at each end of the house that add a splash of character. The colored flames from the electric fireplace shine and light up the living room. At the other end, there is a side door for entry with bench and hooks for a hanging up your coats and shoes. Two contemporary baths, one on each level provide functional space with tiled walk-in shower and tiled tub/shower combo. Kids play off the kitchen in the playroom, bonus room/office with separate entrance (if you need it)! Expansive roll-in storage area under the main part of the house provides space for all your extras and seasonal items. Outside and extending the appeal of this home you'll find a private fenced yard, an outdoor dining area, an expansive outdoor living space, and a patio for relaxing. An oversized inground pool provides fun in the sun on those hot summer days! Surrounded by the woods, you'll feel the privacy but also feel the love of living in a neighborhood that sits just off Main Street, is walking distance to shopping, dining, commuter rail and Silver Lake! WELCOME HOME!...
Contact an agent
Home facts
- Year built:1963
- Listing ID #:73597983
- Updated:November 04, 2026 at 02:12 PM
Rooms and interior
- Bedrooms:3
- Total bathrooms:2
- Full bathrooms:2
- Rooms Total:7
- Flooring:Flooring - Hardwood, Flooring - Vinyl, Hardwood, Tile
- Dining Description:Deck - Exterior, Exterior Access, Hardwood, Open Floorplan, Recessed Lighting
- Bathrooms Description:Bathroom - Full
- Kitchen Description:Countertops - Stone/Granite/Solid, Dishwasher, Disposal, Flooring - Hardwood, Lighting - Pendant, Microwave, Peninsula, Plumbed For Ice Maker, Range, Recessed Lighting, Refrigerator, Stainless Steel Appliances
- Basement Description:Concrete, Finished, Full, Interior Entry, Walk-Out Access
- Living area:1,649 sq. ft.
Heating and cooling
- Cooling:1 Cooling Zone, Central Air
- Heating:Forced Air
- Central air:Yes
Structure and exterior
- Roof:Shingle
- Year built:1963
- Building area:1,649 sq. ft.
- Lot area:0.18 Acres
- Construction Materials:Frame
- Exterior Features:Deck - Composite, Deck - Exterior, Patio, Rain Gutters, Stone Wall, Storage
- Foundation Description:Concrete Perimeter
Schools
- High school:Whs
- Middle school:Wms
- Elementary school:Bout/Shawsheen/West
Utilities
- Water:Public
- Sewer:Public Sewer
Finances and disclosures
- Price:$700,000
- Price per sq. ft.:$424.5
- Tax amount:$6,248 (2026)
Features and amenities
- Appliances:Dishwasher, Disposal, Microwave, Range, Refrigerator
- Laundry features:Bathroom - 3/4, Electric Dryer Hookup, In Basement, Lighting - Overhead, Washer Hookup
- Amenities:Center Hall, Recessed Lighting, Storage
- Pool features:In Ground, Private Pool
Parking
- Total parking spaces:2
- Parking description:Off Street, Paved, Paved Drive
New listings near 22 Hobson Ave.
- Coming Soon
 $949,900Coming Soon3 beds 3 baths1,900 sq. ft.
109 West St, Wilmington, MA 01887
MLS# 73593985Listed by: EXIT Premier Real Estate - Open Sat, 11am to 12:30pmNew
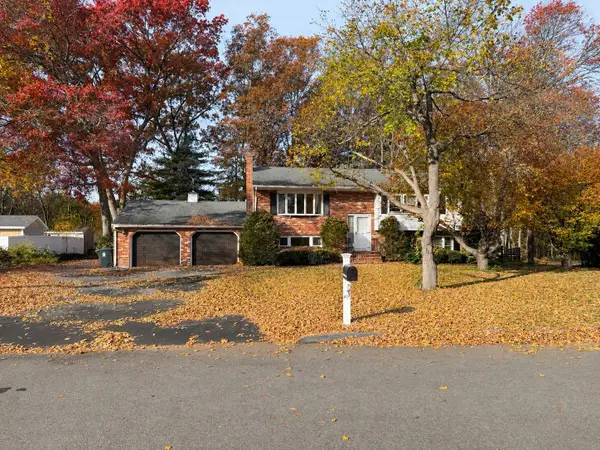 $575,000Active3 beds 2 baths1,176 sq. ft.
47 Arlene Ave, Wilmington, MA 01887
MLS# 73598343Listed by: Settlers Realty Group, LLC - New
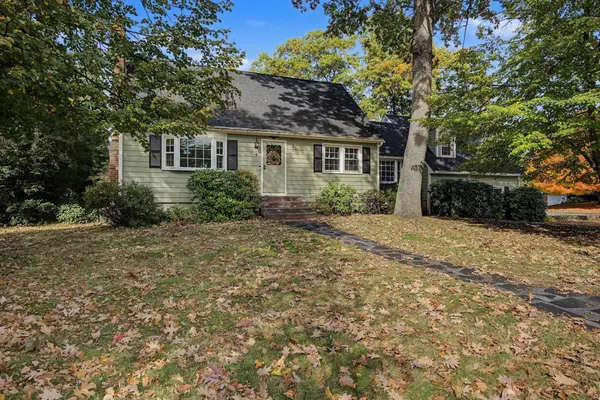 $1,100,000Active4 beds 4 baths4,814 sq. ft.
4 Melody Lane, Wilmington, MA 01877
MLS# 73598294Listed by: Berkshire Hathaway HomeServices Verani Realty - New
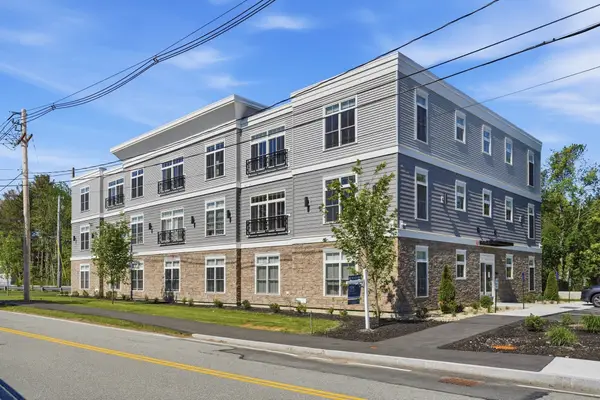 $509,900Active1 beds 1 baths770 sq. ft.
7 Cross St #202, Wilmington, MA 01887
MLS# 73598215Listed by: Charlesgate Realty Group, llc - Open Sat, 11am to 1pmNew
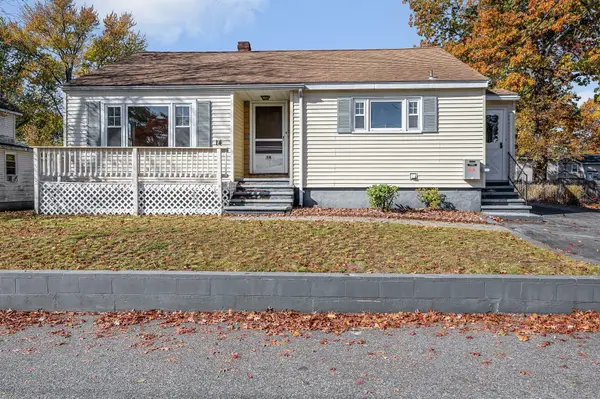 $549,900Active3 beds 1 baths1,090 sq. ft.
14 Jones Ave, Wilmington, MA 01887
MLS# 73597542Listed by: EXIT Premier Real Estate - Open Sat, 1 to 2:30pmNew
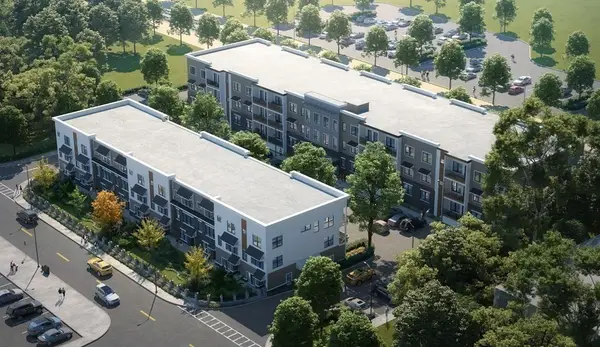 $569,900Active2 beds 2 baths1,055 sq. ft.
635 Main St. #103, Wilmington, MA 01887
MLS# 73597416Listed by: Right Way Realty LLC - Open Sat, 1 to 2:30pmNew
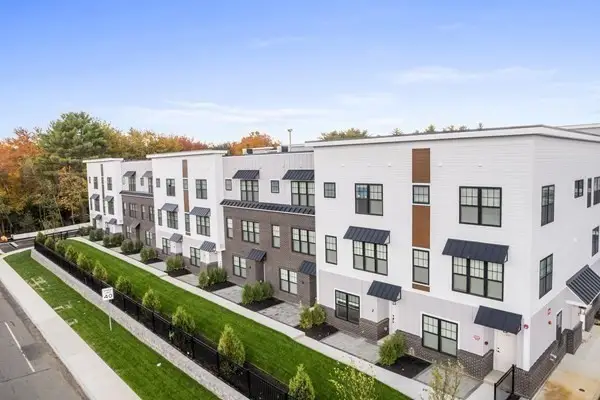 $499,000Active1 beds 1 baths714 sq. ft.
635 Main St. #302, Wilmington, MA 01887
MLS# 73597406Listed by: Right Way Realty LLC - Open Fri, 3 to 5pmNew
 $679,900Active3 beds 2 baths1,935 sq. ft.
9 Burnham Street, Wilmington, MA 01887
MLS# 73596769Listed by: William Raveis R.E. & Home Services - Open Sat, 2 to 3:30pmNew
 $549,900Active2 beds 1 baths800 sq. ft.
21 Beacon St, Wilmington, MA 01887
MLS# 73596601Listed by: Leading Edge Real Estate


Protect your home and budget from life's surprises with an Assurant Home Warranty, backed by a partner that supports you through every step of homeownership. Explore Plans.
©2026 Century 21 Real Estate LLC. All rights reserved. CENTURY 21®, the CENTURY 21 Logo and C21® are service marks owned by Century 21 Real Estate LLC. Century 21 Real Estate LLC fully supports the principles of the Fair Housing Act and the Equal Opportunity Act. Each office is independently owned and operated. Listing information is deemed reliable but not guaranteed accurate.