
3 Forest St, Wilmington, MA 01887
Local realty services provided by:CENTURY 21 Tassinari & Associates, Inc
3 Forest St,Wilmington, MA 01887
$785,900
- 4 Beds
- 3 Baths
- 1,935 sq. ft.
- Single family
- Active
Upcoming open houses
- Sun, Sep 1311:30 am - 01:00 pm
Listed by: elizabeth medina
Office: elite realty experts, llc
MLS#:73553531
Source:MLSPIN
Price summary
- Price:$785,900
- Price per sq. ft.:$406.15
About this home
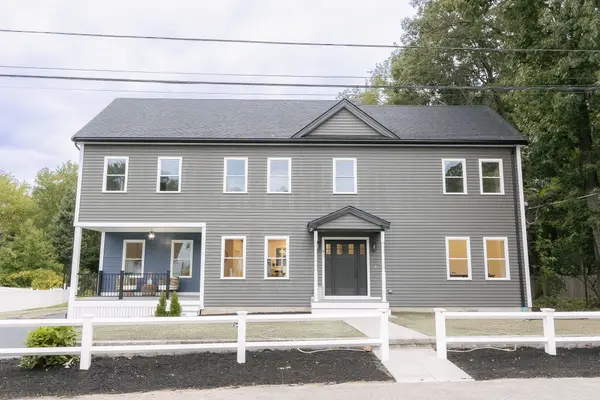
**NEW PRICE! Freshly Painted 4BR Colonial Near the Wilmington/Burlington Line. This 4-bedroom, 2.5-bath Colonial offers a combination of recent system updates, flexible living space, and outdoor amenities on a spacious .57-acre lot. Major improvements include a new septic system (2024), upgraded 200-amp electrical service (2026), replacement windows, and a freshly painted interior.The main level features hardwood floors, a spacious living and family room, generous dining area, and an open-concept kitchen with stainless steel appliances. A flexible walk-in pantry/mudroom provides additional storage, and a convenient half bath completes the first floor.Upstairs, the primary suite features a private bath with Jacuzzi tub, double closets, and an additional walk-in closet. Two additional bedrooms, a full bath, and dedicated second-floor laundry complete the second level. The finished attic includes a fourth bedroom and additional storage space, providing flexibility for a variety of uses.Outside, the .57-acre property features a fully fenced backyard, deck with seating area, garden area, and room for additional outdoor enjoyment. The 22x14 detached garage offers electricity, loft storage, a power overhead door, and side entries, providing additional space for vehicles, storage, hobbies, or a workshop.Conveniently located near Wilmington Center, commuter rail, shopping, dining, and major commuter routes. With its recent updates, flexible floor plan, detached garage, and generous lot, this property offers plenty of space and versatility. Schedule your private showing today!...
Contact an agent
Home facts
- Year built:1945
- Listing ID #:73553531
- Updated:September 13, 2026 at 11:08 AM
Rooms and interior
- Bedrooms:4
- Total bathrooms:3
- Full bathrooms:2
- Half bathrooms:1
- Rooms Total:8
- Flooring:Carpet, Hardwood, Laminate, Tile
- Dining Description:Hardwood, Overhead, Slider
- Kitchen Description:Ceiling Fan(s), Closet, Dining Area, Dishwasher, Exterior Access, Flooring - Stone/Ceramic Tile, Lighting - Overhead, Microwave, Open Floorplan, Pantry, Peninsula, Range, Recessed Lighting, Refrigerator, Stainless Steel Appliances, Storage
- Basement Description:Full, Unfinished, Walk-Out Access
- Living area:1,935 sq. ft.
Heating and cooling
- Cooling:Window Unit(s)
- Heating:Electric Baseboard, Hot Water, Leased Propane Tank, Propane
Structure and exterior
- Roof:Shingle
- Year built:1945
- Building area:1,935 sq. ft.
- Lot area:0.57 Acres
- Architectural Style:Colonial
- Construction Materials:Frame
- Exterior Features:Deck, Garden, Professional Landscaping
- Foundation Description:Block, Stone
Schools
- High school:Wilmington High
- Middle school:Wilmington Middle
- Elementary school:Shawsheen Elementary School
Utilities
- Water:Public
- Sewer:Private Sewer
Finances and disclosures
- Price:$785,900
- Price per sq. ft.:$406.15
- Tax amount:$7,446 (2025)
Features and amenities
- Appliances:Dishwasher, Dryer, Microwave, Range, Refrigerator, Washer
- Laundry features:Dryer, Electric Dryer Hookup, Flooring - Stone/Ceramic Tile, Second Floor, Washer, Washer Hookup
- Amenities:Lighting - Overhead, Walk-in Closet(s)
Parking
- Total parking spaces:7
- Parking description:Detached, Garage Door Opener, Garage Faces Side, Off Street, Paved, Paved Drive, Storage, Workshop in Garage
- Garage:Yes
- Garage spaces:1
New listings near 3 Forest St
- Open Sun, 1 to 2:30pmNew
 $1,199,000Active6 beds 5 baths3,195 sq. ft.
4 Quail Run Rd, Wilmington, MA 01887
MLS# 73576303Listed by: Austin Realty Group - Open Sun, 2 to 4pmNew
 $799,900Active3 beds 2 baths1,615 sq. ft.
400 Andover St, Wilmington, MA 01887
MLS# 73575957Listed by: Lillian Montalto Signature Properties - Open Sun, 11am to 1pmNew
 $1,350,000Active4 beds 3 baths3,650 sq. ft.
6 Mcdonald Rd, Wilmington, MA 01887
MLS# 73575984Listed by: Competitive Edge Real Estate Services - New
 $499,900Active3 beds 1 baths1,056 sq. ft.
152 Main Street, Wilmington, MA 01887
MLS# 73575894Listed by: Lamacchia Realty, Inc. - Open Sun, 12:30 to 2pmNew
 $1,099,000Active3 beds 3 baths3,000 sq. ft.
41 Morse Ave, Wilmington, MA 01887
MLS# 73575731Listed by: Keller Williams Realty Evolution - Open Sun, 12 to 5pmNew
 $890,000Active3 beds 3 baths1,970 sq. ft.
1 Stuart Street, Wilmington, MA 01887
MLS# 73575752Listed by: Gillette Realty - Open Sun, 12 to 2pmNew
 $1,150,000Active5 beds 4 baths3,355 sq. ft.
4 Apple Tree Ln, Wilmington, MA 01887
MLS# 73570633Listed by: Coldwell Banker Realty - Wilmington - Open Sun, 11:30am to 1pmNew
 $529,000Active1 beds 1 baths758 sq. ft.
7 Cross St #305U, Wilmington, MA 01887
MLS# 73574042Listed by: Charlesgate Realty Group, llc - Open Sun, 11am to 12:30pmNew
 $875,000Active3 beds 3 baths3,699 sq. ft.
65 Lawrence St, Wilmington, MA 01887
MLS# 73574612Listed by: Coldwell Banker Realty - Boston - Open Sun, 2 to 3:30pmNew
 $1,478,000Active4 beds 3 baths3,796 sq. ft.
4 Murray Hill Circle, Wilmington, MA 01887
MLS# 73574365Listed by: Compass


Protect your home and budget from life's surprises with an Assurant Home Warranty, backed by a partner that supports you through every step of homeownership. Explore Plans.
©2026 Century 21 Real Estate LLC. All rights reserved. CENTURY 21®, the CENTURY 21 Logo and C21® are service marks owned by Century 21 Real Estate LLC. Century 21 Real Estate LLC fully supports the principles of the Fair Housing Act and the Equal Opportunity Act. Each office is independently owned and operated. Listing information is deemed reliable but not guaranteed accurate.