
65 Lawrence St, Wilmington, MA 01887
Local realty services provided by:CENTURY 21 Professionals
65 Lawrence St,Wilmington, MA 01887
$875,000
- 3 Beds
- 3 Baths
- 3,699 sq. ft.
- Single family
- Active
Upcoming open houses
- Sat, Sep 1211:30 am - 01:00 pm
- Sun, Sep 1311:00 am - 12:30 pm
Listed by: kent & buckley realty group, meghan buckley
Office: coldwell banker realty - boston
MLS#:73574612
Source:MLSPIN
Price summary
- Price:$875,000
- Price per sq. ft.:$236.55
About this home
Set in one of Wilmington’s most desirable locations, this spacious and inviting home offers an open-concept layout, generously sized rooms, and an incredible amount of storage throughout. From the moment you step inside, you’ll be pleasantly surprised by just how much this home has to offer. A welcoming entryway leads into the bright, open living space, where the living room, kitchen, and home office flow seamlessly together, with sliders opening to the deck and patio—perfect for indoor-outdoor living and entertaining. Charming and modern home truly offers the best of both worlds. Just off the kitchen is the dining room, along with a convenient half bath and a private bedroom complete with its own en-suite bathroom. Upstairs, you’ll find another generously sized bedroom, an expansive full bathroom, and an additional office space.The finished basement provides even more room to spread out, featuring an additional living room, gym space, workshop, utility room, and additional storage. With its flexible floor plan, oversized rooms, abundant storage, and sought-after Wilmington location, this is a home that truly needs to be seen to be fully appreciated....
Contact an agent
Home facts
- Year built:1956
- Listing ID #:73574612
- Updated:September 10, 2026 at 11:20 AM
Rooms and interior
- Bedrooms:3
- Total bathrooms:3
- Full bathrooms:2
- Half bathrooms:1
- Rooms Total:7
- Flooring:Vinyl, Wood
- Kitchen Description:Dishwasher, Freezer, Microwave, Range, Refrigerator
- Basement Description:Finished, Partial, Partially Finished
- Living area:3,699 sq. ft.
Heating and cooling
- Cooling:Central Air
- Heating:Baseboard, Oil
- Central air:Yes
Structure and exterior
- Roof:Shingle
- Year built:1956
- Building area:3,699 sq. ft.
- Lot area:0.23 Acres
- Lot Features:Level, Wooded
- Architectural Style:Colonial
- Exterior Features:Covered, Deck, Garden, Porch, Rain Gutters, Storage
- Foundation Description:Concrete Perimeter
Utilities
- Water:Public
- Sewer:Private Sewer
Finances and disclosures
- Price:$875,000
- Price per sq. ft.:$236.55
- Tax amount:$8,055 (2025)
Features and amenities
- Appliances:Dishwasher, Dryer, Freezer, Microwave, Range, Refrigerator, Washer
- Laundry features:Dryer, Washer
Parking
- Total parking spaces:4
- Parking description:Paved Drive
New listings near 65 Lawrence St
- New
 $1,150,000Active5 beds 4 baths3,355 sq. ft.
4 Apple Tree Ln, Wilmington, MA 01887
MLS# 73570633Listed by: Coldwell Banker Realty - Wilmington - Open Sat, 10 to 11:30amNew
 $529,000Active1 beds 1 baths758 sq. ft.
7 Cross St #305U, Wilmington, MA 01887
MLS# 73574042Listed by: Charlesgate Realty Group, llc - Open Sun, 2 to 3:30pmNew
 $1,478,000Active4 beds 3 baths3,796 sq. ft.
4 Murray Hill Circle, Wilmington, MA 01887
MLS# 73574365Listed by: Compass - Open Sat, 10 to 11:30amNew
 $479,000Active1 beds 1 baths770 sq. ft.
7 Cross St #102U, Wilmington, MA 01887
MLS# 73574043Listed by: Charlesgate Realty Group, llc - Open Fri, 5 to 6:30pmNew
 $799,900Active3 beds 3 baths1,812 sq. ft.
131 Federal St, Wilmington, MA 01887
MLS# 73573930Listed by: Chinatti Realty Group, Inc. - Open Sat, 10 to 11:30amNew
 $1,399,900Active5 beds 5 baths4,376 sq. ft.
20-A High St, Wilmington, MA 01887
MLS# 73572722Listed by: RE/MAX Encore - Open Sat, 11am to 12:30pmNew
 $689,900Active3 beds 3 baths1,611 sq. ft.
3101 Pouliot Pl, Wilmington, MA 01887
MLS# 73571091Listed by: Wilson Wolfe Real Estate - Open Sat, 11am to 1pmNew
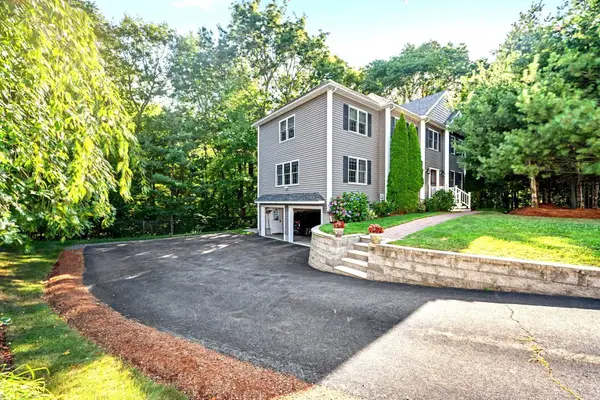 $1,299,000Active4 beds 3 baths2,616 sq. ft.
44 Ashwood Ave, Wilmington, MA 01887
MLS# 73572437Listed by: Compass - New
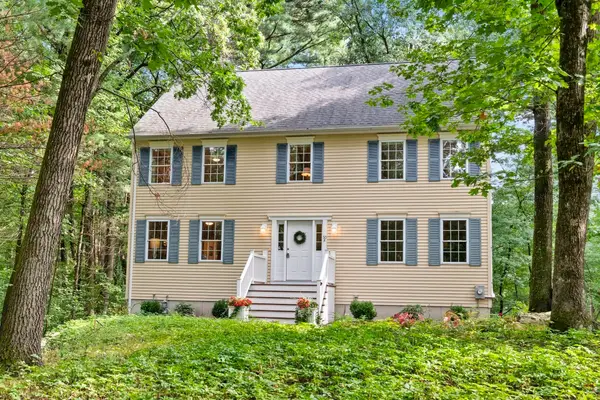 $899,900Active4 beds 3 baths2,240 sq. ft.
50-A Butters Row, Wilmington, MA 01887
MLS# 73563092Listed by: Wilson Wolfe Real Estate


Protect your home and budget from life's surprises with an Assurant Home Warranty, backed by a partner that supports you through every step of homeownership. Explore Plans.
©2026 Century 21 Real Estate LLC. All rights reserved. CENTURY 21®, the CENTURY 21 Logo and C21® are service marks owned by Century 21 Real Estate LLC. Century 21 Real Estate LLC fully supports the principles of the Fair Housing Act and the Equal Opportunity Act. Each office is independently owned and operated. Listing information is deemed reliable but not guaranteed accurate.