
180 Spring St, Winchendon, MA 01475
Local realty services provided by:CENTURY 21 Cityside
180 Spring St,Winchendon, MA 01475
$485,000
- 4 Beds
- 3 Baths
- 2,045 sq. ft.
- Single family
- Active
Listed by: michelle peterson
Office: elm grove realty, llc
MLS#:73554031
Source:MLSPIN
Price summary
- Price:$485,000
- Price per sq. ft.:$237.16
About this home
Completely refinished in 2023, this beautiful 4-bedroom, 2.5-bath home combines modern updates with a functional layout in a fantastic location. Just minutes from downtown shopping, restaurants, schools, and commuter routes, you'll enjoy the convenience of being close to everything while still having a backyard that feels surprisingly private. Step inside to an open-concept first floor where the living room, dining area, and kitchen flow together, making the space perfect for everyday living and entertaining. The living room features a coffered ceiling and a large picture window that fills the home with natural light. The kitchen offers plenty of cabinet space, granite countertops, a beautiful tile backsplash, and a center island overlooking the dining area, making it easy to stay connected with family and guests while preparing meals. The first-floor primary suite is a standout feature, offering a spacious bedroom, walk-in closet, and a beautifully finished private bath complete with a double vanity, soaking tub, and walk-in glass shower. A half bath rounds out the first floor. Upstairs you'll find three generously sized bedrooms, all with great closet space, along with a full bath and a separate laundry room for added convenience. Outside, the level, three-quarter fenced backyard is ready to enjoy. Spend summer evenings on the stone patio gathered around the built-in fire pit, while the storage shed and detached one-car garage provide plenty of room for your tools, lawn equipment, and extra storage. Whether you're hosting friends, letting kids or pets play, or simply enjoying a quiet evening outdoors, this backyard offers plenty of space to make it your own. With its extensive updates, spacious floor plan, and desirable location, this move-in-ready home is one you won't want to miss....
Contact an agent
Home facts
- Year built:1900
- Listing ID #:73554031
- Updated:August 11, 2026 at 11:09 AM
Rooms and interior
- Bedrooms:4
- Total bathrooms:3
- Full bathrooms:2
- Half bathrooms:1
- Rooms Total:7
- Flooring:Marble, Tile, Vinyl / VCT
- Dining Description:Closet, Overhead, Recessed Lighting, Stone/Ceramic Tile
- Kitchen Description:Cabinets - Upgraded, Countertops - Stone/Granite/Solid, Dishwasher, Flooring - Stone/Ceramic Tile, Kitchen Island, Lighting - Overhead, Lighting - Pendant, Microwave, Open Floorplan, Range, Range Hood, Recessed Lighting, Refrigerator, Remodeled, Stainless Steel Appliances
- Basement Description:Full, Unfinished
- Living area:2,045 sq. ft.
Heating and cooling
- Cooling:6 Cooling Zones, Ductless
- Heating:Ductless
Structure and exterior
- Roof:Shingle
- Year built:1900
- Building area:2,045 sq. ft.
- Lot area:0.17 Acres
- Lot Features:Cleared, Corner Lot, Level
- Architectural Style:Colonial
- Construction Materials:Frame
- Exterior Features:Deck, Patio, Rain Gutters, Storage
- Foundation Description:Stone
Schools
- High school:Murdock High
- Middle school:Murdock Middle
- Elementary school:Memorial
Utilities
- Water:Public
- Sewer:Public Sewer
Finances and disclosures
- Price:$485,000
- Price per sq. ft.:$237.16
- Tax amount:$4,304 (2026)
Features and amenities
- Appliances:Dishwasher, Microwave, Range, Range Hood, Refrigerator
- Laundry features:Countertops - Stone/Granite/Solid, Flooring - Vinyl, Remodeled, Second Floor, Washer Hookup
Parking
- Total parking spaces:5
- Parking description:Detached, Off Street, Stone/Gravel, Tandem
- Garage:Yes
- Garage spaces:1
New listings near 180 Spring St
- New
 $418,000Active6 beds 2 baths2,289 sq. ft.
263 Front St., Winchendon, MA 01475
MLS# 73558512Listed by: Keller Williams Realty North Central 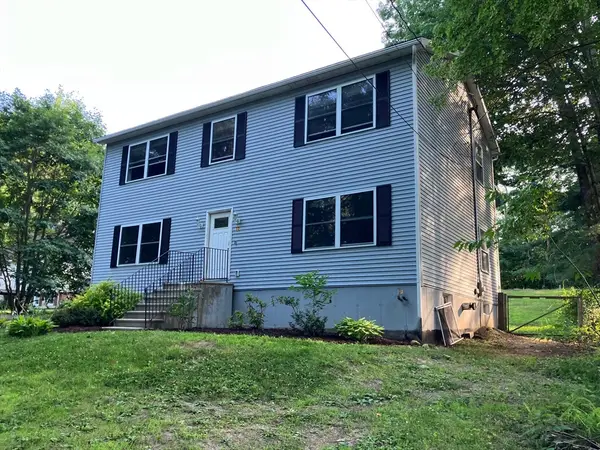 $449,000Active3 beds 3 baths2,080 sq. ft.
33 W Shore Drive, Winchendon, MA 01475
MLS# 73554607Listed by: Roman Deych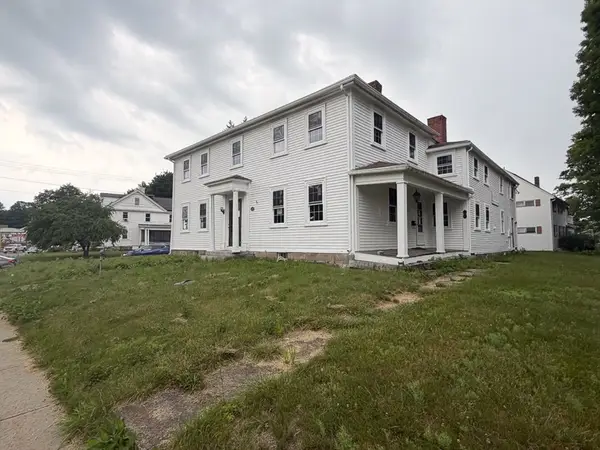 $299,000Active7 beds 5 baths4,234 sq. ft.
179 Front St, Winchendon, MA 01475
MLS# 73554552Listed by: Keller Williams Realty - Merrimack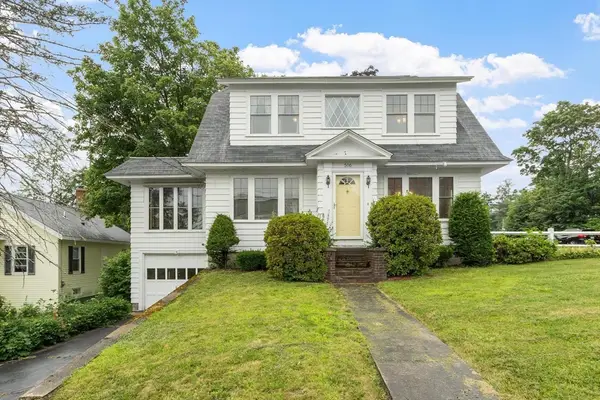 $359,000Active5 beds 2 baths2,072 sq. ft.
506 Central Street, Winchendon, MA 01475
MLS# 73553845Listed by: Coldwell Banker Realty - Leominster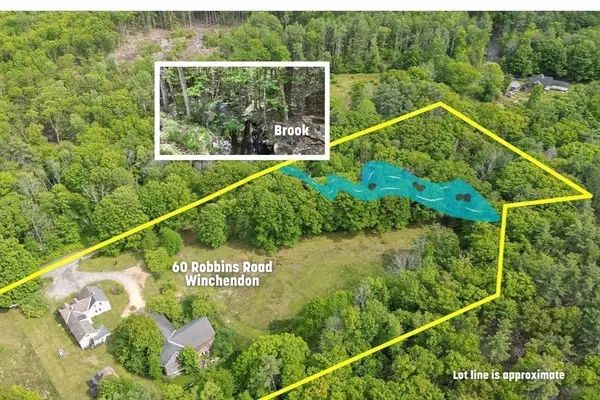 $450,000Active4 beds 3 baths3,180 sq. ft.
60 Robbins Rd, Winchendon, MA 01475
MLS# 73550549Listed by: LAER Realty Partners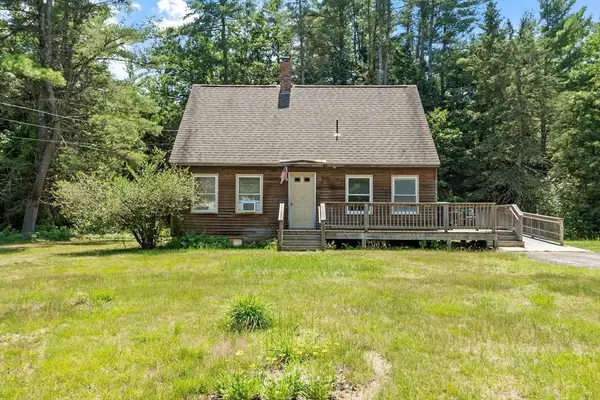 $250,000Active3 beds 2 baths1,152 sq. ft.
26 Royalston Rd. North, Winchendon, MA 01475
MLS# 73549049Listed by: Elm Grove Realty, LLC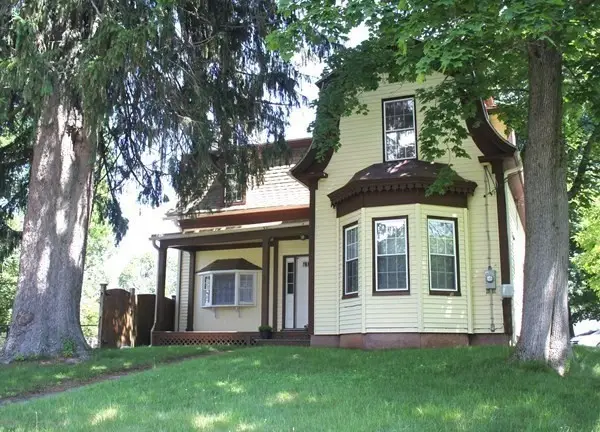 $390,000Active3 beds 2 baths2,151 sq. ft.
32 Ash St, Winchendon, MA 01475
MLS# 73547144Listed by: Real Broker MA, LLC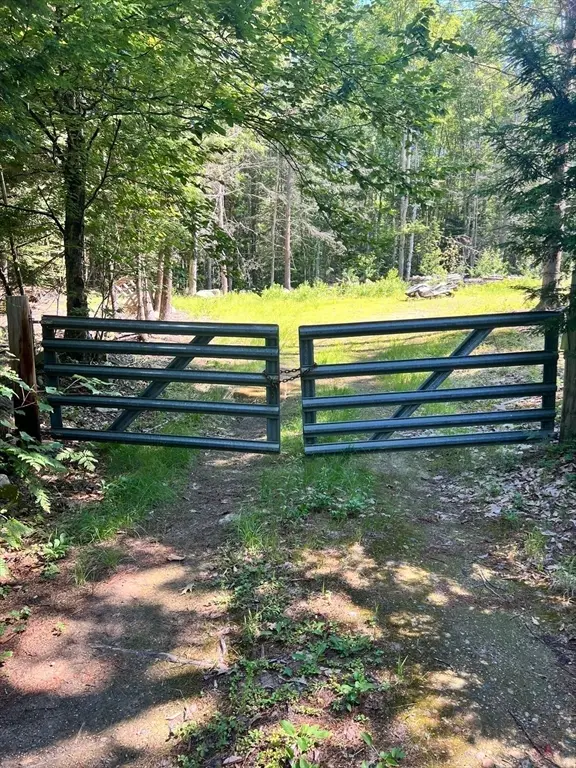 $180,000Active10.27 Acres
M-2 L-94 School St, Winchendon, MA 01475
MLS# 73545020Listed by: RE/MAX Town Square $180,000Active10.27 Acres
Map 2 Lot 94 School Street, Winchendon, MA 01475
MLS# 5098304Listed by: RE/MAX TOWN SQUARE


Protect your home and budget from life's surprises with an Assurant Home Warranty, backed by a partner that supports you through every step of homeownership. Explore Plans.
©2026 Century 21 Real Estate LLC. All rights reserved. CENTURY 21®, the CENTURY 21 Logo and C21® are service marks owned by Century 21 Real Estate LLC. Century 21 Real Estate LLC fully supports the principles of the Fair Housing Act and the Equal Opportunity Act. Each office is independently owned and operated. Listing information is deemed reliable but not guaranteed accurate.