36 Monomonac Rd W, Winchendon, MA 01475
Local realty services provided by:CENTURY 21 Signature Properties
36 Monomonac Rd W,Winchendon, MA 01475
$1,050,000
- 3 Beds
- 3 Baths
- 2,096 sq. ft.
- Single family
- Active
Listed by: olivia paras
Office: laer realty partners
MLS#:73576032
Source:MLSPIN
Price summary
- Price:$1,050,000
- Price per sq. ft.:$500.95
About this home
Summer isn’t over yet - and lake life is calling! This one-of-a-kind Lake Monomonac property offers something almost unheard of for waterfront: nearly TWO acres, over 2,000 sq. ft. of living space and FIVE garage stalls, all on one of the area’s most desirable lakes. Inside, enjoy radiant heat throughout - even in the basement - and hardwood floors throughout. A tiled entry with half bath and laundry leads to a first-floor primary retreat with a spacious walk-in closet and full bath. The heart of the home is the open-concept kitchen, living and dining area, featuring brand-new Quartz counters, a custom handmade backsplash and two NEW French doors opening to the wraparound deck with beautiful views of the yard and lake. Entertain, unwind or head to the above-ground pool - the hardest decision may be pool or lake! Upstairs are two generous bedrooms, one with a double closet and the other with a walk-in, and a large full bath. The full basement offers excellent workshop space, while the attached heated 3-car garage and detached 2-car garage, built in 2022, provide an incredible amount of room for vehicles, boats, toys and hobbies. Tesla solar helps keep electric costs down, too, plus there's a generator for added peace of mind! Nearly two peaceful acres, room to spread out and the lake right outside your door - there’s still plenty of summer left to start living the Lake Monomonac life!...
Contact an agent
Home facts
- Year built:2007
- Listing ID #:73576032
- Updated:September 12, 2026 at 11:16 AM
Rooms and interior
- Bedrooms:3
- Total bathrooms:3
- Full bathrooms:2
- Half bathrooms:1
- Rooms Total:5
- Flooring:Hardwood, Tile
- Dining Description:Balcony / Deck, Ceiling Fan(s), Exterior Access, French Doors, Hardwood, Open Floorplan
- Kitchen Description:Countertops - Stone/Granite/Solid, Countertops - Upgraded, Deck - Exterior, Dining Area, Dishwasher, Flooring - Hardwood, Microwave, Open Floorplan, Range, Refrigerator, Stainless Steel Appliances
- Basement Description:Concrete, Full, Garage Access, Interior Entry, Unfinished
- Living area:2,096 sq. ft.
Heating and cooling
- Heating:Oil, Radiant
Structure and exterior
- Roof:Shingle
- Year built:2007
- Building area:2,096 sq. ft.
- Lot area:1.78 Acres
- Lot Features:Cleared, Corner Lot, Level, Wooded
- Architectural Style:Colonial
- Construction Materials:Frame
- Exterior Features:Deck - Wood, Garden, Porch
- Foundation Description:Concrete Perimeter
Schools
- High school:Murdock
- Middle school:Murdock
- Elementary school:Memorial
Utilities
- Water:Private
- Sewer:Private Sewer
Finances and disclosures
- Price:$1,050,000
- Price per sq. ft.:$500.95
- Tax amount:$7,301 (2025)
Features and amenities
- Appliances:Dishwasher, Dryer, Microwave, Range, Refrigerator, Washer
- Laundry features:Dryer, Electric Dryer Hookup, First Floor, Flooring - Stone/Ceramic Tile, Main Level, Washer, Washer Hookup
- Amenities:Internet Available - Broadband
- Pool features:Above Ground, Private Pool
Parking
- Total parking spaces:15
- Parking description:Attached, Detached, Garage Door Opener, Garage Faces Side, Heated Garage, Off Street, Oversized, Paved, Storage, Workshop in Garage
- Garage:Yes
- Garage spaces:5
New listings near 36 Monomonac Rd W
- New
 $464,900Active3 beds 3 baths1,400 sq. ft.
Lot 1 River St, Winchendon, MA 01475
MLS# 73574967Listed by: Keller Williams Realty North Central - Open Sun, 12 to 2pmNew
 $425,000Active2 beds 2 baths2,055 sq. ft.
125 Baldwinville State Rd, Winchendon, MA 01475
MLS# 73574438Listed by: Berkshire Hathaway HomeServices Commonwealth Real Estate - Open Thu, 4 to 6pmNew
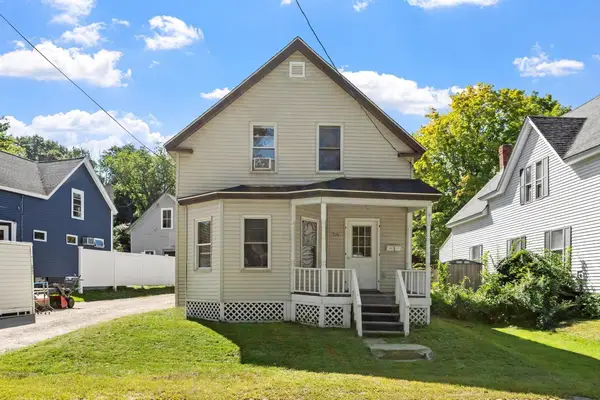 $399,900Active4 beds 2 baths1,686 sq. ft.
374 Front Street, Winchendon, MA 01475
MLS# 73571805Listed by: Keller Williams Realty-Merrimack - New
 $385,000Active4 beds 2 baths2,644 sq. ft.
33-35 Beech St., Winchendon, MA 01475
MLS# 73571155Listed by: Hearne Realty Group 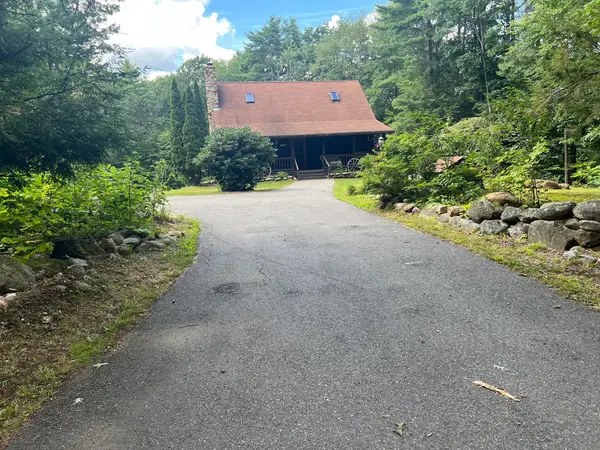 $489,500Active2 beds 3 baths1,481 sq. ft.
736 Central St., Winchendon, MA 01475
MLS# 73570387Listed by: Media Realty Group Elite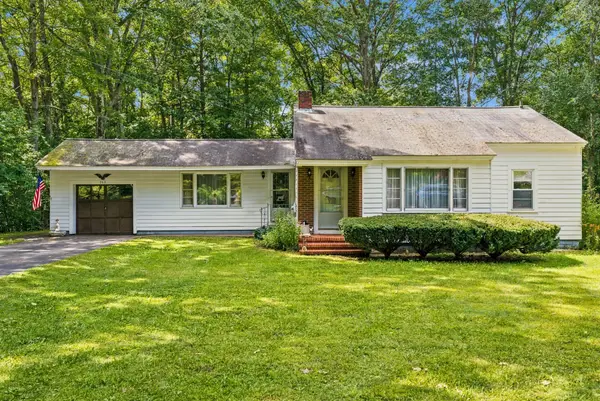 $325,000Active3 beds 1 baths1,110 sq. ft.
262 West Street, Winchendon, MA 01475
MLS# 73562707Listed by: Morin Real Estate $409,900Active3 beds 2 baths1,320 sq. ft.
16 Winter Pl, Winchendon, MA 01475
MLS# 73568807Listed by: Karin Anderson Real Estate LLC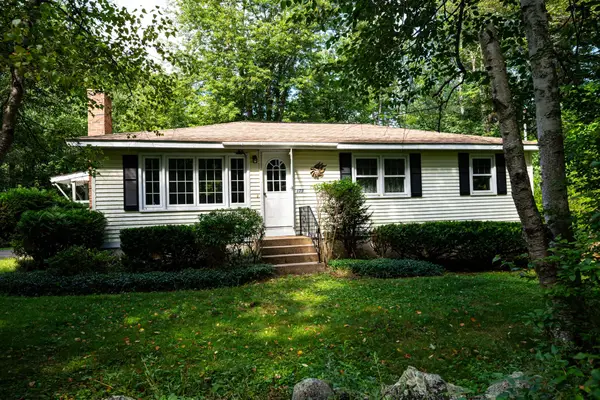 $309,900Active3 beds 1 baths1,092 sq. ft.
173 Baldwinville Rd, Winchendon, MA 01475
MLS# 73568813Listed by: Keller Williams Realty North Central
 $225,000Active0.69 Acres
2 Juniper St, Winchendon, MA 01475
MLS# 73568045Listed by: Century 21 North East


Protect your home and budget from life's surprises with an Assurant Home Warranty, backed by a partner that supports you through every step of homeownership. Explore Plans.
©2026 Century 21 Real Estate LLC. All rights reserved. CENTURY 21®, the CENTURY 21 Logo and C21® are service marks owned by Century 21 Real Estate LLC. Century 21 Real Estate LLC fully supports the principles of the Fair Housing Act and the Equal Opportunity Act. Each office is independently owned and operated. Listing information is deemed reliable but not guaranteed accurate.