117 Highland, Winchester, MA 01890
Local realty services provided by:CENTURY 21 AllPoints Realty
117 Highland,Winchester, MA 01890
$1,650,000
- 5 Beds
- 4 Baths
- 3,722 sq. ft.
- Single family
- Active
Listed by: dara singleton
Office: better homes and gardens real estate - the shanahan group
MLS#:73573887
Source:MLSPIN
Price summary
- Price:$1,650,000
- Price per sq. ft.:$443.31
About this home
Expansive living and unparalleled curb appeal define this exceptional five-bedroom garrison colonial, ideally positioned near the natural beauty and extensive trails of the Fells Reservation. Set in the highly regarded Muraco Elementary School district, this spacious home offers an inviting blend of timeless architecture, thoughtful updates, and remarkable flexibility for today’s lifestyle. The sun-filled first floor features an open, seamless flow designed for both everyday living and effortless entertaining. A thoughtfully appointed eat-in kitchen with premium Sub-Zero and Fisher & Paykel appliances opens to the dining space, creating an ideal setting for gathering. A wood-burning fireplace anchors the living room where you can watch the world go by from the gorgeous picture window. A home office, mudroom, and powder room add functionality to this level. Upstairs, the generous primary suite includes a full bath and convenient laundry, with tree-top views from the Juliet balcony, complemented by four additional bedrooms and a family bath. A finished walk-up attic provides valuable storage and flexible bonus space, while the finished lower level adds a generous family room and several bonus spaces ideal for a second home office, playroom, media space, or additional recreation area, with kitchenette and full bath allowing for ADU possibilities. Outside, enjoy a truly private retreat with a fully fenced yard and pristine in-ground pool, offering exceptional space for outdoor living, entertaining, and relaxation. A two-car attached garage adds everyday convenience. With generous proportions throughout, multiple flexible spaces, an inviting open floor plan, and close proximity to the Fells Reservation, this Winchester Highlands property offers a rare opportunity to enjoy space, privacy, and sophisticated everyday living in one of Winchester’s desirable neighborhoods....
Contact an agent
Home facts
- Year built:1953
- Listing ID #:73573887
- Updated:October 25, 2026 at 10:54 AM
Rooms and interior
- Bedrooms:5
- Total bathrooms:4
- Full bathrooms:3
- Half bathrooms:1
- Rooms Total:12
- Flooring:Carpet, Flooring - Hardwood, Flooring - Stone/Ceramic Tile, Flooring - Wall to Wall Carpet, Hardwood, Tile
- Dining Description:Closet/Cabinets - Custom Built, Hardwood, Open Floorplan, Overhead
- Bathrooms Description:3/4 Bath, Bathroom - With Shower Stall
- Kitchen Description:Countertops - Stone/Granite/Solid, Dining Area, Dishwasher, Exterior Access, Flooring - Hardwood, Gas Stove, Kitchen Island, Lighting - Pendant, Microwave, Open Floorplan, Pantry, Range, Recessed Lighting, Refrigerator, Skylight, Stainless Steel Appliances, Trash Compactor
- Basement Description:Full, Interior Entry, Partially Finished, Walk-Out Access
- Living area:3,722 sq. ft.
Heating and cooling
- Cooling:1 Cooling Zone, Central Air
- Heating:Baseboard, Natural Gas
- Central air:Yes
Structure and exterior
- Roof:Shingle
- Year built:1953
- Building area:3,722 sq. ft.
- Lot area:0.17 Acres
- Lot Features:Corner Lot
- Architectural Style:Colonial, Garrison
- Construction Materials:Frame
- Exterior Features:Outdoor Shower, Patio, Professional Landscaping, Rain Gutters, Sprinkler System, Storage
- Foundation Description:Block
Schools
- High school:Whs
- Middle school:Mccall
- Elementary school:Muraco
Utilities
- Water:Public
- Sewer:Public Sewer
Finances and disclosures
- Price:$1,650,000
- Price per sq. ft.:$443.31
- Tax amount:$15,088 (2026)
Features and amenities
- Appliances:Dishwasher, Dryer, Microwave, Range, Refrigerator, Washer
- Laundry features:Dryer, Second Floor, Washer
- Amenities:Breezeway, Closet, Closet/Cabinets - Custom Built, Gas Water Heater
- Pool features:In Ground, Private Pool
Parking
- Total parking spaces:5
- Parking description:Attached, Garage Door Opener, Garage Faces Side, Heated Garage, Paved, Paved Drive
- Garage:Yes
- Garage spaces:2
New listings near 117 Highland
- Open Sun, 11am to 12pmNew
 $1,049,000Active4 beds 2 baths2,226 sq. ft.
16-18 Russell Rd, Winchester, MA 01890
MLS# 73594513Listed by: Keller Williams Realty Boston Northwest - New
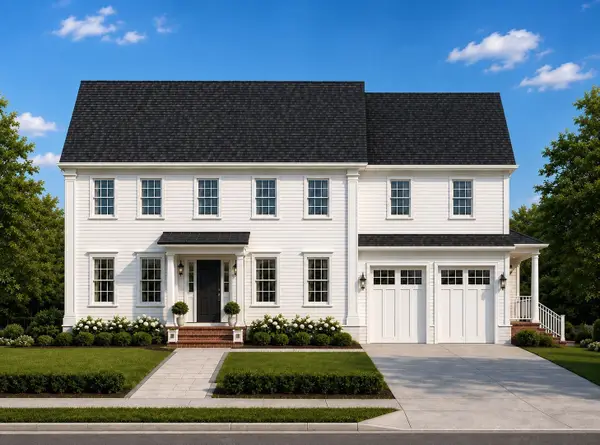 $2,999,000Active5 beds 5 baths4,900 sq. ft.
5 Forest Cir, Winchester, MA 01890
MLS# 73594545Listed by: Gibson Sotheby's International Realty - New
 $1,450,000Active8 beds 6 baths6,200 sq. ft.
67-69 Hemingway St, Winchester, MA 01890
MLS# 73594547Listed by: Gibson Sotheby's International Realty - Open Sun, 11:30am to 1pmNew
 $2,650,000Active4 beds 5 baths5,233 sq. ft.
18 Middlesex St, Winchester, MA 01890
MLS# 73593868Listed by: Coldwell Banker Realty - Boston - New
 $3,799,000Active8 beds 6 baths7,081 sq. ft.
15 Foxcroft Rd, Winchester, MA 01890
MLS# 73593484Listed by: Better Homes and Gardens Real Estate - The Shanahan Group - Open Sun, 11:30am to 1pmNew
 $1,299,000Active6 beds 2 baths2,946 sq. ft.
419-421 Washington St, Winchester, MA 01890
MLS# 73592723Listed by: Coldwell Banker Realty - Lexington - New

 $2,950,000Active6 beds 4 baths4,752 sq. ft.
18 Surrey Road, Winchester, MA 01890
MLS# 73592433Listed by: Century 21 Property Central Inc. - New
 $1,125,000Active3 beds 2 baths1,684 sq. ft.
8 Stone Ave, Winchester, MA 01890
MLS# 73591400Listed by: Barrett Sotheby's International Realty - Open Sun, 11:30am to 1pmNew
 $890,000Active2 beds 1 baths1,489 sq. ft.
80 Nelson St, Winchester, MA 01890
MLS# 73591108Listed by: Compass - Open Sun, 12 to 1:30pm
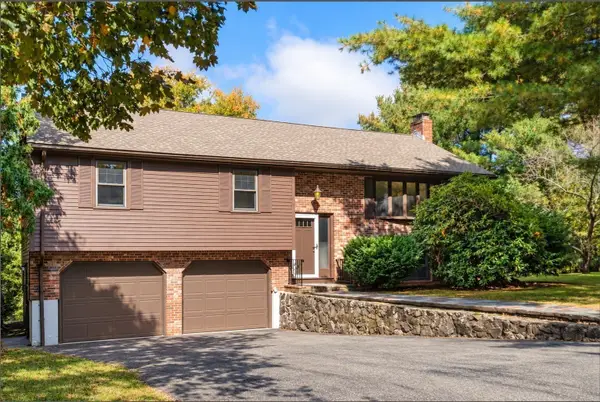 $1,399,000Active3 beds 3 baths1,975 sq. ft.
6 Aricia Ln, Winchester, MA 01890
MLS# 73590311Listed by: Gibson Sotheby's International Realty


Protect your home and budget from life's surprises with an Assurant Home Warranty, backed by a partner that supports you through every step of homeownership. Explore Plans.
©2026 Century 21 Real Estate LLC. All rights reserved. CENTURY 21®, the CENTURY 21 Logo and C21® are service marks owned by Century 21 Real Estate LLC. Century 21 Real Estate LLC fully supports the principles of the Fair Housing Act and the Equal Opportunity Act. Each office is independently owned and operated. Listing information is deemed reliable but not guaranteed accurate.