15 Lloyd Street, Winchester, MA 01890
Local realty services provided by:CENTURY 21 Signature Properties
15 Lloyd Street,Winchester, MA 01890
$1,399,000
- 5 Beds
- 2 Baths
- 2,071 sq. ft.
- Single family
- Active
Listed by: kim covino & co. team
Office: compass
MLS#:73588977
Source:MLSPIN
Price summary
- Price:$1,399,000
- Price per sq. ft.:$675.52
About this home
Welcome to 15 Lloyd Street, ideally situated in one of Winchester’s most desirable downtown neighborhoods! This charming, recently updated colonial welcomes you with a newly constructed farmers porch & features 4- 5 bedrooms, 1.5 baths, and a flexible layout with plenty of space for everyday living, working from home, and entertaining. The inviting sun-drenched living room features high ceilings and opens to the dining room which has slider access to a large deck, along with an eat in kitchen, 1/2 bath and spacious entry foyer blending together to create a warm and welcoming home to enjoy. The second floor features 4 bedrooms including a spacious primary along with a full hall bath. An additional bedroom or recreation space and office add great bonus space on the third floor. Some recent 2024 updates include new roof, heating system/HVAC, new front porch, updated electrical, all new hardwood floors, new window and baseboard trim in LR/FR & more! Walk out lower level offers laundry area & provides potential for future expansion/ family, game room. Additional highlights include a detached garage, off-street parking, and lovely yard to enjoy. Conveniently located in the heart of downtown Winchester close to parks, public transportation, and all that Winchester has to offer. This is a wonderful opportunity to enjoy the charm and convenience of this great home located in one of the town’s most sought-after neighborhoods! **Open houses Saturday & Sunday please stop by!**...
Contact an agent
Home facts
- Year built:1900
- Subdivision & Development:Downtown neighborhood location
- Listing ID #:73588977
- Updated:October 25, 2026 at 10:54 AM
Rooms and interior
- Bedrooms:5
- Total bathrooms:2
- Full bathrooms:1
- Half bathrooms:1
- Rooms Total:9
- Flooring:Flooring - Hardwood, Hardwood
- Dining Description:Deck - Exterior, Exterior Access, Hardwood, Overhead, Recessed Lighting, Slider
- Kitchen Description:Bathroom - Half, Deck - Exterior, Dishwasher, Disposal, Exterior Access, Flooring - Hardwood, Freezer, Lighting - Overhead, Microwave, Range, Refrigerator
- Basement Description:Full, Interior Entry, Unfinished, Walk-Out Access
- Living area:2,071 sq. ft.
Heating and cooling
- Cooling:2 Cooling Zones, Central Air
- Heating:Forced Air, Natural Gas
- Central air:Yes
Structure and exterior
- Roof:Shingle
- Year built:1900
- Building area:2,071 sq. ft.
- Lot area:0.11 Acres
- Architectural Style:Colonial
- Construction Materials:Frame
- Exterior Features:Deck - Wood, Porch, Rain Gutters
- Foundation Description:Stone
Schools
- High school:Whs
- Middle school:Mccall
- Elementary school:Lincoln
Utilities
- Water:Public
- Sewer:Public Sewer
Finances and disclosures
- Price:$1,399,000
- Price per sq. ft.:$675.52
- Tax amount:$13,662 (2026)
Features and amenities
- Appliances:Dishwasher, Disposal, Freezer, Microwave, Range, Refrigerator
- Laundry features:In Basement
Parking
- Total parking spaces:4
- Parking description:Detached, Garage Door Opener, Paved, Paved Drive
- Garage:Yes
- Garage spaces:1
New listings near 15 Lloyd Street
- Open Sun, 11am to 12pmNew
 $1,049,000Active4 beds 2 baths2,226 sq. ft.
16-18 Russell Rd, Winchester, MA 01890
MLS# 73594513Listed by: Keller Williams Realty Boston Northwest - New
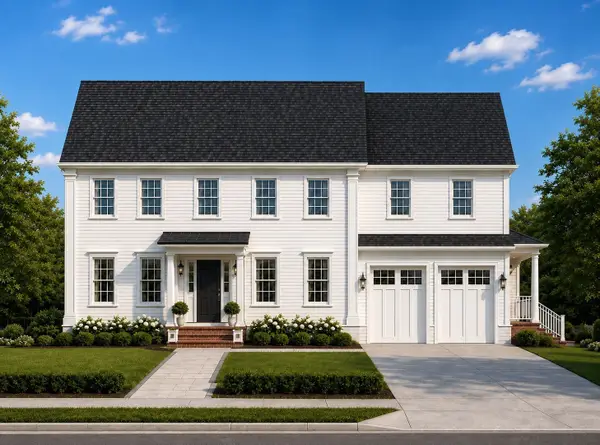 $2,999,000Active5 beds 5 baths4,900 sq. ft.
5 Forest Cir, Winchester, MA 01890
MLS# 73594545Listed by: Gibson Sotheby's International Realty - New
 $1,450,000Active8 beds 6 baths6,200 sq. ft.
67-69 Hemingway St, Winchester, MA 01890
MLS# 73594547Listed by: Gibson Sotheby's International Realty - Open Sun, 11:30am to 1pmNew
 $2,650,000Active4 beds 5 baths5,233 sq. ft.
18 Middlesex St, Winchester, MA 01890
MLS# 73593868Listed by: Coldwell Banker Realty - Boston - New
 $3,799,000Active8 beds 6 baths7,081 sq. ft.
15 Foxcroft Rd, Winchester, MA 01890
MLS# 73593484Listed by: Better Homes and Gardens Real Estate - The Shanahan Group - Open Sun, 11:30am to 1pmNew
 $1,299,000Active6 beds 2 baths2,946 sq. ft.
419-421 Washington St, Winchester, MA 01890
MLS# 73592723Listed by: Coldwell Banker Realty - Lexington - New

 $2,950,000Active6 beds 4 baths4,752 sq. ft.
18 Surrey Road, Winchester, MA 01890
MLS# 73592433Listed by: Century 21 Property Central Inc. - New
 $1,125,000Active3 beds 2 baths1,684 sq. ft.
8 Stone Ave, Winchester, MA 01890
MLS# 73591400Listed by: Barrett Sotheby's International Realty - Open Sun, 11:30am to 1pmNew
 $890,000Active2 beds 1 baths1,489 sq. ft.
80 Nelson St, Winchester, MA 01890
MLS# 73591108Listed by: Compass - Open Sun, 12 to 1:30pm
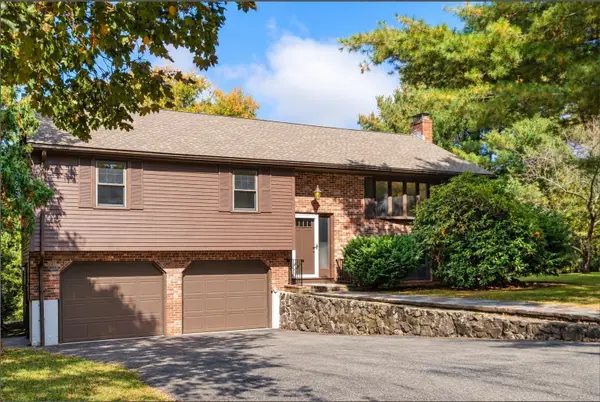 $1,399,000Active3 beds 3 baths1,975 sq. ft.
6 Aricia Ln, Winchester, MA 01890
MLS# 73590311Listed by: Gibson Sotheby's International Realty


Protect your home and budget from life's surprises with an Assurant Home Warranty, backed by a partner that supports you through every step of homeownership. Explore Plans.
©2026 Century 21 Real Estate LLC. All rights reserved. CENTURY 21®, the CENTURY 21 Logo and C21® are service marks owned by Century 21 Real Estate LLC. Century 21 Real Estate LLC fully supports the principles of the Fair Housing Act and the Equal Opportunity Act. Each office is independently owned and operated. Listing information is deemed reliable but not guaranteed accurate.