17 Churchill Rd, Winchester, MA 01890
Local realty services provided by:CENTURY 21 Elite Realty, Inc.
17 Churchill Rd,Winchester, MA 01890
$1,749,000
- 5 Beds
- 4 Baths
- 3,508 sq. ft.
- Single family
- Active
Upcoming open houses
- Sun, Oct 2512:00 pm - 01:30 pm
Listed by: domingo medina
Office: coldwell banker realty - lexington
MLS#:73572890
Source:MLSPIN
Price summary
- Price:$1,749,000
- Price per sq. ft.:$498.57
About this home
A rare offering in one of Winchester's most desirable neighborhoods, this spacious mid-century contemporary spans approximately 3,500 square feet with 5 bedrooms and 3.5 baths on a private 0.24-acre lot. The open main level flows from a light-filled living room with a cathedral ceiling, stained-glass accents, and a fireplace into the dining room, family room, and a renovated kitchen with Silestone quartz countertops, upgraded cabinetry, and direct deck access. Upstairs, two ensuite bedrooms anchor the floor plan, including a generous primary suite with a large jetted soaking tub, vanity, and walk-in closet. Three additional bedrooms and a family bath complete the level. Hardwood floors run throughout, a second fireplace warms the lower-level bonus room, and ductless mini-splits deliver year-round comfort throughout the house. The walk-out lower level offers a versatile bonus room with its own exterior entrance, ideal for a home office, gym, media room, playroom, or guest suite. Three decks extend the living space outdoors for entertaining and dining above the private backyard, and an attached two-car garage adds everyday ease. Set on a quiet street with easy access to commuter rail, downtown Winchester, parks, and bike or jog trails, this is a rare chance to live in your dream home in a community that has it all....
Contact an agent
Home facts
- Year built:1966
- Listing ID #:73572890
- Updated:October 25, 2026 at 10:54 AM
Rooms and interior
- Bedrooms:5
- Total bathrooms:4
- Full bathrooms:3
- Half bathrooms:1
- Rooms Total:10
- Flooring:Flooring - Wall to Wall Carpet, Hardwood
- Dining Description:Closet, Hardwood, Open Floorplan, Overhead, Remodeled, Window(s) - Bay/Bow/Box
- Bathrooms Description:Bathroom, Bathroom - Full
- Kitchen Description:Cabinets - Upgraded, Countertops - Stone/Granite/Solid, Countertops - Upgraded, Deck - Exterior, Dining Area, Exterior Access, Flooring - Hardwood, Lighting - Overhead, Open Floorplan, Range, Refrigerator, Remodeled
- Basement Description:Partial
- Living area:3,508 sq. ft.
Heating and cooling
- Cooling:8 Cooling Zones, Ductless
- Heating:Baseboard, Fireplace, Oil
Structure and exterior
- Roof:Shingle
- Year built:1966
- Building area:3,508 sq. ft.
- Lot area:0.24 Acres
- Lot Features:Easements
- Architectural Style:Contemporary
- Construction Materials:Frame
- Exterior Features:Deck - Composite, Patio
- Foundation Description:Concrete Perimeter
Utilities
- Water:Public
- Sewer:Public Sewer
Finances and disclosures
- Price:$1,749,000
- Price per sq. ft.:$498.57
- Tax amount:$13,560 (2025)
Features and amenities
- Appliances:Dryer, Range, Refrigerator, Washer
- Laundry features:Dryer, Electric Dryer Hookup, First Floor, Main Level, Washer
Parking
- Total parking spaces:5
- Parking description:Attached, Off Street, Paved, Paved Drive
- Garage:Yes
- Garage spaces:2
New listings near 17 Churchill Rd
- Open Sun, 11am to 12pmNew
 $1,049,000Active4 beds 2 baths2,226 sq. ft.
16-18 Russell Rd, Winchester, MA 01890
MLS# 73594513Listed by: Keller Williams Realty Boston Northwest - New
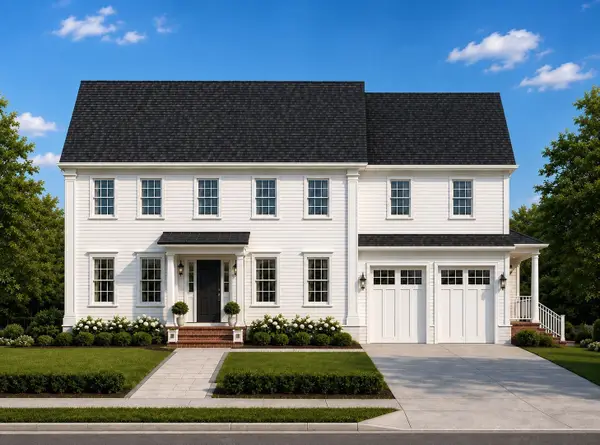 $2,999,000Active5 beds 5 baths4,900 sq. ft.
5 Forest Cir, Winchester, MA 01890
MLS# 73594545Listed by: Gibson Sotheby's International Realty - New
 $1,450,000Active8 beds 6 baths6,200 sq. ft.
67-69 Hemingway St, Winchester, MA 01890
MLS# 73594547Listed by: Gibson Sotheby's International Realty - Open Sun, 11:30am to 1pmNew
 $2,650,000Active4 beds 5 baths5,233 sq. ft.
18 Middlesex St, Winchester, MA 01890
MLS# 73593868Listed by: Coldwell Banker Realty - Boston - New
 $3,799,000Active8 beds 6 baths7,081 sq. ft.
15 Foxcroft Rd, Winchester, MA 01890
MLS# 73593484Listed by: Better Homes and Gardens Real Estate - The Shanahan Group - Open Sun, 11:30am to 1pmNew
 $1,299,000Active6 beds 2 baths2,946 sq. ft.
419-421 Washington St, Winchester, MA 01890
MLS# 73592723Listed by: Coldwell Banker Realty - Lexington - New

 $2,950,000Active6 beds 4 baths4,752 sq. ft.
18 Surrey Road, Winchester, MA 01890
MLS# 73592433Listed by: Century 21 Property Central Inc. - New
 $1,125,000Active3 beds 2 baths1,684 sq. ft.
8 Stone Ave, Winchester, MA 01890
MLS# 73591400Listed by: Barrett Sotheby's International Realty - Open Sun, 11:30am to 1pmNew
 $890,000Active2 beds 1 baths1,489 sq. ft.
80 Nelson St, Winchester, MA 01890
MLS# 73591108Listed by: Compass - Open Sun, 12 to 1:30pm
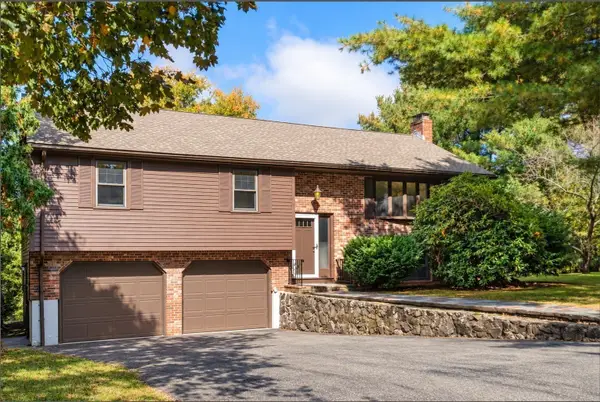 $1,399,000Active3 beds 3 baths1,975 sq. ft.
6 Aricia Ln, Winchester, MA 01890
MLS# 73590311Listed by: Gibson Sotheby's International Realty


Protect your home and budget from life's surprises with an Assurant Home Warranty, backed by a partner that supports you through every step of homeownership. Explore Plans.
©2026 Century 21 Real Estate LLC. All rights reserved. CENTURY 21®, the CENTURY 21 Logo and C21® are service marks owned by Century 21 Real Estate LLC. Century 21 Real Estate LLC fully supports the principles of the Fair Housing Act and the Equal Opportunity Act. Each office is independently owned and operated. Listing information is deemed reliable but not guaranteed accurate.