
200 Swanton St #303, Winchester, MA 01890
Local realty services provided by:CENTURY 21 Custom Home Realty
200 Swanton St #303,Winchester, MA 01890
$495,000
- 2 Beds
- 1 Baths
- 822 sq. ft.
- Condominium
- Active
Upcoming open houses
- Sat, Sep 1911:00 am - 12:30 pm
- Sun, Sep 2011:00 am - 12:30 pm
Listed by: joseph pollack
Office: redfin corp.
MLS#:73578112
Source:MLSPIN
Price summary
- Price:$495,000
- Price per sq. ft.:$602.19
- Monthly HOA dues:$635
About this home
Enjoy the best of Winchester living in this beautifully updated two-bedroom condo at Parkview, just minutes from Winchester Center, local shops, dining, parks, and commuter access. A bright, open-concept layout creates an inviting flow for everyday living and entertaining. The modern kitchen features stainless steel appliances, while fresh paint throughout adds a crisp, contemporary feel. Both generously sized bedrooms offer excellent closet space and flexible living options. The living area overlooks a scenic duck pond and professionally maintained grounds, creating a peaceful setting year-round. The secure card-entry building offers ample resident parking, guest parking off Swanton Street, and access to an in-ground pool. HOA includes heat, hot water, electricity, and AC for exceptional convenience and value. One basement storage unit is included.
Contact an agent
Home facts
- Year built:1966
- Listing ID #:73578112
- Updated:September 16, 2026 at 07:52 PM
Rooms and interior
- Bedrooms:2
- Total bathrooms:1
- Full bathrooms:1
- Rooms Total:5
- Flooring:Vinyl
- Kitchen Description:Breakfast Bar / Nook, Countertops - Stone/Granite/Solid, Flooring - Vinyl, Lighting - Overhead, Oven, Peninsula, Range, Refrigerator, Stainless Steel Appliances
- Living area:822 sq. ft.
Heating and cooling
- Cooling:1 Cooling Zone, Wall Unit(s)
- Heating:Electric, Forced Air
Structure and exterior
- Roof:Tar/Gravel
- Year built:1966
- Building area:822 sq. ft.
- Construction Materials:Stone
- Exterior Features:Balcony, Courtyard, Garden, Professional Landscaping
Schools
- High school:Winchester High
- Middle school:Mccall Middle
- Elementary school:Lynch Elementary
Utilities
- Water:Public
- Sewer:Public Sewer
Finances and disclosures
- Price:$495,000
- Price per sq. ft.:$602.19
- Tax amount:$4,903 (2025)
Features and amenities
- Appliances:Intercom, Range, Refrigerator
- Laundry features:Common Area, In Building
- Amenities:Elevator(s)
- Pool features:Association, In Ground
Parking
- Total parking spaces:1
- Parking description:Common, Exclusive Parking, Off Street
New listings near 200 Swanton St #303
- Open Sat, 12 to 1:30pmNew
 $1,495,000Active4 beds 3 baths2,973 sq. ft.
7 Sherman Place #7, Winchester, MA 01890
MLS# 73577640Listed by: Engel & Volkers Boston - New
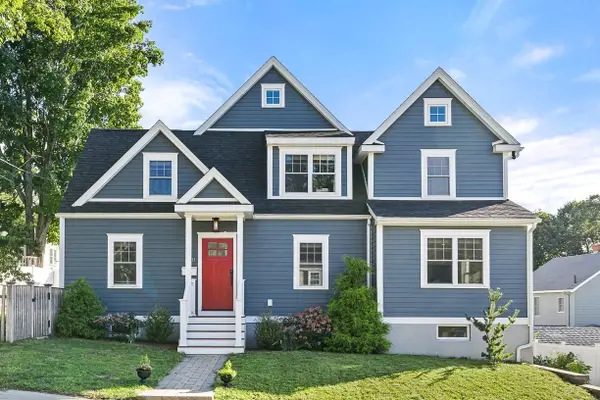 $1,899,000Active4 beds 4 baths3,257 sq. ft.
11 Bonad Road, Winchester, MA 01890
MLS# 73577339Listed by: Compass - Open Thu, 5 to 6:30pmNew
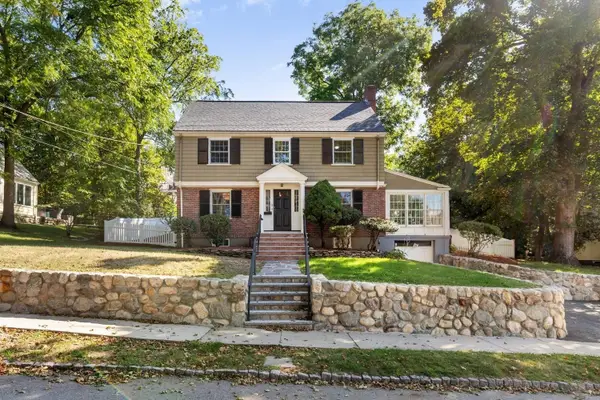 $1,799,999Active4 beds 3 baths3,126 sq. ft.
30 Allen Road, Winchester, MA 01890
MLS# 73577229Listed by: Compass - Open Sat, 1 to 2:30pmNew
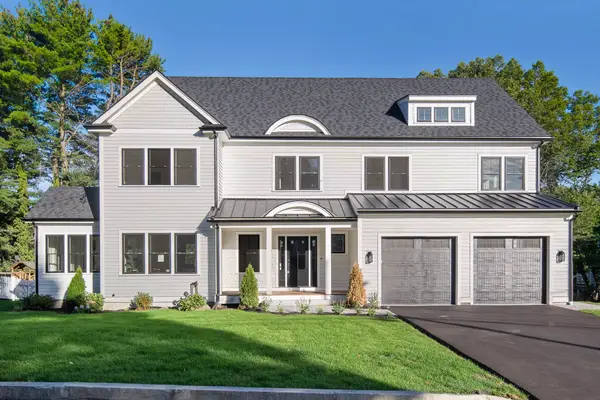 $3,200,000Active8 beds 7 baths5,750 sq. ft.
30 Willowdale Rd, Winchester, MA 01890
MLS# 73577116Listed by: Gibson Sotheby's International Realty - New
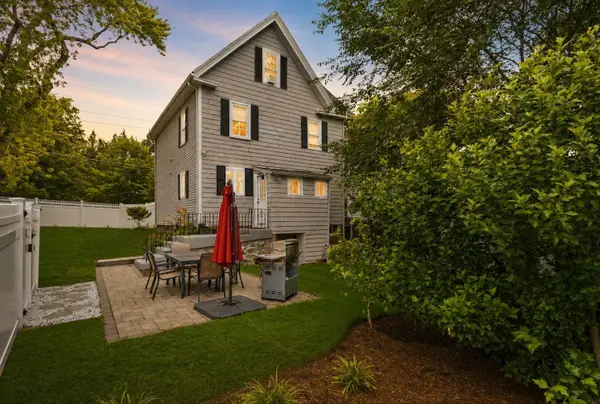 $974,900Active3 beds 3 baths1,719 sq. ft.
258 Cross St, Winchester, MA 01890
MLS# 73575764Listed by: Fiv Realty Co - New
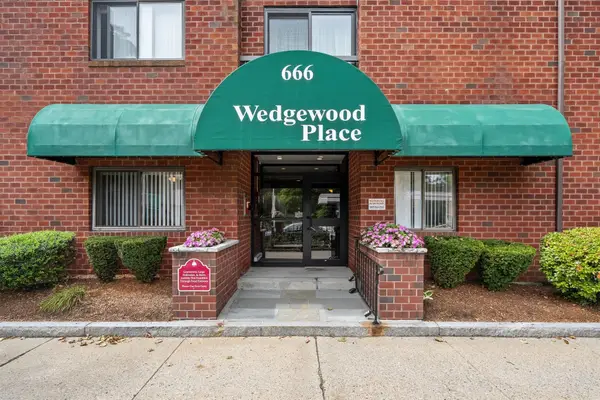 $769,000Active2 beds 2 baths1,170 sq. ft.
666 Main St #310, Winchester, MA 01890
MLS# 73575558Listed by: RE/MAX Bentley's - New
 $775,000Active3 beds 2 baths1,643 sq. ft.
189 Washington St #2, Winchester, MA 01890
MLS# 73575116Listed by: Compass - New
 $1,599,000Active5 beds 3 baths2,944 sq. ft.
143 Arlington Street, Winchester, MA 01890
MLS# 73575069Listed by: Compass - New
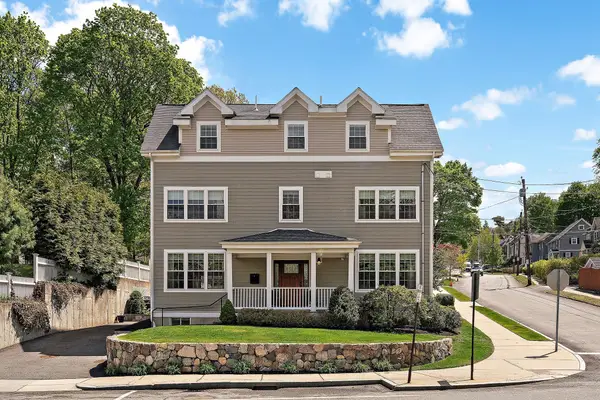 $1,300,000Active4 beds 3 baths2,666 sq. ft.
465 Washington Street, Winchester, MA 01890
MLS# 73574928Listed by: Gibson Sotheby's International Realty


Protect your home and budget from life's surprises with an Assurant Home Warranty, backed by a partner that supports you through every step of homeownership. Explore Plans.
©2026 Century 21 Real Estate LLC. All rights reserved. CENTURY 21®, the CENTURY 21 Logo and C21® are service marks owned by Century 21 Real Estate LLC. Century 21 Real Estate LLC fully supports the principles of the Fair Housing Act and the Equal Opportunity Act. Each office is independently owned and operated. Listing information is deemed reliable but not guaranteed accurate.