37 Mayflower Road, Winchester, MA 01890
Local realty services provided by:CENTURY 21 Signature Properties
37 Mayflower Road,Winchester, MA 01890
$3,149,000
- 7 Beds
- 8 Baths
- 8,540 sq. ft.
- Single family
- Active
Listed by: kim covino & co. team, kim covino
Office: compass
MLS#:73573670
Source:MLSPIN
Price summary
- Price:$3,149,000
- Price per sq. ft.:$368.74
About this home
Magnificent newer sun-filled Colonial ideally situated in a premier West Side cul-de-sac, offering over 8,000 sq ft of beautifully finished living space across four levels-A great price at only $368psf! !Designed for grand-scale entertaining and multi-generational living, this exceptional home features 7 bedrooms, 7.5 baths, four fireplaces and a 3-car direct-entry garage, all complemented by custom built-ins, fine cabinetry and beautiful millwork throughout. The newly renovated chef’s kitchen showcases quartz countertops, an oversized center island, two dishwashers and a butler’s pantry with wine fridge and ice maker, flowing seamlessly into the elegant dining room, living room and fireplaced family room overlooking the meticulously maintained grounds. A dedicated first-floor wing offers incredible flexibility for extended family, au pair or guests, while a private office with custom wet bar and additional spaces can easily accommodate two executive home offices. Upstairs, the grand primary suite is joined by four additional bedroom suites, each offering a private bath, sitting area and generous closet space. The third floor provides a completely private guest or teen suite with a full bath and two closets.The finished lower-level offers media, game and gym areas with a full bath and direct access to the inviting heated pool and lush landscaped grounds. Unmatched in scale and versatility with resort-like amenities, exceptional craftsmanship and a coveted West Side location, this remarkable home offers luxury living at its finest....
Contact an agent
Home facts
- Year built:2009
- Listing ID #:73573670
- Updated:October 25, 2026 at 10:54 AM
Rooms and interior
- Bedrooms:7
- Total bathrooms:8
- Full bathrooms:7
- Half bathrooms:1
- Rooms Total:13
- Flooring:Flooring - Hardwood, Flooring - Stone/Ceramic Tile, Hardwood, Tile
- Dining Description:Hardwood, Lighting - Sconce, Pendant
- Bathrooms Description:Bathroom - Full
- Kitchen Description:Breakfast Bar / Nook, Countertops - Upgraded, Country Kitchen, Dishwasher, Disposal, Exterior Access, Flooring - Hardwood, Freezer, Kitchen Island, Lighting - Overhead, Lighting - Pendant, Microwave, Oven, Range, Recessed Lighting, Refrigerator, Wine Refrigerator
- Bedroom Description:Bedroom
- Basement Description:Finished, Full, Interior Entry, Walk-Out Access
- Living area:8,540 sq. ft.
Heating and cooling
- Cooling:6 Cooling Zones, Central Air
- Heating:Fireplace, Fireplace(s), Forced Air, Natural Gas
- Central air:Yes
Structure and exterior
- Roof:Shingle
- Year built:2009
- Building area:8,540 sq. ft.
- Lot area:0.46 Acres
- Lot Features:Cul-De-Sac
- Architectural Style:Colonial
- Construction Materials:Frame
- Exterior Features:Deck, Decorative Lighting, Garden, Patio, Professional Landscaping, Sprinkler System
- Foundation Description:Concrete Perimeter
Schools
- High school:Winchester High
- Middle school:Mccall Middle
- Elementary school:Vinson Owen
Utilities
- Water:Public
- Sewer:Public Sewer
Finances and disclosures
- Price:$3,149,000
- Price per sq. ft.:$368.74
- Tax amount:$29,834 (2025)
Features and amenities
- Appliances:Dishwasher, Disposal, Dryer, Freezer, Microwave, Range, Refrigerator, Washer, Wine Refrigerator
- Laundry features:Dryer, Flooring - Hardwood, Second Floor, Washer
- Amenities:Ceiling Fan(s), Closet, Foyer, Gas Water Heater, Lighting - Overhead, Recessed Lighting, Walk-in Closet(s), Wet Bar, Wired For Sound
- Pool features:In Ground, Private Pool
Parking
- Total parking spaces:12
- Parking description:Attached, Garage Door Opener, Off Street, Oversized, Paved, Paved Drive
- Garage:Yes
- Garage spaces:3
New listings near 37 Mayflower Road
- Open Sun, 11am to 12pmNew
 $1,049,000Active4 beds 2 baths2,226 sq. ft.
16-18 Russell Rd, Winchester, MA 01890
MLS# 73594513Listed by: Keller Williams Realty Boston Northwest - New
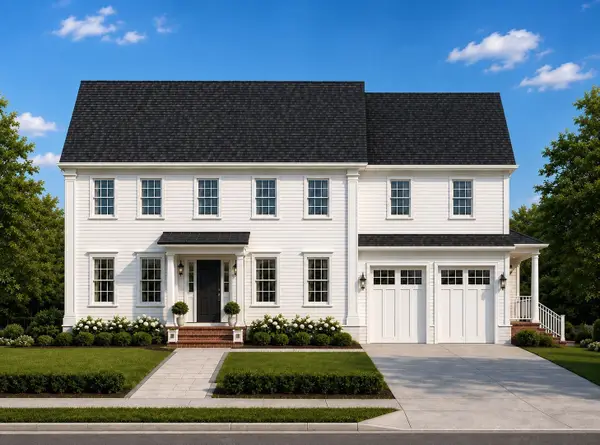 $2,999,000Active5 beds 5 baths4,900 sq. ft.
5 Forest Cir, Winchester, MA 01890
MLS# 73594545Listed by: Gibson Sotheby's International Realty - New
 $1,450,000Active8 beds 6 baths6,200 sq. ft.
67-69 Hemingway St, Winchester, MA 01890
MLS# 73594547Listed by: Gibson Sotheby's International Realty - Open Sun, 11:30am to 1pmNew
 $2,650,000Active4 beds 5 baths5,233 sq. ft.
18 Middlesex St, Winchester, MA 01890
MLS# 73593868Listed by: Coldwell Banker Realty - Boston - New
 $3,799,000Active8 beds 6 baths7,081 sq. ft.
15 Foxcroft Rd, Winchester, MA 01890
MLS# 73593484Listed by: Better Homes and Gardens Real Estate - The Shanahan Group - Open Sun, 11:30am to 1pmNew
 $1,299,000Active6 beds 2 baths2,946 sq. ft.
419-421 Washington St, Winchester, MA 01890
MLS# 73592723Listed by: Coldwell Banker Realty - Lexington - New

 $2,950,000Active6 beds 4 baths4,752 sq. ft.
18 Surrey Road, Winchester, MA 01890
MLS# 73592433Listed by: Century 21 Property Central Inc. - New
 $1,125,000Active3 beds 2 baths1,684 sq. ft.
8 Stone Ave, Winchester, MA 01890
MLS# 73591400Listed by: Barrett Sotheby's International Realty - Open Sun, 11:30am to 1pmNew
 $890,000Active2 beds 1 baths1,489 sq. ft.
80 Nelson St, Winchester, MA 01890
MLS# 73591108Listed by: Compass - Open Sun, 12 to 1:30pm
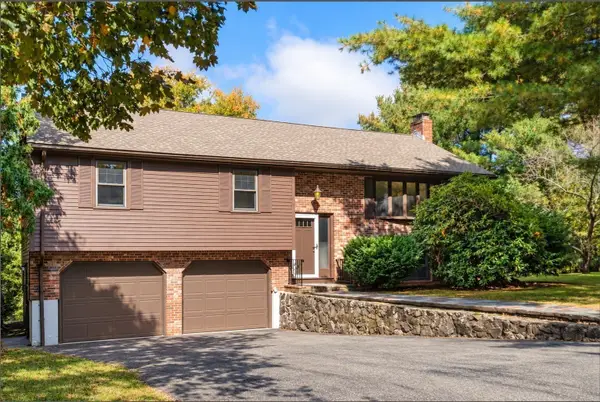 $1,399,000Active3 beds 3 baths1,975 sq. ft.
6 Aricia Ln, Winchester, MA 01890
MLS# 73590311Listed by: Gibson Sotheby's International Realty


Protect your home and budget from life's surprises with an Assurant Home Warranty, backed by a partner that supports you through every step of homeownership. Explore Plans.
©2026 Century 21 Real Estate LLC. All rights reserved. CENTURY 21®, the CENTURY 21 Logo and C21® are service marks owned by Century 21 Real Estate LLC. Century 21 Real Estate LLC fully supports the principles of the Fair Housing Act and the Equal Opportunity Act. Each office is independently owned and operated. Listing information is deemed reliable but not guaranteed accurate.